
5012 W 77th Drive, Westminster, CO 80030
Local realty services provided by:ERA Teamwork Realty
Listed by: mark micucci
Office: cross street colorado llc.
MLS#:8115286
Source:ML
Price summary
- Price:$548,000
- Price per sq. ft.:$299.13
About this home
Beautifully updated multi-level home in Westminster offering privacy, modern finishes, and room to grow! Situated on a premium lot backing to Wolff Run Park open space with only one neighboring property line, this home provides a peaceful setting that's increasingly hard to find.
The 2024 renovations include a stunning kitchen remodel, new flooring, fresh interior paint, updated lighting, and a new living room window that fills the space with natural light. The functional layout features living spaces with soaring ceilings, 3 bedrooms and 2 bathrooms, including a primary suite with an ensuite bath and walk-in closet.
The large unfinished basement is ready for your vision with bathroom rough-ins and an egress window, offering potential for additional living space, a bedroom, home office, or recreation room.
Owned solar panels transfer with the home, helping reduce utility costs while adding long-term value. The backyard opens directly to open space, creating a private setting that's perfect for relaxing, entertaining, or enjoying Colorado's beautiful outdoors.
Conveniently located in an established Westminster neighborhood just minutes from Highway 36 and I-76, you'll enjoy quick access to Denver, Boulder, shopping, dining, parks, and everyday amenities.
Move-in ready with wonderful updates, expansion potential, energy-efficient features, and an exceptional lot location - this is one you won't want to miss!...
Contact an agent
Home facts
- Year built:1990
- Subdivision & Development:Hidden Creek Park
- Listing ID #:8115286
Rooms and interior
- Bedrooms:3
- Total bathrooms:2
- Full bathrooms:1
- Flooring:Vinyl
- Kitchen Description:Dishwasher, Disposal, Eat-in Kitchen, Freezer, Kitchen Island, Microwave, Oven, Range, Range Hood, Refrigerator
- Basement:Yes
- Basement Description:Bath/Stubbed, Crawl Space, Daylight, Unfinished
- Living area:1,832 sq. ft.
Heating and cooling
- Cooling:Air Conditioning-Room
- Heating:Forced Air
Structure and exterior
- Roof:Composition
- Year built:1990
- Building area:1,832 sq. ft.
- Lot area:0.13 Acres
- Lot Features:Corner, Level, Open Space
- Architectural Style:Traditional
- Construction Materials:Frame, Wood Siding
- Exterior Features:Patio, Private Yard
Schools
- High school:Westminster
- Middle school:Shaw Heights
- Elementary school:Harris Park
Utilities
- Water:Public
- Sewer:Public Sewer
Finances and disclosures
- Price:$548,000
- Price per sq. ft.:$299.13
- Tax amount:$2,934 (2025)
Features and amenities
- Laundry features:Dryer, In Unit, Washer
- Amenities:Carbon Monoxide Detector(s), Double Pane Windows, Gas Water Heater, Radon Detector, Smoke Detector(s)
Parking
- Total parking spaces:2
- Parking description:Concrete Driveway
- Garage:Yes
- Garage spaces:2
 Based on information submitted to the MLS GRID as of August 19, 2026 02:37 PM. All data is obtained from various sources and may not have been verified by broker or MLS GRID. Supplied Open House information is subject to change without notice. All information should be independently reviewed and verified for accuracy. Properties may or may not be listed by the office/agent presenting the information.
New listings near 5012 W 77th Drive
- Coming Soon
 $575,000Coming Soon4 beds 2 baths
11156 W 104th Drive, Broomfield, CO 80021
MLS# 2174236Listed by: CENTURY 21 SIGNATURE REALTY NORTH, INC. - Coming Soon
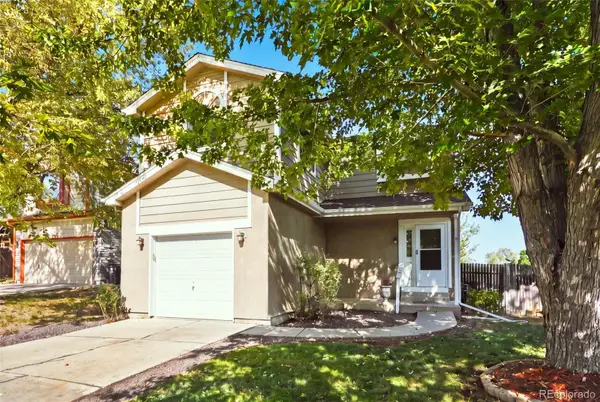 $475,000Coming Soon3 beds 3 baths
8012 Decatur Court, Westminster, CO 80031
MLS# 2440312Listed by: RE/MAX ALLIANCE - New
 $749,000Active2 beds 3 baths2,320 sq. ft.
11854 Bradburn Boulevard, Westminster, CO 80031
MLS# 5829626Listed by: EXP REALTY, LLC - New
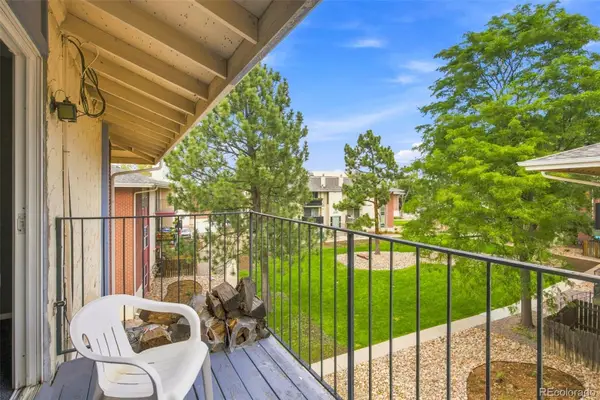 $200,000Active2 beds 2 baths907 sq. ft.
12138 Melody Drive #304, Denver, CO 80234
MLS# 9350371Listed by: WEST AND MAIN HOMES INC - New
 $474,990Active3 beds 3 baths1,406 sq. ft.
8651 King Street, Westminster, CO 80031
MLS# 1966789Listed by: DFH COLORADO REALTY LLC - New
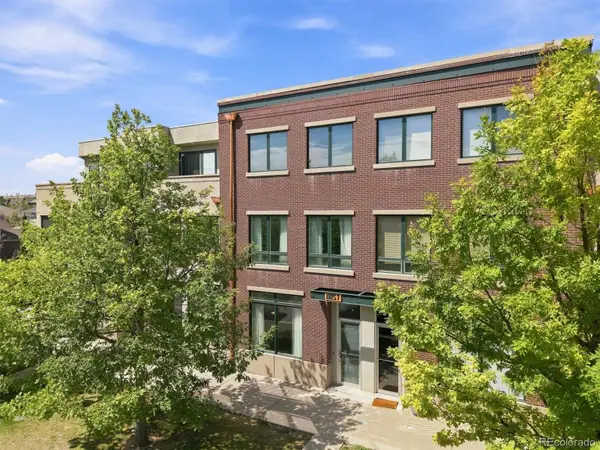 $675,000Active2 beds 3 baths2,135 sq. ft.
11857 Bradburn Boulevard, Westminster, CO 80031
MLS# 4374991Listed by: RE/MAX PROFESSIONALS - New
 $439,900Active2 beds 3 baths1,850 sq. ft.
9604 Brentwood Way #C, Broomfield, CO 80021
MLS# 8968672Listed by: GRACE MANAGEMENT & INVEST. - New
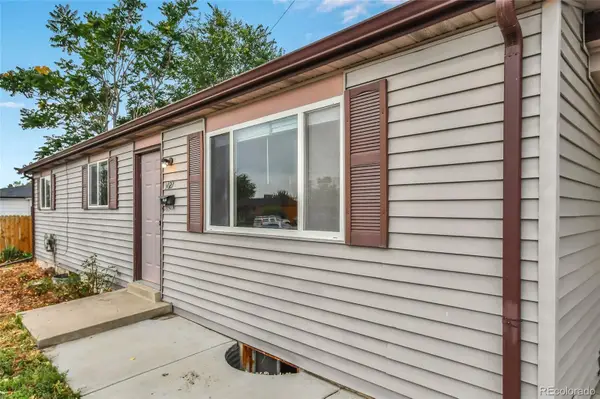 $460,000Active3 beds 3 baths2,484 sq. ft.
9027 Grove Street, Westminster, CO 80031
MLS# 3564749Listed by: MB STOVALL & ASSOC - New
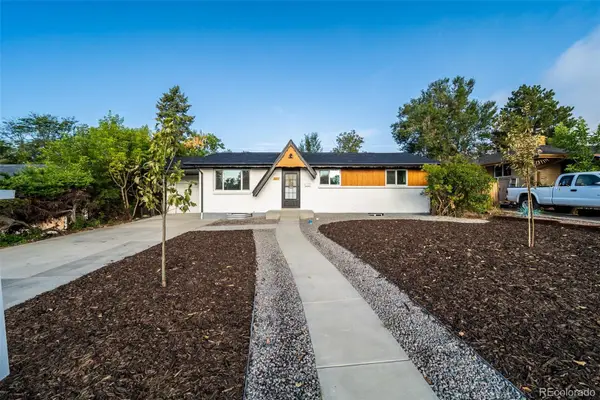 $599,000Active5 beds 2 baths2,016 sq. ft.
8711 Oakwood Street, Westminster, CO 80031
MLS# 5303105Listed by: KELLER WILLIAMS REALTY DOWNTOWN LLC - New
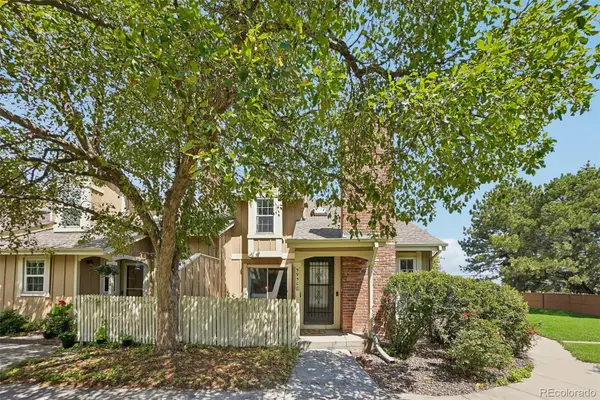 $440,000Active3 beds 3 baths2,018 sq. ft.
9950 Grove Street #E, Westminster, CO 80031
MLS# 7244345Listed by: RE/MAX PROFESSIONALS


Protect your home and budget from life's surprises with an Assurant Home Warranty, backed by a partner that supports you through every step of homeownership. Explore Plans.
© 2023 - 2026 ERA Franchise Systems LLC. All rights reserved. ERA Franchise Systems LLC fully supports the principles of the Fair Housing Act and the Equal Opportunity Act. ERA, ERA Real Estate powered, and their respective logos are registered service marks of ERA Franchise Systems LLC. Each office is independently owned and operated.