
6830 Xavier Circle #5, Westminster, CO 80030
Local realty services provided by:ERA Teamwork Realty
Listed by: andrew larson
Office: homesmart realty
MLS#:3722595
Source:ML
Price summary
- Price:$335,000
- Price per sq. ft.:$301.26
- Monthly HOA dues:$426
About this home
Wake up to shimmering water, beautiful Colorado sunrises, and the quiet luxury of lake living without giving up city convenience. This beautifully updated 2-bedroom, 2-bathroom top-floor condo at Hidden Lake offers privacy, views, comfort, and lifestyle.
With no shared walls except the floor below, this light-filled home feels peaceful and private. Vaulted ceilings, real hardwood floors, tons of natural light, and a new gas fireplace with custom entertainment mantel create an inviting setting for relaxing or entertaining.
The updated kitchen features newer cabinetry, countertops and appliances, a breakfast bar, and a large pantry. The spacious primary suite includes a skylight, oversized walk-in closet, and updated en-suite bathroom with dual vanities. The secondary bedroom also offers a walk-in closet and second doorway to the fully remodeled guest bathroom.
Enjoy private access to Hidden Lake for fishing, paddleboarding, and boating. Spend the day on the water, watch the sunset from home, or enjoy spectacular Fourth of July fireworks over the lake.
Additional features include brand new exterior siding, a newer furnace and A/C, additional ceiling insulation, in-unit Samsung washer and dryer, abundant storage, and an attached one-car garage with built-in shelving.
The homeowners have received HOA clearance to rent this specific unit. While STR's are not allowed, renters staying over 30 days are welcome, offering flexibility for owners who may want the property for seasonal use. A complimentary one-year home warranty is included for the buyer.
Conveniently located between Downtown Denver and Boulder, with easy access to the Tennyson District, Old Town Arvada, Regis University, RTD transportation, Westminster High School, and miles of trails at Jim Baker Reservoir, Little Dry Creek, Clear Creek, and Ralston Creek....
Contact an agent
Home facts
- Year built:1997
- Subdivision & Development:Lakeside Yacht Club
- Listing ID #:3722595
Rooms and interior
- Bedrooms:2
- Total bathrooms:2
- Full bathrooms:2
- Flooring:Bamboo, Wood
- Kitchen Description:Dishwasher, Disposal, Microwave, Oven, Range, Refrigerator
- Living area:1,112 sq. ft.
Heating and cooling
- Cooling:Central Air
- Heating:Forced Air
- Central air:Yes
Structure and exterior
- Roof:Composition
- Year built:1997
- Building area:1,112 sq. ft.
- Construction Materials:Frame
- Exterior Features:Barbecue, Water Feature
- Levels:1 Story
Schools
- High school:Westminster
- Middle school:Tennyson Knolls
- Elementary school:Tennyson Knolls
Utilities
- Water:Public
- Sewer:Public Sewer
Finances and disclosures
- Price:$335,000
- Price per sq. ft.:$301.26
- Tax amount:$2,999 (2025)
Features and amenities
- Laundry features:Dryer, In Unit, Washer
- Amenities:Gas Water Heater, Skylight(s)
Parking
- Total parking spaces:1
- Parking description:Guest Parking
- Garage:Yes
- Garage spaces:1
 Based on information submitted to the MLS GRID as of September 15, 2026 02:30 PM. All data is obtained from various sources and may not have been verified by broker or MLS GRID. Supplied Open House information is subject to change without notice. All information should be independently reviewed and verified for accuracy. Properties may or may not be listed by the office/agent presenting the information.
New listings near 6830 Xavier Circle #5
- Coming Soon
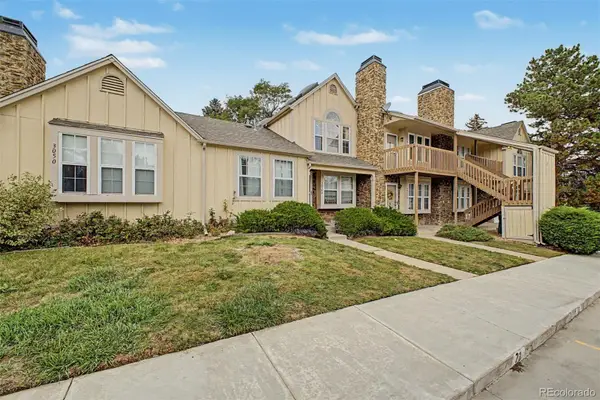 $230,000Coming Soon1 beds 1 baths544 sq. ft.
3050 W 107th Place #C, Westminster, CO 80031
MLS# 5596294Listed by: MOUNTAIN SKY REALTY - Coming Soon
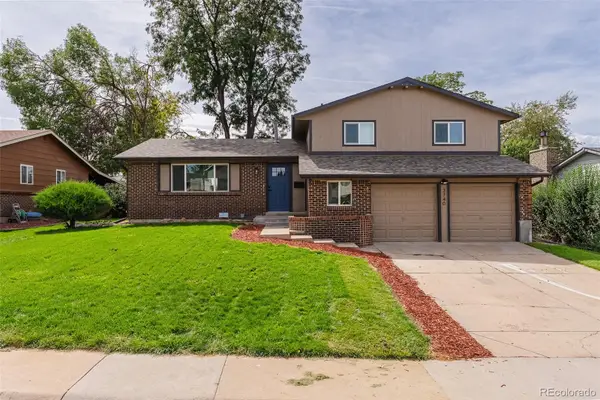 $650,000Coming Soon5 beds 4 baths2,162 sq. ft.
3740 W 95th Avenue, Westminster, CO 80031
MLS# 1853863Listed by: MEGASTAR REALTY - Coming Soon
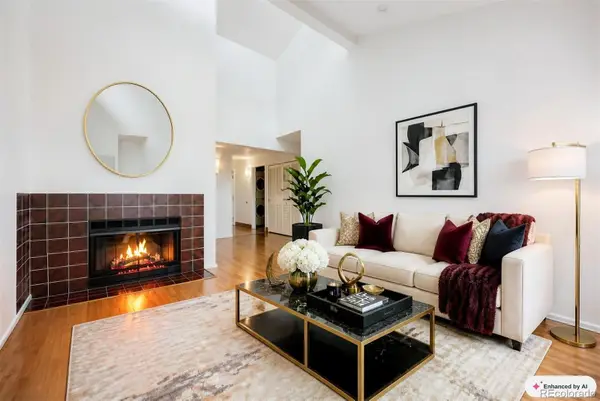 $165,000Coming Soon1 beds 1 baths888 sq. ft.
8470 Decatur Street #92, Westminster, CO 80031
MLS# 2470917Listed by: KELLER WILLIAMS PREFERRED REALTY - Coming SoonOpen Sat, 11am to 2pm
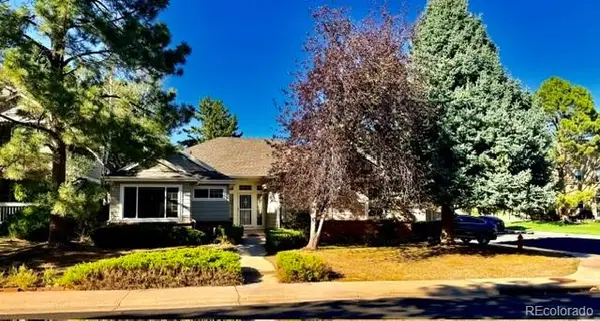 $575,000Coming Soon3 beds 2 baths2,450 sq. ft.
9806 Grove Circle, Westminster, CO 80031
MLS# 3604456Listed by: RE/MAX MOMENTUM - Coming SoonOpen Sat, 12 to 2pm
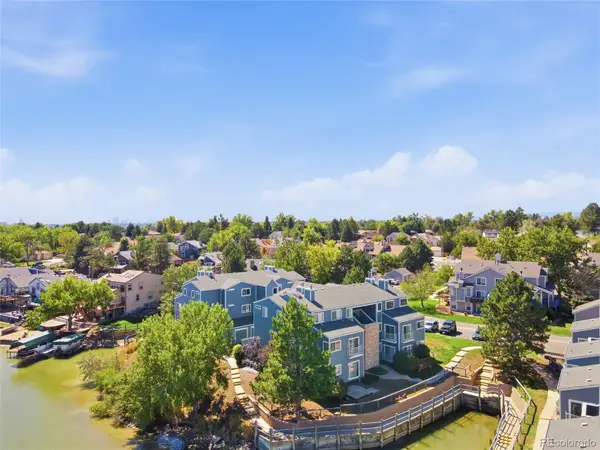 $350,000Coming Soon2 beds 2 baths1,112 sq. ft.
6840 Xavier Circle #5, Westminster, CO 80030
MLS# 5782319Listed by: KELLER WILLIAMS INTEGRITY REAL ESTATE LLC - Coming SoonOpen Sat, 12 to 2pm
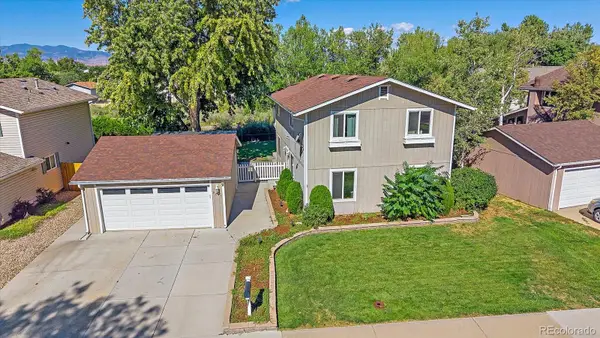 $600,000Coming Soon3 beds 3 baths1,920 sq. ft.
9233 Lamar Street, Westminster, CO 80031
MLS# 4235944Listed by: COMPASS - DENVER 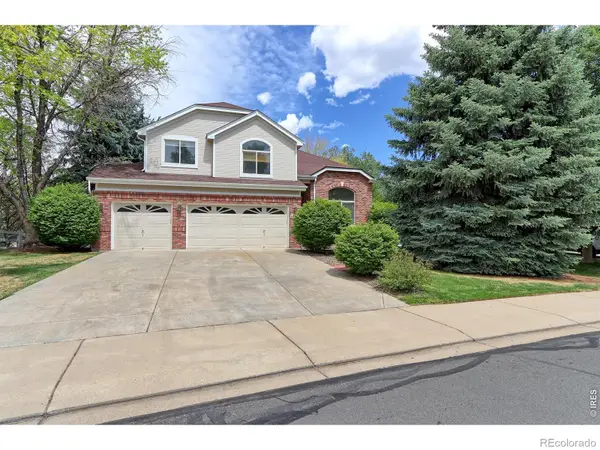 $849,900Active5 beds 4 baths3,972 sq. ft.
14474 Jason Drive, Westminster, CO 80023
MLS# IR1061889Listed by: RE/MAX NORTHWEST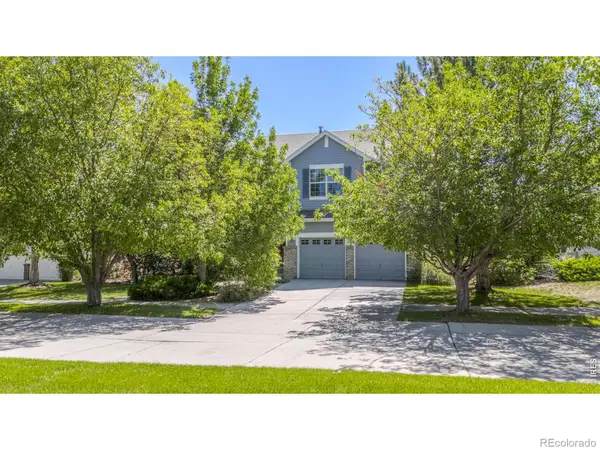 $719,900Active4 beds 3 baths3,907 sq. ft.
12892 Harmony Parkway, Westminster, CO 80234
MLS# IR1066175Listed by: COMPASS - BOULDER- New
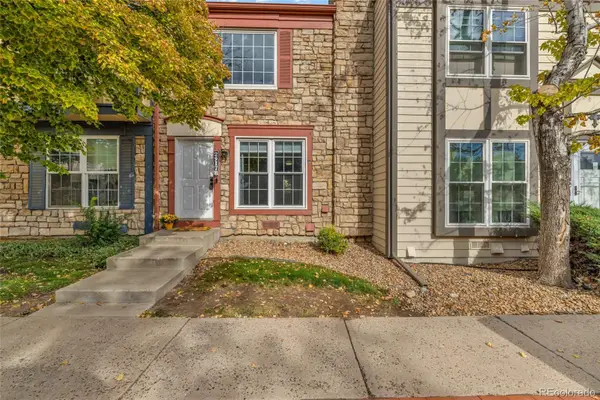 $300,000Active2 beds 2 baths990 sq. ft.
2917 W 81st Avenue #B, Westminster, CO 80031
MLS# 1522697Listed by: NAVIGATE REALTY - New
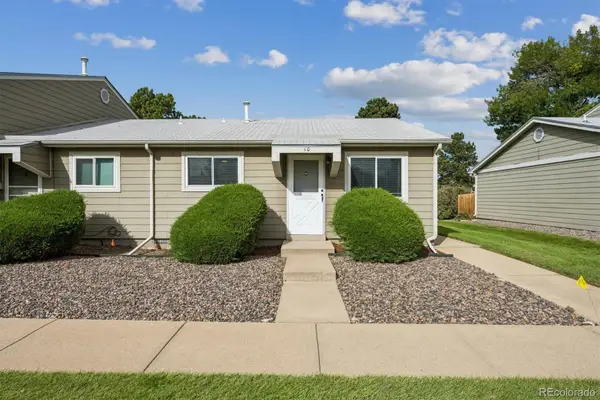 $255,000Active2 beds 1 baths800 sq. ft.
5711 W 92nd Avenue #10, Westminster, CO 80031
MLS# 7384022Listed by: HOMESMART


Protect your home and budget from life's surprises with an Assurant Home Warranty, backed by a partner that supports you through every step of homeownership. Explore Plans.
© 2023 - 2026 ERA Franchise Systems LLC. All rights reserved. ERA Franchise Systems LLC fully supports the principles of the Fair Housing Act and the Equal Opportunity Act. ERA, ERA Real Estate powered, and their respective logos are registered service marks of ERA Franchise Systems LLC. Each office is independently owned and operated.