
9233 Lamar Street, Westminster, CO 80031
Local realty services provided by:ERA New Age
Upcoming open houses
- Sat, Sep 1912:00 pm - 02:00 pm
Listed by: robyn phipps
Office: compass - denver
MLS#:4235944
Source:ML
Price summary
- Price:$600,000
- Price per sq. ft.:$312.5
About this home
Step into inspired design and effortless Colorado living. Backing directly onto open space and the High Line Trail, this remodeled home pairs unobstructed, west-facing mountain views with appealing, easy living interior. The brilliantly open main level is anchored by a three-sided gas fireplace. The custom kitchen is an entertainer’s centerpiece, featuring an oversized quartz island with bar seating, a five-burner gas stove, double ovens, pantry and stainless steel appliances. Seamlessly transition from the dining area to a backyard built for twilight hosting. Two expansive covered patios—including one complete with a built-in outdoor kitchen—overlook the adjacent walking and biking trails, providing a front-row seat to breathtaking sunsets. Upstairs, thoughtful engineering meets pure comfort. A newly upgraded upper-level HVAC system with state of the art zoned mini-splits ensures ultimate climate control, equipping every bedroom with its own dedicated vent and individual temp controls for max efficiency. The primary suite is a true sanctuary. Step out onto your private balcony for morning coffee with a mountain backdrop, or retreat to the spa-like ensuite featuring a marble dual vanity, heated marble floors, and a walk-in closet outfitted with custom storage. A dedicated upper-level laundry room adds everyday convenience and a sunny loft adds a pocket office or work out corner option. Beyond the aesthetics, this home is mechanically pristine. Enjoy a tankless water heater, high efficiency furnace & A/C, and a full sprinkler system. The property also features an oversized two-car garage + three-car driveway. Located less than a mile from the vibrant dining and shopping of downtown Westminster + nearby retail in Westminster City Center including Trader Joes. With immediate access to Highway 36 + Wadsworth and Sheridan corridors, this property delivers a rare blend of trail-side tranquility and urban accessibility....
Contact an agent
Home facts
- Year built:1979
- Subdivision & Development:Trendwood
- Listing ID #:4235944
Rooms and interior
- Bedrooms:3
- Total bathrooms:3
- Full bathrooms:2
- Half bathrooms:1
- Flooring:Tile, Wood
- Kitchen Description:Dishwasher, Disposal, Double Oven, Kitchen Island, Microwave, Oven, Pantry, Range, Range Hood, Refrigerator
- Basement:Yes
- Basement Description:Crawl Space
- Living area:1,920 sq. ft.
Heating and cooling
- Cooling:Central Air
- Heating:Forced Air
- Central air:Yes
Structure and exterior
- Roof:Composition
- Year built:1979
- Building area:1,920 sq. ft.
- Lot area:0.18 Acres
- Lot Features:Greenbelt, Irrigated, Landscaped, Level, Open Space, Sprinklers In Front, Sprinklers In Rear
- Architectural Style:Traditional
- Construction Materials:Frame
- Exterior Features:Balcony, Covered, Deck, Front Porch, Patio, Private Yard
- Levels:2 Story
Schools
- High school:Standley Lake
- Middle school:Mandalay
- Elementary school:Adams
Utilities
- Water:Public
- Sewer:Public Sewer
Finances and disclosures
- Price:$600,000
- Price per sq. ft.:$312.5
- Tax amount:$3,184 (2025)
Features and amenities
- Laundry features:In Unit
- Amenities:Double Pane Windows, Tankless Water Heater
Parking
- Total parking spaces:2
- Garage:Yes
- Garage spaces:2
 Based on information submitted to the MLS GRID as of September 15, 2026 02:30 PM. All data is obtained from various sources and may not have been verified by broker or MLS GRID. Supplied Open House information is subject to change without notice. All information should be independently reviewed and verified for accuracy. Properties may or may not be listed by the office/agent presenting the information.
New listings near 9233 Lamar Street
- Coming Soon
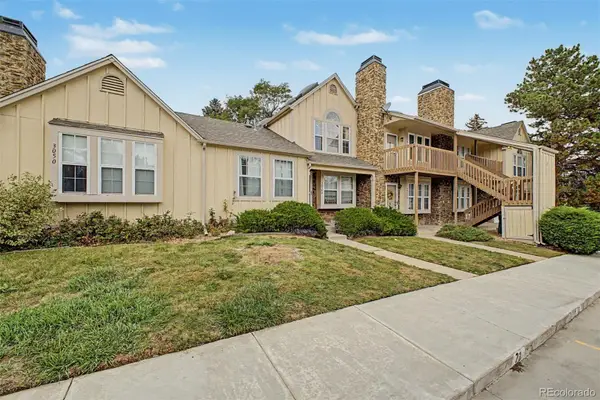 $230,000Coming Soon1 beds 1 baths544 sq. ft.
3050 W 107th Place #C, Westminster, CO 80031
MLS# 5596294Listed by: MOUNTAIN SKY REALTY - Coming Soon
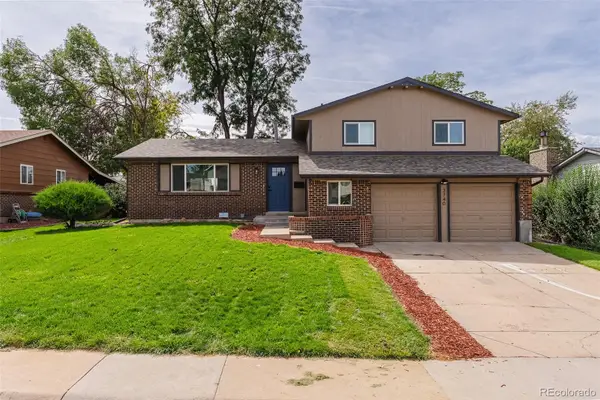 $650,000Coming Soon5 beds 4 baths2,162 sq. ft.
3740 W 95th Avenue, Westminster, CO 80031
MLS# 1853863Listed by: MEGASTAR REALTY - Coming Soon
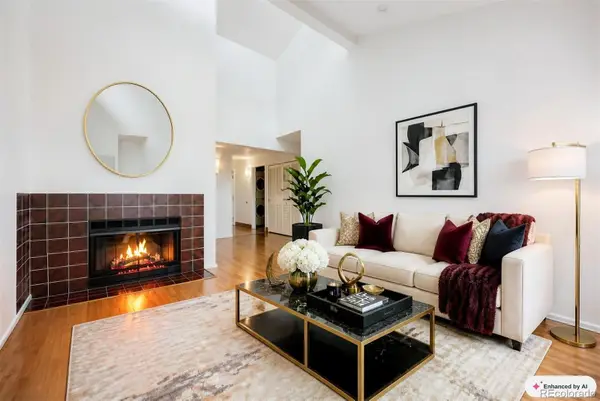 $165,000Coming Soon1 beds 1 baths888 sq. ft.
8470 Decatur Street #92, Westminster, CO 80031
MLS# 2470917Listed by: KELLER WILLIAMS PREFERRED REALTY - Coming SoonOpen Sat, 11am to 2pm
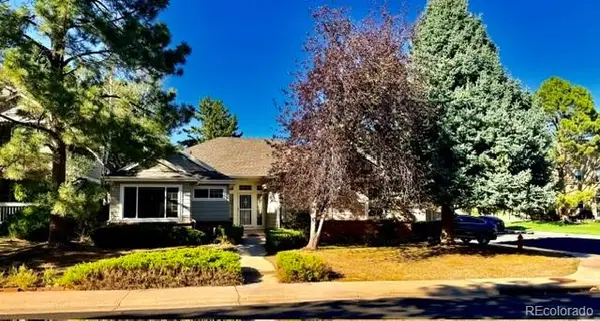 $575,000Coming Soon3 beds 2 baths2,450 sq. ft.
9806 Grove Circle, Westminster, CO 80031
MLS# 3604456Listed by: RE/MAX MOMENTUM - Coming SoonOpen Sat, 12 to 2pm
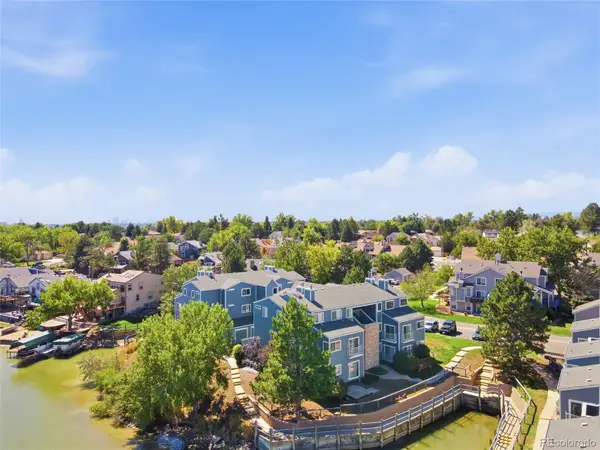 $350,000Coming Soon2 beds 2 baths1,112 sq. ft.
6840 Xavier Circle #5, Westminster, CO 80030
MLS# 5782319Listed by: KELLER WILLIAMS INTEGRITY REAL ESTATE LLC 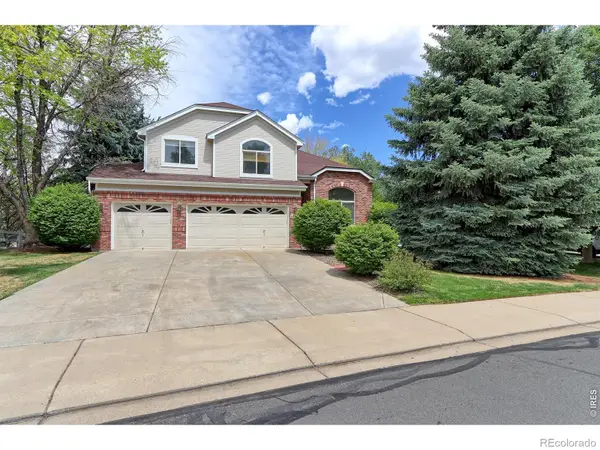 $849,900Active5 beds 4 baths3,972 sq. ft.
14474 Jason Drive, Westminster, CO 80023
MLS# IR1061889Listed by: RE/MAX NORTHWEST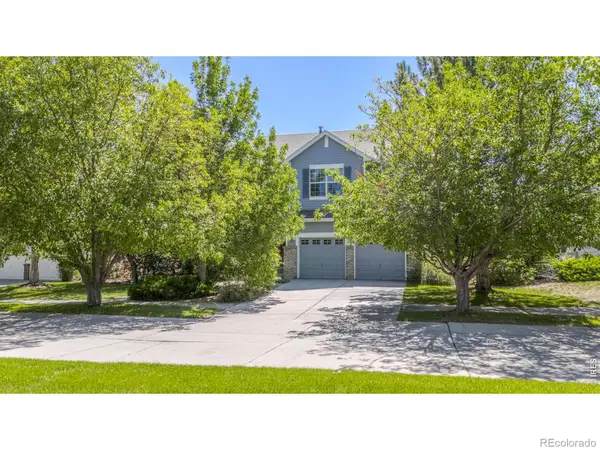 $719,900Active4 beds 3 baths3,907 sq. ft.
12892 Harmony Parkway, Westminster, CO 80234
MLS# IR1066175Listed by: COMPASS - BOULDER- New
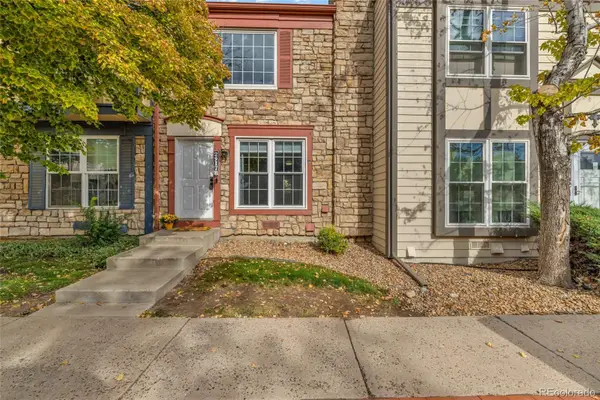 $300,000Active2 beds 2 baths990 sq. ft.
2917 W 81st Avenue #B, Westminster, CO 80031
MLS# 1522697Listed by: NAVIGATE REALTY - New
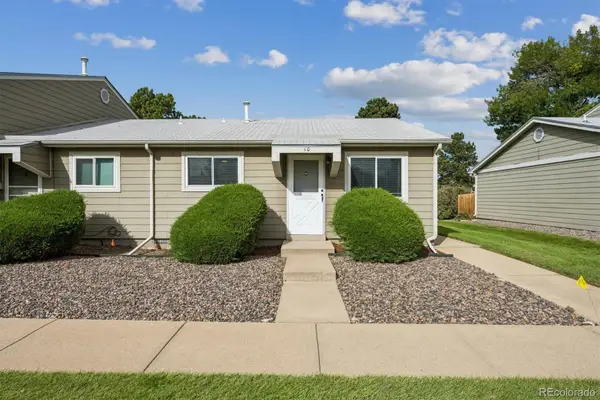 $255,000Active2 beds 1 baths800 sq. ft.
5711 W 92nd Avenue #10, Westminster, CO 80031
MLS# 7384022Listed by: HOMESMART


Protect your home and budget from life's surprises with an Assurant Home Warranty, backed by a partner that supports you through every step of homeownership. Explore Plans.
© 2023 - 2026 ERA Franchise Systems LLC. All rights reserved. ERA Franchise Systems LLC fully supports the principles of the Fair Housing Act and the Equal Opportunity Act. ERA, ERA Real Estate powered, and their respective logos are registered service marks of ERA Franchise Systems LLC. Each office is independently owned and operated.