
7821 Yates Street, Westminster, CO 80030
Local realty services provided by:ERA Teamwork Realty
Listed by: melody brunetti
Office: keller williams realty downtown llc.
MLS#:5665248
Source:ML
Price summary
- Price:$440,000
- Price per sq. ft.:$412.76
About this home
Welcome home to this beautifully maintained 3-bedroom, 1-bath ranch that offers comfort, convenience and pride of ownership throughout. Fresh interior paint, tankless water heater, updated ceiling fan & lighting and thoughtful improvements make this home truly move-in ready. The updated kitchen features 33-inch cabinetry with ample amount of pantry space, Corian countertops, stainless steel appliances and plenty of workspace for preparing meals or entertaining. The washer and dryer are included, making your move even easier. The primary bedroom offers custom built-in closet organizers to maximize storage and functionality. Enjoy year-round relaxation in the enclosed sunroom overlooking the beautifully cared-for backyard. Outside, you'll find a spacious oversized two-car detached garage, a Tuff Shed for additional storage, a dedicated garden area, and a sprinkler system servicing both the front and back yards. Durable steel siding adds lasting value and low-maintenance appeal. Ideally located near shopping, restaurants, parks, greenbelts, and scenic walking and biking trails, you'll also appreciate having a neighborhood park with tennis courts just a block away. With quick access to major highways, commuting to both Denver and Boulder is a breeze. This lovingly maintained home is ready for its next owner. Don't miss the opportunity to make it yours!...
Contact an agent
Home facts
- Year built:1957
- Subdivision & Development:Hillsdale
- Listing ID #:5665248
Rooms and interior
- Bedrooms:3
- Total bathrooms:1
- Full bathrooms:1
- Flooring:Carpet, Linoleum, Tile
- Kitchen Description:Dishwasher, Disposal, Eat-in Kitchen, Microwave, Oven, Pantry, Range, Refrigerator
- Living area:1,066 sq. ft.
Heating and cooling
- Cooling:Central Air
- Heating:Forced Air
- Central air:Yes
Structure and exterior
- Roof:Composition
- Year built:1957
- Building area:1,066 sq. ft.
- Lot area:0.16 Acres
- Lot Features:Landscaped, Sprinklers In Front, Sprinklers In Rear
- Architectural Style:A-Frame
- Construction Materials:Frame, Metal Siding
- Exterior Features:Covered, Garden, Patio, Private Yard
- Levels:1 Story
Schools
- High school:Westminster
- Middle school:Shaw Heights
- Elementary school:Harris Park
Utilities
- Water:Public
- Sewer:Public Sewer
Finances and disclosures
- Price:$440,000
- Price per sq. ft.:$412.76
- Tax amount:$1,944 (2025)
Features and amenities
- Laundry features:Dryer, Washer
- Amenities:Carbon Monoxide Detector(s), Gas Water Heater, Smoke Detector(s)
Parking
- Total parking spaces:2
- Parking description:220 Volts, Concrete Driveway, Oversized
- Garage:Yes
- Garage spaces:2
 Based on information submitted to the MLS GRID as of September 15, 2026 02:30 PM. All data is obtained from various sources and may not have been verified by broker or MLS GRID. Supplied Open House information is subject to change without notice. All information should be independently reviewed and verified for accuracy. Properties may or may not be listed by the office/agent presenting the information.
New listings near 7821 Yates Street
- Coming Soon
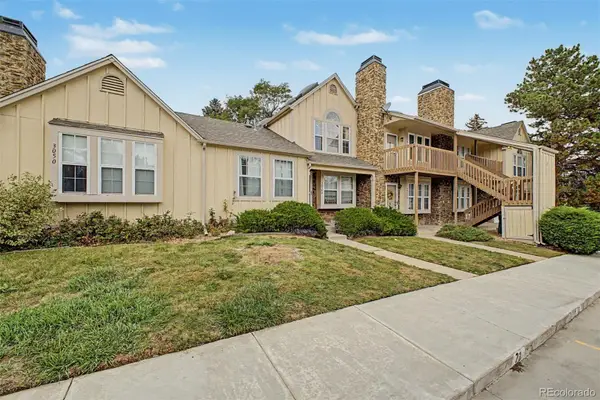 $230,000Coming Soon1 beds 1 baths544 sq. ft.
3050 W 107th Place #C, Westminster, CO 80031
MLS# 5596294Listed by: MOUNTAIN SKY REALTY - Coming Soon
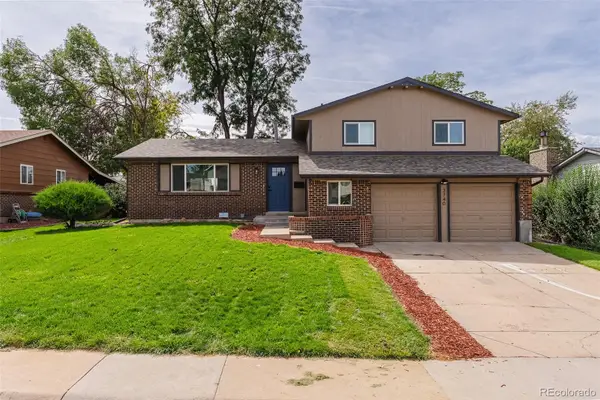 $650,000Coming Soon5 beds 4 baths2,162 sq. ft.
3740 W 95th Avenue, Westminster, CO 80031
MLS# 1853863Listed by: MEGASTAR REALTY - Coming Soon
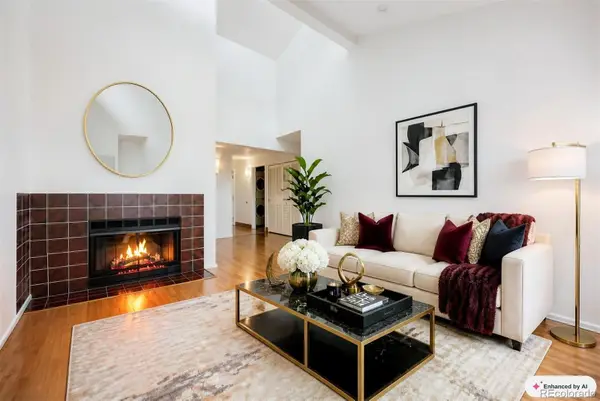 $165,000Coming Soon1 beds 1 baths888 sq. ft.
8470 Decatur Street #92, Westminster, CO 80031
MLS# 2470917Listed by: KELLER WILLIAMS PREFERRED REALTY - Coming SoonOpen Sat, 11am to 2pm
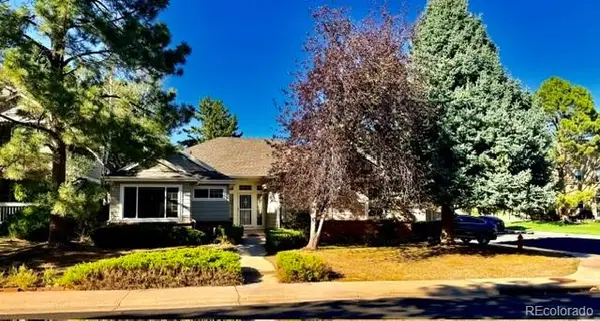 $575,000Coming Soon3 beds 2 baths2,450 sq. ft.
9806 Grove Circle, Westminster, CO 80031
MLS# 3604456Listed by: RE/MAX MOMENTUM - Coming SoonOpen Sat, 12 to 2pm
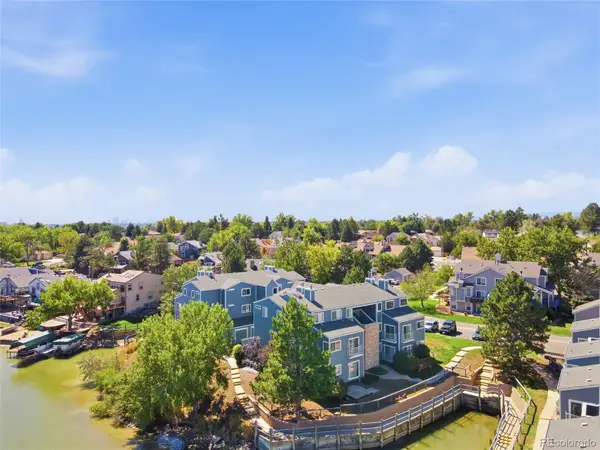 $350,000Coming Soon2 beds 2 baths1,112 sq. ft.
6840 Xavier Circle #5, Westminster, CO 80030
MLS# 5782319Listed by: KELLER WILLIAMS INTEGRITY REAL ESTATE LLC - Coming SoonOpen Sat, 12 to 2pm
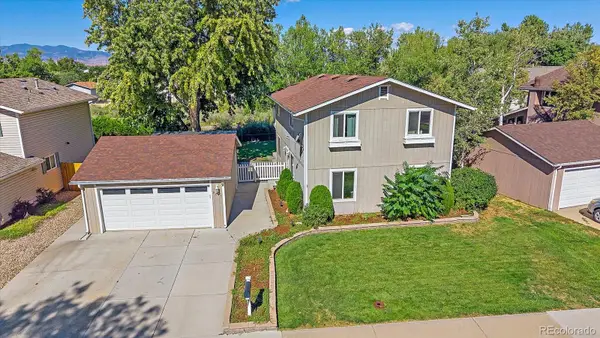 $600,000Coming Soon3 beds 3 baths1,920 sq. ft.
9233 Lamar Street, Westminster, CO 80031
MLS# 4235944Listed by: COMPASS - DENVER 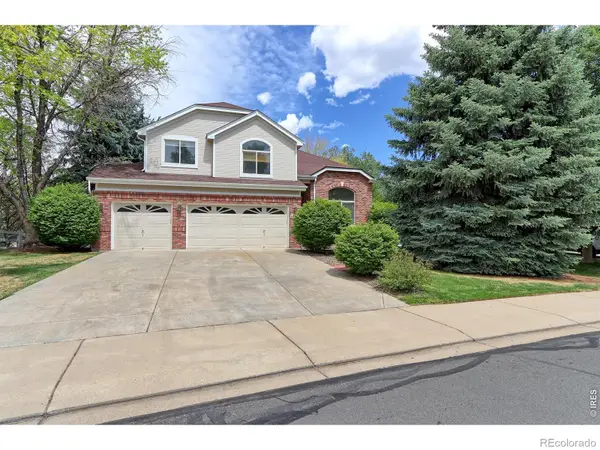 $849,900Active5 beds 4 baths3,972 sq. ft.
14474 Jason Drive, Westminster, CO 80023
MLS# IR1061889Listed by: RE/MAX NORTHWEST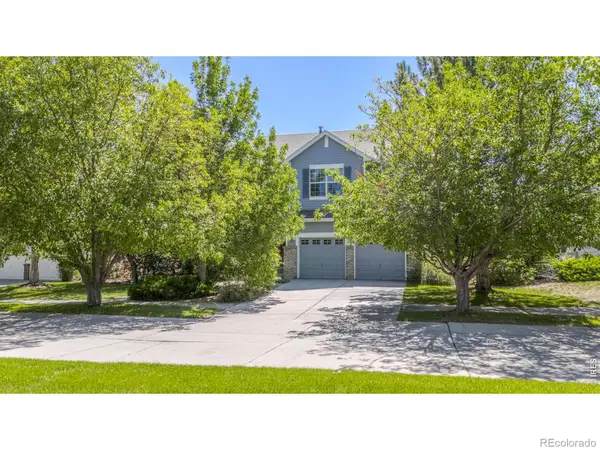 $719,900Active4 beds 3 baths3,907 sq. ft.
12892 Harmony Parkway, Westminster, CO 80234
MLS# IR1066175Listed by: COMPASS - BOULDER- New
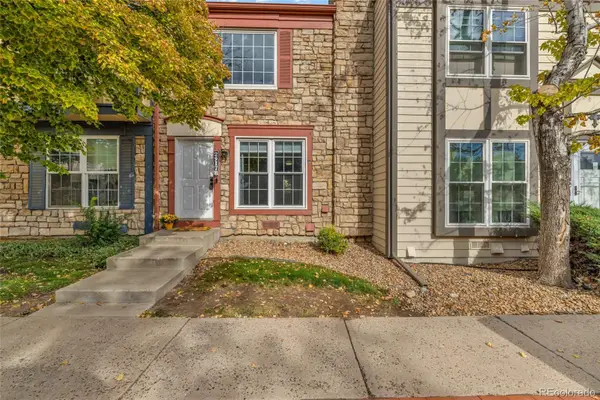 $300,000Active2 beds 2 baths990 sq. ft.
2917 W 81st Avenue #B, Westminster, CO 80031
MLS# 1522697Listed by: NAVIGATE REALTY - New
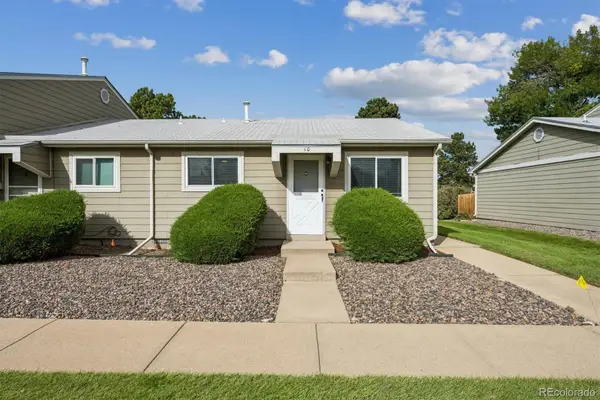 $255,000Active2 beds 1 baths800 sq. ft.
5711 W 92nd Avenue #10, Westminster, CO 80031
MLS# 7384022Listed by: HOMESMART


Protect your home and budget from life's surprises with an Assurant Home Warranty, backed by a partner that supports you through every step of homeownership. Explore Plans.
© 2023 - 2026 ERA Franchise Systems LLC. All rights reserved. ERA Franchise Systems LLC fully supports the principles of the Fair Housing Act and the Equal Opportunity Act. ERA, ERA Real Estate powered, and their respective logos are registered service marks of ERA Franchise Systems LLC. Each office is independently owned and operated.