
8325 Oakwood Street, Westminster, CO 80031
Local realty services provided by:RONIN Real Estate Professionals ERA Powered
8325 Oakwood Street,Westminster, CO 80031
$540,000
- 4 Beds
- 2 Baths
- 1,776 sq. ft.
- Single family
- Active
Listed by: barbara pena
Office: pak home realty
MLS#:8509332
Source:ML
Price summary
- Price:$540,000
- Price per sq. ft.:$304.05
About this home
PRICE IMPROVEMENT — NOW OFFERED AT $540,000! This beautifully updated, move-in-ready home in the highly sought-after Shaw Heights neighborhood is an incredible opportunity at its new price! Featuring 4 spacious bedrooms, 2 fully remodeled bathrooms, a finished basement, beautiful mountain views, and NO HOA. This home offers the perfect combination of space, style, and convenience. Step inside to a bright, open-concept floor plan filled with natural light and a stunning remodeled kitchen featuring quartz countertops, stainless steel appliances, updated cabinetry, a stylish backsplash, and modern finishes. Brand-new flooring, fresh interior paint, elegant lighting, and thoughtful updates throughout give the home a fresh and inviting feel, while both bathrooms have been beautifully renovated with new tile, updated showers, quartz countertops, and contemporary fixtures. The finished basement provides two bedrooms, a full bathroom, and a versatile bonus area perfect for a family room, home office, media room, or playroom. Enjoy your morning coffee while taking in the mountain views, and appreciate the convenience of being close to shopping, dining, parks, hiking trails, and major commuter routes with easy access to Downtown Denver and Boulder. Schedule your showing today!...
Contact an agent
Home facts
- Year built:1963
- Subdivision & Development:Shaw Heights
- Listing ID #:8509332
Rooms and interior
- Bedrooms:4
- Total bathrooms:2
- Full bathrooms:2
- Flooring:Carpet, Tile, Wood
- Kitchen Description:Cooktop, Dishwasher, Disposal, Kitchen Island, Oven, Refrigerator
- Basement:Yes
- Basement Description:Finished
- Living area:1,776 sq. ft.
Heating and cooling
- Cooling:Central Air
- Heating:Forced Air
- Central air:Yes
Structure and exterior
- Roof:Composition
- Year built:1963
- Building area:1,776 sq. ft.
- Lot area:0.19 Acres
- Architectural Style:Contemporary
- Construction Materials:Brick, Frame
- Exterior Features:Covered, Front Porch, Patio
- Levels:1 Story
Schools
- High school:Westminster
- Middle school:Shaw Heights
- Elementary school:Flynn
Utilities
- Sewer:Public Sewer
Finances and disclosures
- Price:$540,000
- Price per sq. ft.:$304.05
- Tax amount:$3,792 (2025)
Features and amenities
- Amenities:Carbon Monoxide Detector(s), Smoke Detector(s)
Parking
- Total parking spaces:2
- Parking description:Concrete Driveway
- Garage:Yes
- Garage spaces:2
 Based on information submitted to the MLS GRID as of September 7, 2026 02:43 PM. All data is obtained from various sources and may not have been verified by broker or MLS GRID. Supplied Open House information is subject to change without notice. All information should be independently reviewed and verified for accuracy. Properties may or may not be listed by the office/agent presenting the information.
New listings near 8325 Oakwood Street
- Coming Soon
 $600,000Coming Soon4 beds 3 baths2,521 sq. ft.
9256 W 102nd Place, Broomfield, CO 80021
MLS# 9539165Listed by: COMPASS - DENVER - Coming Soon
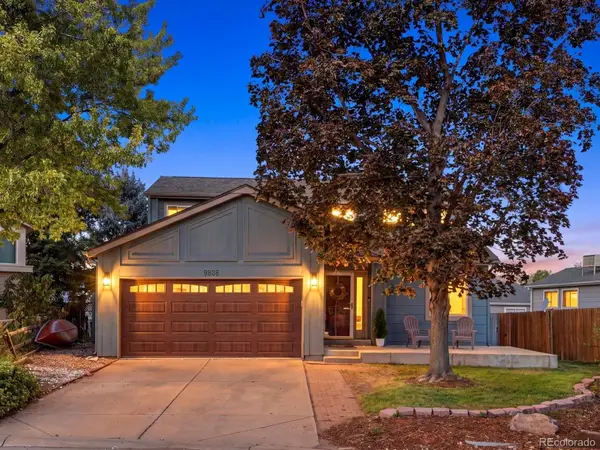 $615,000Coming Soon4 beds 4 baths2,443 sq. ft.
9808 Garrison Way, Westminster, CO 80021
MLS# 5872116Listed by: KELLER WILLIAMS AVENUES REALTY - Coming Soon
 $615,000Coming Soon4 beds 3 baths2,785 sq. ft.
9589 Gray Court, Westminster, CO 80031
MLS# 9594070Listed by: CORCORAN PERRY & CO. - Coming Soon
 $750,000Coming Soon4 beds 3 baths2,737 sq. ft.
1855 W 130th Place, Denver, CO 80234
MLS# IR1068100Listed by: 8Z REAL ESTATE - Coming Soon
 $650,000Coming Soon3 beds 3 baths2,776 sq. ft.
8553 W 94th Avenue, Broomfield, CO 80021
MLS# 7175583Listed by: KELLER WILLIAMS PREFERRED REALTY - Coming SoonOpen Sat, 1 to 3pm
 $975,000Coming Soon5 beds 5 baths3,566 sq. ft.
11683 Newton Street, Westminster, CO 80031
MLS# 7283835Listed by: 8Z REAL ESTATE - Coming Soon
 $675,000Coming Soon4 beds 3 baths2,844 sq. ft.
9297 W 90th Circle, Westminster, CO 80021
MLS# 3100156Listed by: KELLER WILLIAMS DTC - Coming Soon
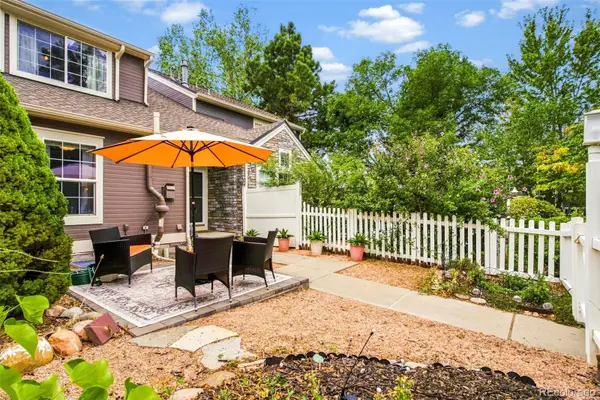 $460,000Coming Soon2 beds 4 baths1,762 sq. ft.
3214 W 112th Court #B, Westminster, CO 80031
MLS# 1514844Listed by: KELLER WILLIAMS REALTY DOWNTOWN LLC - Coming Soon
 $640,000Coming Soon5 beds 3 baths2,640 sq. ft.
4685 W 87th Avenue, Westminster, CO 80031
MLS# 9574314Listed by: KELLER WILLIAMS DTC - Coming Soon
 $525,000Coming Soon3 beds 2 baths1,464 sq. ft.
5854 W 93rd Avenue, Westminster, CO 80031
MLS# IR1067887Listed by: COMPASS - BOULDER


Protect your home and budget from life's surprises with an Assurant Home Warranty, backed by a partner that supports you through every step of homeownership. Explore Plans.
© 2023 - 2026 ERA Franchise Systems LLC. All rights reserved. ERA Franchise Systems LLC fully supports the principles of the Fair Housing Act and the Equal Opportunity Act. ERA, ERA Real Estate powered, and their respective logos are registered service marks of ERA Franchise Systems LLC. Each office is independently owned and operated.