
860 W 132nd Avenue, Westminster, CO 80234
Local realty services provided by:LUX Real Estate Company ERA Powered
860 W 132nd Avenue,Denver, CO 80234
$116,000
- 3 Beds
- 2 Baths
- 1,188 sq. ft.
- Mobile / Manufactured
- Active
Listed by: susana santos
Office: homesmart realty
MLS#:8027084
Source:ML
Price summary
- Price:$116,000
- Price per sq. ft.:$97.64
- Monthly HOA dues:$1,400
About this home
Beautiful 3-Bedroom 2-Bath Mobile Home in a Clean and Desirable Community! This double wide home offers a nice layout with a brand-new kitchen and new appliances. The home also offers a separate storage room with electricity.
Contact an agent
Home facts
- Year built:1991
- Listing ID #:8027084
Rooms and interior
- Bedrooms:3
- Total bathrooms:2
- Full bathrooms:2
- Flooring:Vinyl
- Kitchen Description:Convection Oven, Disposal, Microwave, Refrigerator
- Living area:1,188 sq. ft.
Heating and cooling
- Cooling:Central Air
- Heating:Forced Air
- Central air:Yes
Structure and exterior
- Roof:Shingle
- Year built:1991
- Building area:1,188 sq. ft.
- Construction Materials:Cement Siding
- Exterior Features:Front Porch, Private Yard, Rooftop
Schools
- High school:Legacy
- Middle school:Silver Hills
- Elementary school:Arapahoe Ridge
Utilities
- Water:Shared Well
- Sewer:Community Sewer
Finances and disclosures
- Price:$116,000
- Price per sq. ft.:$97.64
- Tax amount:$323 (2025)
Features and amenities
- Laundry features:Dryer, Washer
- Amenities:Gas Water Heater
Parking
- Total parking spaces:3
- Parking description:3 Carport Space(s), Concrete Driveway
- Carport spaces:3
 Based on information submitted to the MLS GRID as of August 13, 2026 02:33 PM. All data is obtained from various sources and may not have been verified by broker or MLS GRID. Supplied Open House information is subject to change without notice. All information should be independently reviewed and verified for accuracy. Properties may or may not be listed by the office/agent presenting the information.
New listings near 860 W 132nd Avenue
- New
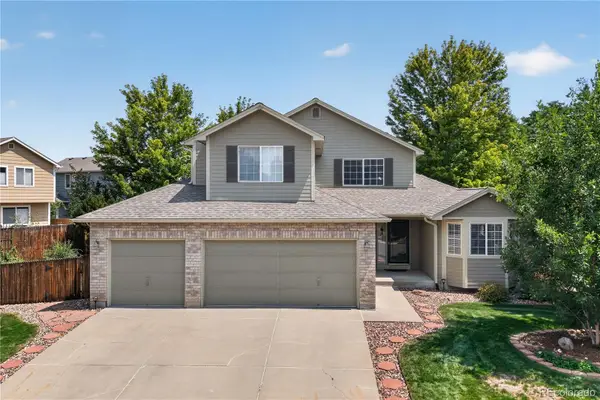 $640,000Active3 beds 3 baths2,801 sq. ft.
13588 Raritan Way, Denver, CO 80234
MLS# 2862261Listed by: REDFIN CORPORATION - New
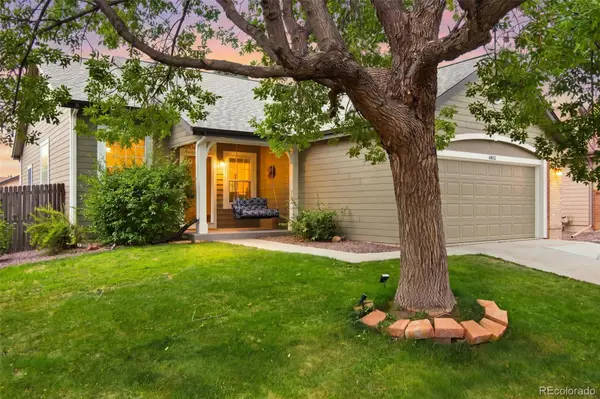 $679,000Active4 beds 3 baths2,196 sq. ft.
4862 W 112th Place, Westminster, CO 80031
MLS# 2261885Listed by: WEST AND MAIN HOMES INC - New
 $665,000Active6 beds 4 baths2,905 sq. ft.
10521 W 101st Place, Westminster, CO 80021
MLS# 4000629Listed by: REAL BROKER, LLC DBA REAL - New
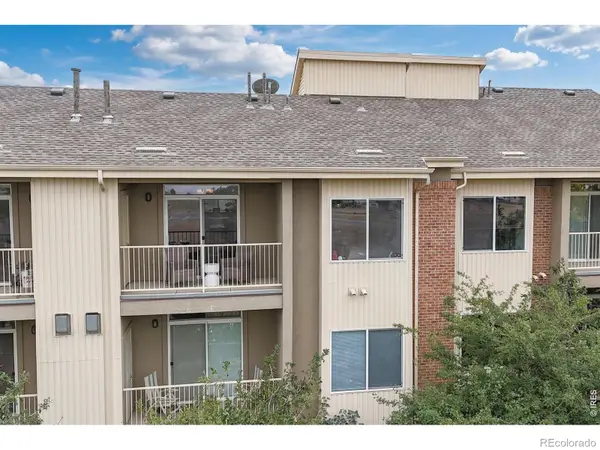 $285,000Active2 beds 2 baths998 sq. ft.
8685 Clay Street #304, Westminster, CO 80031
MLS# 7296075Listed by: RE/MAX NORTHWEST INC - New
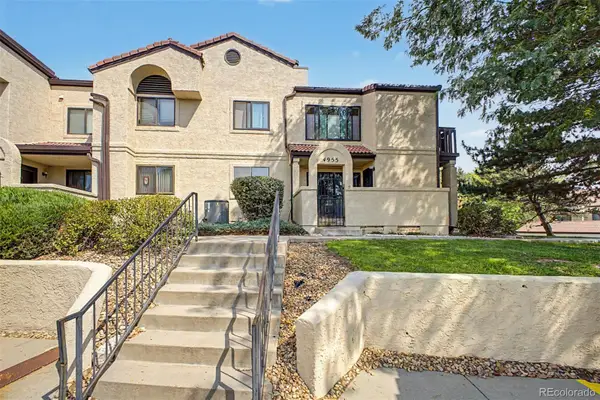 $320,000Active2 beds 2 baths1,772 sq. ft.
4955 W 73rd Avenue, Westminster, CO 80030
MLS# 9485098Listed by: CENTURY 21 MOORE REAL ESTATE - New
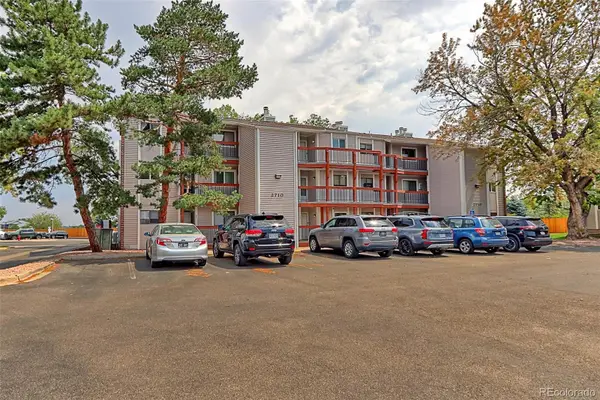 $278,000Active2 beds 1 baths1,000 sq. ft.
2710 W 86th Avenue #57, Westminster, CO 80031
MLS# 5025067Listed by: RE/MAX NORTHWEST INC - New
 $395,000Active2 beds 2 baths1,242 sq. ft.
4117 W 111th Circle, Westminster, CO 80031
MLS# 4087986Listed by: YOUR CASTLE REALTY LLC  $350,000Pending3 beds 3 baths1,604 sq. ft.
8078 Decatur Street, Westminster, CO 80031
MLS# 2278277Listed by: RE/MAX NORTHWEST INC- New
 $475,000Active2 beds 3 baths2,365 sq. ft.
10117 Grove Loop #B, Westminster, CO 80031
MLS# 1791536Listed by: GORDON REAL ESTATE GROUP - New
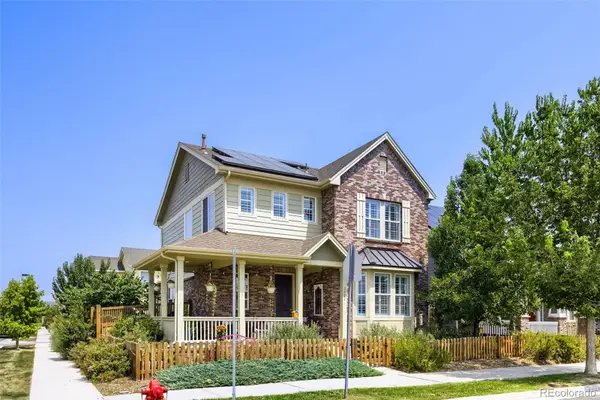 $695,000Active3 beds 3 baths2,630 sq. ft.
3721 W 118th Place, Westminster, CO 80031
MLS# 3919140Listed by: LICHER REAL ESTATE GROUP


Protect your home and budget from life's surprises with an Assurant Home Warranty, backed by a partner that supports you through every step of homeownership. Explore Plans.
© 2023 - 2026 ERA Franchise Systems LLC. All rights reserved. ERA Franchise Systems LLC fully supports the principles of the Fair Housing Act and the Equal Opportunity Act. ERA, ERA Real Estate powered, and their respective logos are registered service marks of ERA Franchise Systems LLC. Each office is independently owned and operated.