
8813 Osceola Street, Westminster, CO 80031
Local realty services provided by:LUX Real Estate Company ERA Powered
Listed by: terri gray
Office: milehimodern
MLS#:6104424
Source:ML
Price summary
- Price:$525,000
- Price per sq. ft.:$237.77
- Monthly HOA dues:$164
About this home
AMAZING OPPORTUNITY! Qualified buyers may take advantage of a 1% rate buy down plus a 1% lender credit through preferred lender. Subject to buyer qualification and lender approval. Fresh, modern living meets convenient access to both outdoor recreation and urban amenities in this perfectly appointed retreat. Meticulously crafted by Berkeley Homes, the home welcomes residents with a covered front porch and a rare side yard. Inside, an open-concept floorplan seamlessly connects the living, dining, and kitchen areas for ease in both entertaining and everyday living. Granite countertops, upgraded cabinetry, and stainless steel appliances characterize the modern kitchen while a powder room affords convenience for guests and residents alike. Retreat upstairs to find a soothing primary suite equipped with a spacious walk-in closet and an en-suite bathroom with dual vanities. The upper level is also home to flexible loft space ideal for a home office or hobby area. Additional conveniences include an unfinished basement for storage, durable LVP flooring on the main level, and an attached 2-car garage. HOA-maintained front yard, sidewalks and alleys. Perfectly positioned in Westminster, this home offers easy access to miles of trails and open space, including the new Aerostat Park. Close to Downtown Westminster, offering walkable dining, coffee shops, fitness, and the Alamo Drafthouse Cinema Westminster. Easily accessible from Denver, Boulder, and RTD Park and Ride, this home is a beacon for modern living....
Contact an agent
Home facts
- Year built:2020
- Subdivision & Development:Alpine Vista
- Listing ID #:6104424
Rooms and interior
- Bedrooms:2
- Total bathrooms:3
- Full bathrooms:1
- Half bathrooms:1
- Flooring:Carpet, Tile, Vinyl
- Kitchen Description:Dishwasher, Disposal, Eat-in Kitchen, Kitchen Island, Microwave, Pantry, Range, Refrigerator
- Basement:Yes
- Basement Description:Bath/Stubbed, Full, Unfinished
- Living area:2,208 sq. ft.
Heating and cooling
- Cooling:Central Air
- Heating:Forced Air, Solar
- Central air:Yes
Structure and exterior
- Roof:Composition
- Year built:2020
- Building area:2,208 sq. ft.
- Lot Features:Landscaped
- Construction Materials:Frame, Stone, Wood Siding
- Exterior Features:Covered, Front Porch, Lighting, Patio, Rain Gutters
- Levels:2 Story
Schools
- High school:Westminster
- Middle school:Shaw Heights
- Elementary school:Flynn
Utilities
- Water:Public
- Sewer:Public Sewer
Finances and disclosures
- Price:$525,000
- Price per sq. ft.:$237.77
- Tax amount:$3,588 (2025)
Features and amenities
- Laundry features:Dryer, In Unit, Washer
- Amenities:Double Pane Windows, Window Coverings
Parking
- Total parking spaces:2
- Garage:Yes
- Garage spaces:2
 Based on information submitted to the MLS GRID as of September 16, 2026 02:39 PM. All data is obtained from various sources and may not have been verified by broker or MLS GRID. Supplied Open House information is subject to change without notice. All information should be independently reviewed and verified for accuracy. Properties may or may not be listed by the office/agent presenting the information.
New listings near 8813 Osceola Street
- Coming SoonOpen Sat, 2 to 4pm
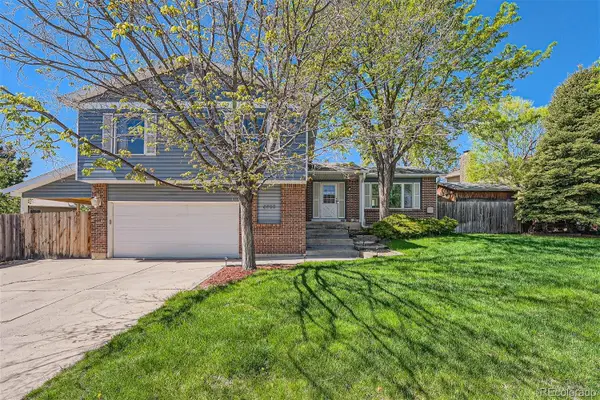 $675,000Coming Soon5 beds 4 baths2,580 sq. ft.
6522 W 113th Avenue, Westminster, CO 80020
MLS# 5866754Listed by: REAL BROKER, LLC DBA REAL - Coming Soon
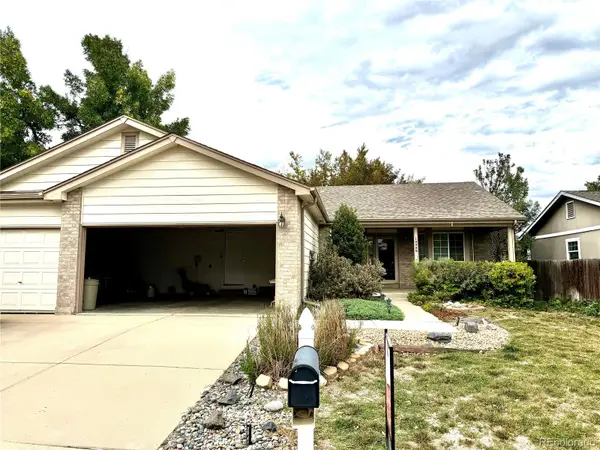 $609,900Coming Soon4 beds 3 baths3,083 sq. ft.
10989 Gray Circle, Broomfield, CO 80020
MLS# 6433385Listed by: KELLER WILLIAMS AVENUES REALTY - Coming Soon
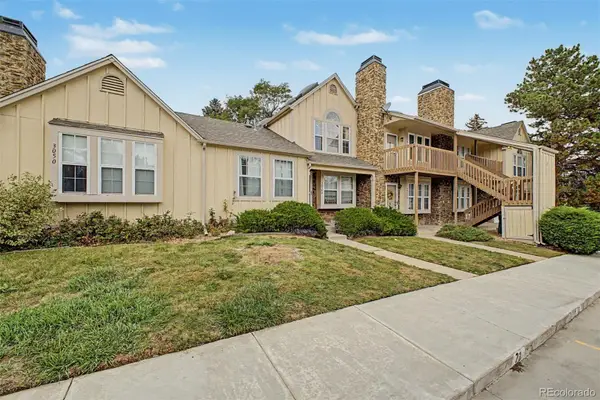 $230,000Coming Soon1 beds 1 baths544 sq. ft.
3050 W 107th Place #C, Westminster, CO 80031
MLS# 5596294Listed by: MOUNTAIN SKY REALTY - Coming Soon
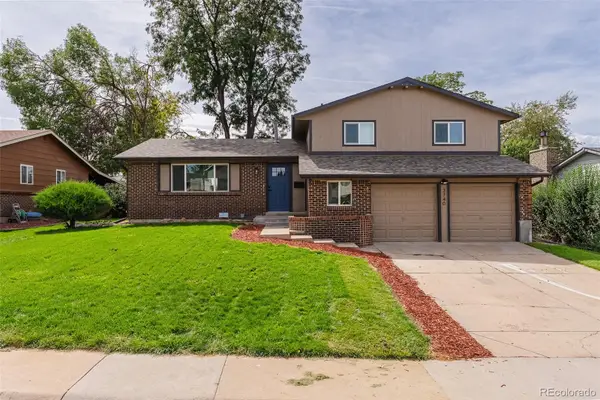 $650,000Coming Soon5 beds 4 baths2,162 sq. ft.
3740 W 95th Avenue, Westminster, CO 80031
MLS# 1853863Listed by: MEGASTAR REALTY - Coming Soon
 $165,000Coming Soon1 beds 1 baths888 sq. ft.
8470 Decatur Street #92, Westminster, CO 80031
MLS# 2470917Listed by: KELLER WILLIAMS PREFERRED REALTY - Coming SoonOpen Sat, 11am to 2pm
 $575,000Coming Soon3 beds 2 baths2,450 sq. ft.
9806 Grove Circle, Westminster, CO 80031
MLS# 3604456Listed by: RE/MAX MOMENTUM - Coming SoonOpen Sat, 12 to 2pm
 $350,000Coming Soon2 beds 2 baths1,112 sq. ft.
6840 Xavier Circle #5, Westminster, CO 80030
MLS# 5782319Listed by: KELLER WILLIAMS INTEGRITY REAL ESTATE LLC - Coming SoonOpen Sat, 12 to 2pm
 $600,000Coming Soon3 beds 3 baths1,920 sq. ft.
9233 Lamar Street, Westminster, CO 80031
MLS# 4235944Listed by: COMPASS - DENVER - Open Sat, 11am to 3pmNew
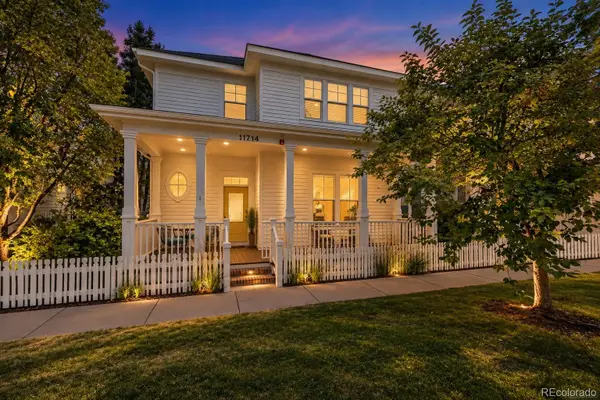 $895,000Active5 beds 4 baths3,226 sq. ft.
11714 Perry Street, Westminster, CO 80031
MLS# 4017585Listed by: REAL BROKER, LLC DBA REAL - New
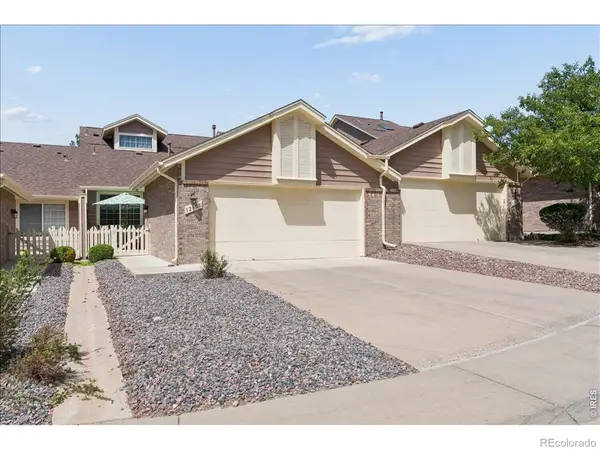 $509,900Active3 beds 3 baths2,563 sq. ft.
3260 W 114th Circle #D, Westminster, CO 80031
MLS# IR1068732Listed by: RE/MAX MOMENTUM WESTMINSTER


Protect your home and budget from life's surprises with an Assurant Home Warranty, backed by a partner that supports you through every step of homeownership. Explore Plans.
© 2023 - 2026 ERA Franchise Systems LLC. All rights reserved. ERA Franchise Systems LLC fully supports the principles of the Fair Housing Act and the Equal Opportunity Act. ERA, ERA Real Estate powered, and their respective logos are registered service marks of ERA Franchise Systems LLC. Each office is independently owned and operated.