
9435 Osceola Street, Westminster, CO 80031
Local realty services provided by:ERA New Age
Listed by: eddie reynolds
Office: formatic property management, inc.
MLS#:7352753
Source:ML
Price summary
- Price:$624,500
- Price per sq. ft.:$279.04
About this home
Welcome to 9435 Osceola Street—a beautifully renovated 3-bedroom, 3-bathroom home in Westminster’s desirable Sunset Ridge neighborhood. The renovation was completed by insured professional contractors, including licensed electrical, plumbing and HVAC trades.
Inside, the bright, functional floor plan showcases luxury vinyl plank flooring, Berber carpet, two-panel doors and Sherwin-Williams Olympus White and African Grey paint. The redesigned kitchen features white quartz countertops, soft-close shaker cabinetry, stainless-steel appliances, updated faucets and modern lighting.
All three bathrooms feature sleek black quartz countertops, updated fixtures and new bathtub tile. Additional improvements include a new electrical panel, central air conditioning, outlets, switches, lighting and window blinds, plus fresh interior and exterior paint.
Offering approximately 2,212 total interior square feet—including 1,662 finished above-grade square feet and approximately 550 square feet in the unfinished basement—this home provides valuable additional space. The basement has insulated walls and a newly coated floor with decorative flakes, creating a clean, versatile area for a home gym, workshop, recreation or storage.
Enjoy beautiful mountain views and a spacious backyard deck—ideal for entertaining, grilling or relaxing.
Just five minutes away, Carroll Butts Park and the Carroll Butts Aquatics Center offer 32 acres of recreation, including sports fields, pickleball and basketball courts, walking paths, playgrounds, a pond, fishing and an outdoor pool. Nearby Hyland Hills Sports Center offers additional indoor sports, gymnastics and fitness activities.
Thoughtfully improved from top to bottom, this move-in-ready home offers modern style, flexible space and outstanding access to nearby recreation. Schedule your showing today!...
Contact an agent
Home facts
- Year built:1972
- Subdivision & Development:Sunset Ridge
- Listing ID #:7352753
Rooms and interior
- Bedrooms:3
- Total bathrooms:3
- Full bathrooms:1
- Half bathrooms:1
- Flooring:Laminate, Wood
- Kitchen Description:Dishwasher, Disposal, Microwave, Oven, Refrigerator
- Basement:Yes
- Basement Description:Partial
- Living area:2,238 sq. ft.
Heating and cooling
- Cooling:Central Air
- Heating:Forced Air
- Central air:Yes
Structure and exterior
- Roof:Composition
- Year built:1972
- Building area:2,238 sq. ft.
- Lot area:0.18 Acres
- Lot Features:Landscaped, Near Public Transit
- Construction Materials:Brick, Frame
- Exterior Features:Deck, Private Yard
Schools
- High school:Westminster
- Middle school:Shaw Heights
- Elementary school:Sunset Ridge
Utilities
- Water:Public
- Sewer:Public Sewer
Finances and disclosures
- Price:$624,500
- Price per sq. ft.:$279.04
- Tax amount:$3,134 (2025)
Features and amenities
- Laundry features:In Unit
- Amenities:Double Pane Windows
Parking
- Total parking spaces:2
- Parking description:Oversized
- Garage:Yes
- Garage spaces:2
 Based on information submitted to the MLS GRID as of September 8, 2026 03:43 AM. All data is obtained from various sources and may not have been verified by broker or MLS GRID. Supplied Open House information is subject to change without notice. All information should be independently reviewed and verified for accuracy. Properties may or may not be listed by the office/agent presenting the information.
New listings near 9435 Osceola Street
- Coming Soon
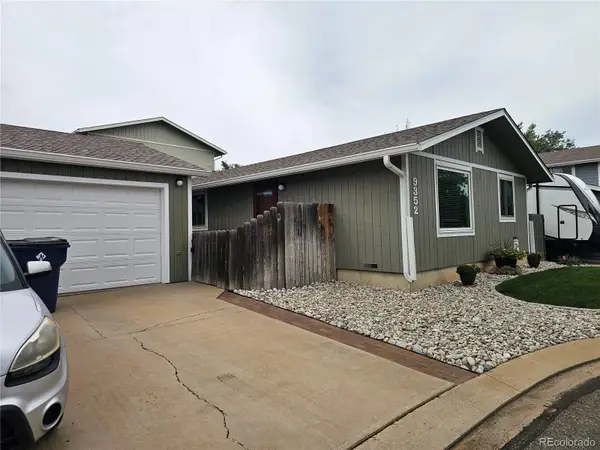 $425,000Coming Soon2 beds 1 baths984 sq. ft.
9352 Ingalls Street, Westminster, CO 80031
MLS# 4296625Listed by: RE/MAX ALLIANCE - Coming Soon
 $600,000Coming Soon4 beds 3 baths2,521 sq. ft.
9256 W 102nd Place, Broomfield, CO 80021
MLS# 9539165Listed by: COMPASS - DENVER - Coming Soon
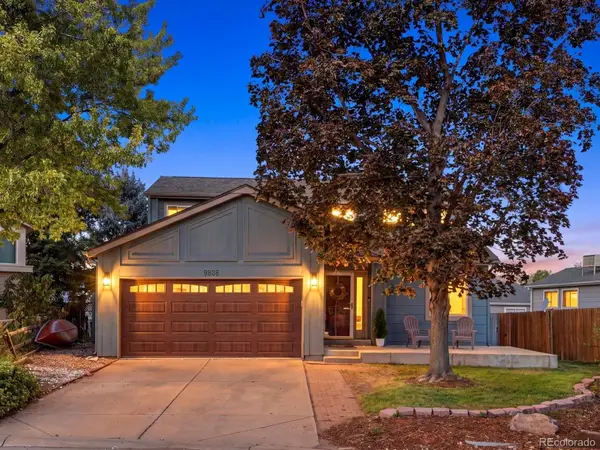 $615,000Coming Soon4 beds 4 baths2,443 sq. ft.
9808 Garrison Way, Westminster, CO 80021
MLS# 5872116Listed by: KELLER WILLIAMS AVENUES REALTY - Coming Soon
 $615,000Coming Soon4 beds 3 baths2,785 sq. ft.
9589 Gray Court, Westminster, CO 80031
MLS# 9594070Listed by: CORCORAN PERRY & CO. - Coming Soon
 $750,000Coming Soon4 beds 3 baths2,737 sq. ft.
1855 W 130th Place, Denver, CO 80234
MLS# IR1068100Listed by: 8Z REAL ESTATE - Coming Soon
 $650,000Coming Soon3 beds 3 baths2,776 sq. ft.
8553 W 94th Avenue, Broomfield, CO 80021
MLS# 7175583Listed by: KELLER WILLIAMS PREFERRED REALTY - Coming SoonOpen Sat, 1 to 3pm
 $975,000Coming Soon5 beds 5 baths3,566 sq. ft.
11683 Newton Street, Westminster, CO 80031
MLS# 7283835Listed by: 8Z REAL ESTATE - Coming Soon
 $675,000Coming Soon4 beds 3 baths2,844 sq. ft.
9297 W 90th Circle, Westminster, CO 80021
MLS# 3100156Listed by: KELLER WILLIAMS DTC - Coming Soon
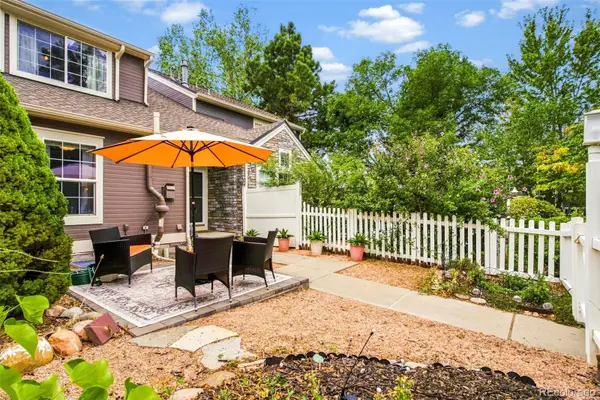 $460,000Coming Soon2 beds 4 baths1,762 sq. ft.
3214 W 112th Court #B, Westminster, CO 80031
MLS# 1514844Listed by: KELLER WILLIAMS REALTY DOWNTOWN LLC


Protect your home and budget from life's surprises with an Assurant Home Warranty, backed by a partner that supports you through every step of homeownership. Explore Plans.
© 2023 - 2026 ERA Franchise Systems LLC. All rights reserved. ERA Franchise Systems LLC fully supports the principles of the Fair Housing Act and the Equal Opportunity Act. ERA, ERA Real Estate powered, and their respective logos are registered service marks of ERA Franchise Systems LLC. Each office is independently owned and operated.