
9908 Grove Way #C, Westminster, CO 80031
Local realty services provided by:ERA Shields Real Estate
Listed by: william deere
Office: distinct real estate llc.
MLS#:3254401
Source:ML
Price summary
- Price:$450,000
- Price per sq. ft.:$222.99
- Monthly HOA dues:$400
About this home
Welcome to this beautifully updated townhouse in Westminster's desirable NorthPark community, where comfort, style, and low-maintenance living come together. The open-concept main level features vaulted ceilings, skylights, and a cozy wood-burning fireplace, creating a bright and inviting space for everyday living and entertaining. The updated kitchen showcases custom cherry cabinetry, a tile backsplash, a built-in wine rack, and seamless flow into the dining and living areas. An expansive loft overlooks the main living space, offering the perfect setting for a gaming and media room, home office, or flexible living area. The spacious primary suite provides a private retreat with elegant French doors and an en-suite bath. A second bedroom and full bathroom offer comfortable accommodations for guests or family. The oversized attached two-car garage provides ample space for parking and storage, while the full unfinished basement presents endless possibilities. Create an additional bedroom and bathroom, home gym, recreation room, or customized flex space to suit your lifestyle. Step outside to your private patio, the perfect place to grill, relax, and enjoy Colorado's beautiful evenings. Residents of NorthPark enjoy exceptional community amenities, including miles of scenic trails and greenbelts, a clubhouse, swimming pool, pickle-ball, tennis, and basketball courts. Ideally located, this home is just minutes from the Westminster Recreation Center, Westminster Promenade, New Westminster Dog ParkLegacy Ridge Golf Course, Hyland Hills Golf Course, shopping, dining, and entertainment. With convenient access to I-25 and US-36, commuting throughout the Denver metro area is a breeze. Additional updates include a newer furnace, central air conditioning, and energy-efficient double-pane windows. If you're looking for a lock-and-leave lifestyle with exceptional amenities, thoughtful updates, and room to grow, this NorthPark townhouse is ready to welcome you home....
Contact an agent
Home facts
- Year built:1986
- Subdivision & Development:NorthPark
- Listing ID #:3254401
Rooms and interior
- Bedrooms:2
- Total bathrooms:3
- Full bathrooms:1
- Half bathrooms:1
- Flooring:Carpet, Wood
- Kitchen Description:Dishwasher, Disposal, Microwave, Range, Refrigerator, Self Cleaning Oven
- Basement:Yes
- Basement Description:Bath/Stubbed, Full, Unfinished
- Living area:2,018 sq. ft.
Heating and cooling
- Cooling:Air Conditioning-Room, Attic Fan
- Heating:Forced Air
Structure and exterior
- Roof:Composition
- Year built:1986
- Building area:2,018 sq. ft.
- Lot area:0.03 Acres
- Lot Features:Greenbelt, Landscaped
- Architectural Style:Contemporary
- Construction Materials:Brick, Frame
- Exterior Features:Front Porch, Patio, Rain Gutters
- Levels:2 Story
Schools
- High school:Northglenn
- Middle school:Silver Hills
- Elementary school:Rocky Mountain
Utilities
- Water:Public
- Sewer:Public Sewer
Finances and disclosures
- Price:$450,000
- Price per sq. ft.:$222.99
- Tax amount:$3,138 (2025)
Features and amenities
- Laundry features:Dryer, In Unit, Washer
- Amenities:Carbon Monoxide Detector(s), Gas Water Heater, Radon Detector, Window Coverings
- Pool features:Outdoor Pool
Parking
- Total parking spaces:2
- Parking description:Concrete Driveway, Dry Walled
- Garage:Yes
- Garage spaces:2
 Based on information submitted to the MLS GRID as of August 13, 2026 02:33 PM. All data is obtained from various sources and may not have been verified by broker or MLS GRID. Supplied Open House information is subject to change without notice. All information should be independently reviewed and verified for accuracy. Properties may or may not be listed by the office/agent presenting the information.
New listings near 9908 Grove Way #C
- New
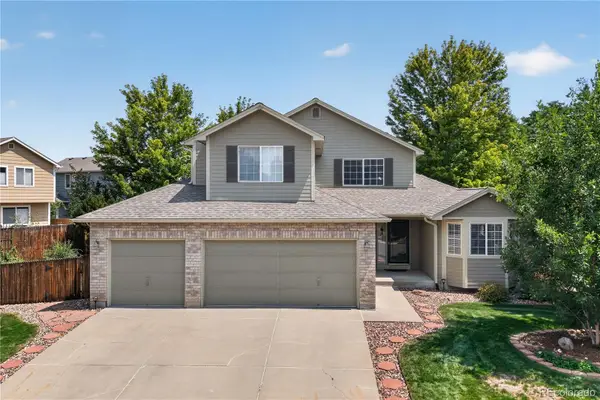 $640,000Active3 beds 3 baths2,801 sq. ft.
13588 Raritan Way, Denver, CO 80234
MLS# 2862261Listed by: REDFIN CORPORATION - New
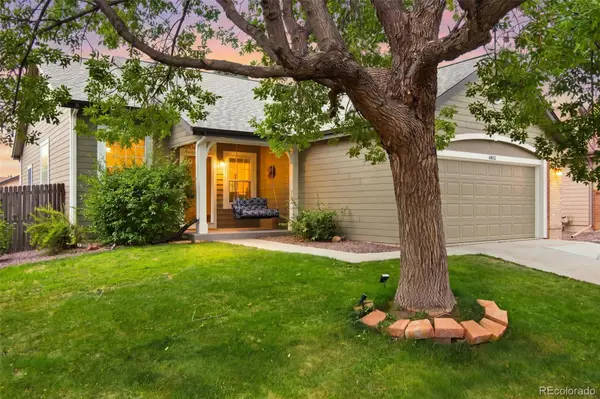 $679,000Active4 beds 3 baths2,196 sq. ft.
4862 W 112th Place, Westminster, CO 80031
MLS# 2261885Listed by: WEST AND MAIN HOMES INC - New
 $665,000Active6 beds 4 baths2,905 sq. ft.
10521 W 101st Place, Westminster, CO 80021
MLS# 4000629Listed by: REAL BROKER, LLC DBA REAL - New
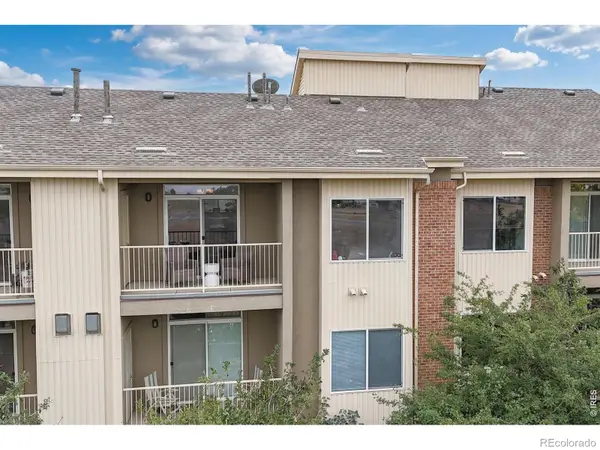 $285,000Active2 beds 2 baths998 sq. ft.
8685 Clay Street #304, Westminster, CO 80031
MLS# 7296075Listed by: RE/MAX NORTHWEST INC - New
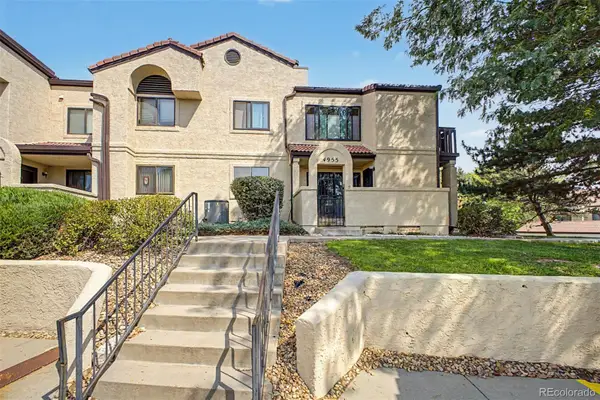 $320,000Active2 beds 2 baths1,772 sq. ft.
4955 W 73rd Avenue, Westminster, CO 80030
MLS# 9485098Listed by: CENTURY 21 MOORE REAL ESTATE - New
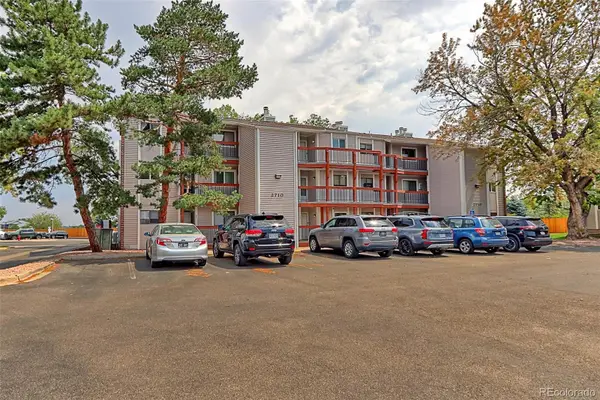 $278,000Active2 beds 1 baths1,000 sq. ft.
2710 W 86th Avenue #57, Westminster, CO 80031
MLS# 5025067Listed by: RE/MAX NORTHWEST INC - New
 $395,000Active2 beds 2 baths1,242 sq. ft.
4117 W 111th Circle, Westminster, CO 80031
MLS# 4087986Listed by: YOUR CASTLE REALTY LLC  $350,000Pending3 beds 3 baths1,604 sq. ft.
8078 Decatur Street, Westminster, CO 80031
MLS# 2278277Listed by: RE/MAX NORTHWEST INC- New
 $475,000Active2 beds 3 baths2,365 sq. ft.
10117 Grove Loop #B, Westminster, CO 80031
MLS# 1791536Listed by: GORDON REAL ESTATE GROUP - New
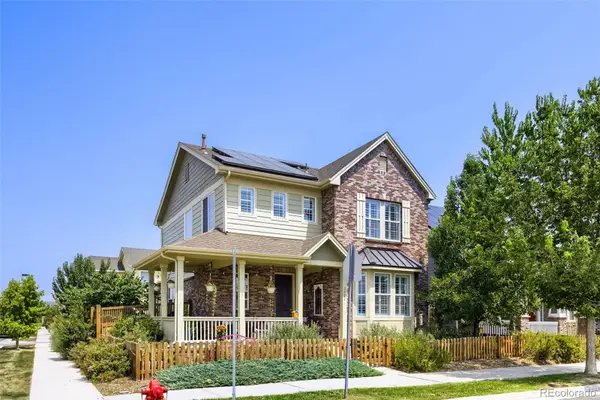 $695,000Active3 beds 3 baths2,630 sq. ft.
3721 W 118th Place, Westminster, CO 80031
MLS# 3919140Listed by: LICHER REAL ESTATE GROUP


Protect your home and budget from life's surprises with an Assurant Home Warranty, backed by a partner that supports you through every step of homeownership. Explore Plans.
© 2023 - 2026 ERA Franchise Systems LLC. All rights reserved. ERA Franchise Systems LLC fully supports the principles of the Fair Housing Act and the Equal Opportunity Act. ERA, ERA Real Estate powered, and their respective logos are registered service marks of ERA Franchise Systems LLC. Each office is independently owned and operated.