
10251 W 44th Avenue #7-105, Wheat Ridge, CO 80033
Local realty services provided by:RONIN Real Estate Professionals ERA Powered
10251 W 44th Avenue #7-105,Wheat Ridge, CO 80033
$284,900
- 2 Beds
- 1 Baths
- 954 sq. ft.
- Condominium
- Active
Listed by: cesar reyes
Office: megastar realty
MLS#:9427231
Source:ML
Price summary
- Price:$284,900
- Price per sq. ft.:$298.64
- Monthly HOA dues:$319
About this home
Move-in-ready first-floor condo featuring 2 bedrooms, 1 bathroom, and a reserved parking space. This beautifully updated home offers a remodeled kitchen with new cabinetry, quartz countertops, and stainless steel appliances. Additional upgrades include newer flooring throughout, an updated bathroom, a newer water heater, and fresh interior paint. The bright and spacious living room is filled with natural light and features a cozy fireplace, creating the perfect space to relax or entertain. Step outside to your private patio, ideal for enjoying morning coffee or unwinding at the end of the day. Both bedrooms are generously sized with ample closet space. For added convenience, the washer and dryer are included.Plus, the condo comes with its own designated parking spotEnjoy a variety of community amenities, including a pool, tennis court, and clubhouse. Ideally situated next to Fruitdale Park and Trail, this location offers easy access to outdoor recreation, shopping, dining, and entertainment at Olde Town Arvada. This unit is blocks away from Wheat Ridge Recreation Center. Public transportation is nearby. Convenient access to Kipling Street and major highways makes commuting a breeze. This charming condo blends modern living with everyday convenience. Whether you’re a first-time buyer, downsizing, or looking for an easy lock-and-leave home,
this one has it all....
Contact an agent
Home facts
- Year built:1981
- Subdivision & Development:Ptarmigan
- Listing ID #:9427231
Rooms and interior
- Bedrooms:2
- Total bathrooms:1
- Full bathrooms:1
- Flooring:Tile, Vinyl
- Kitchen Description:Cooktop, Dishwasher, Microwave, Refrigerator
- Living area:954 sq. ft.
Heating and cooling
- Cooling:Central Air
- Heating:Forced Air
- Central air:Yes
Structure and exterior
- Roof:Composition
- Year built:1981
- Building area:954 sq. ft.
- Construction Materials:Wood Siding
- Exterior Features:Covered, Patio
- Levels:1 Story
Schools
- High school:Wheat Ridge
- Middle school:Everitt
- Elementary school:Prospect Valley
Utilities
- Water:Public
- Sewer:Public Sewer
Finances and disclosures
- Price:$284,900
- Price per sq. ft.:$298.64
- Tax amount:$1,048 (2025)
Features and amenities
- Laundry features:Dryer, In Unit, Washer
Parking
- Total parking spaces:1
 Based on information submitted to the MLS GRID as of September 13, 2026 02:16 PM. All data is obtained from various sources and may not have been verified by broker or MLS GRID. Supplied Open House information is subject to change without notice. All information should be independently reviewed and verified for accuracy. Properties may or may not be listed by the office/agent presenting the information.
New listings near 10251 W 44th Avenue #7-105
- New
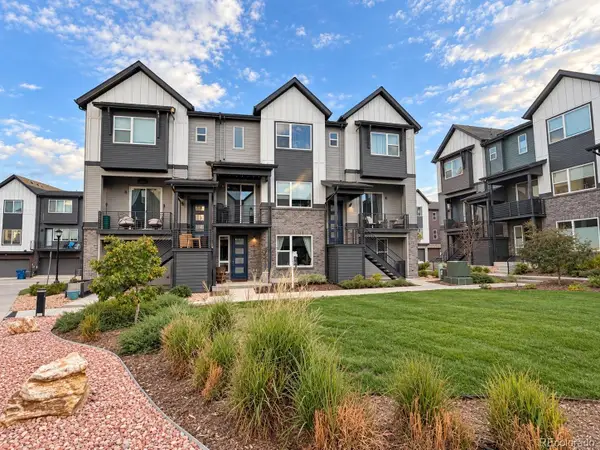 $585,000Active4 beds 4 baths2,274 sq. ft.
12304 W 51st Avenue, Wheat Ridge, CO 80033
MLS# 3241417Listed by: REAL BROKER, LLC DBA REAL - Open Sun, 11am to 2pmNew
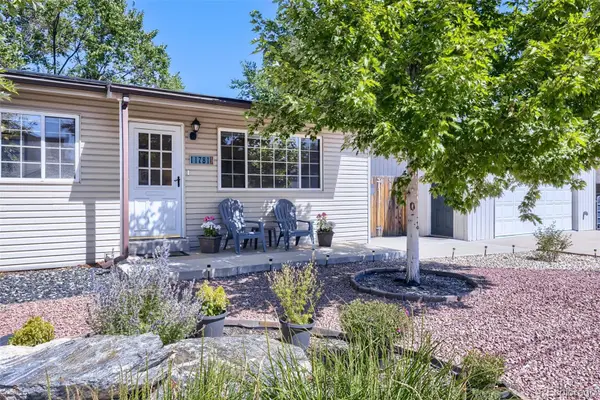 $675,000Active3 beds 2 baths1,374 sq. ft.
11781 W 46th Avenue, Wheat Ridge, CO 80033
MLS# 1533801Listed by: HERONEMA HOMES, LLC - Open Sun, 11am to 1pmNew
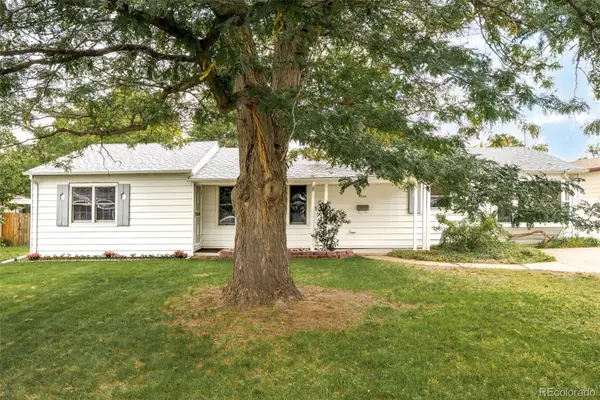 $650,000Active4 beds 2 baths1,516 sq. ft.
4530 Allison Street, Wheat Ridge, CO 80033
MLS# 3217289Listed by: MILEHIMODERN - New
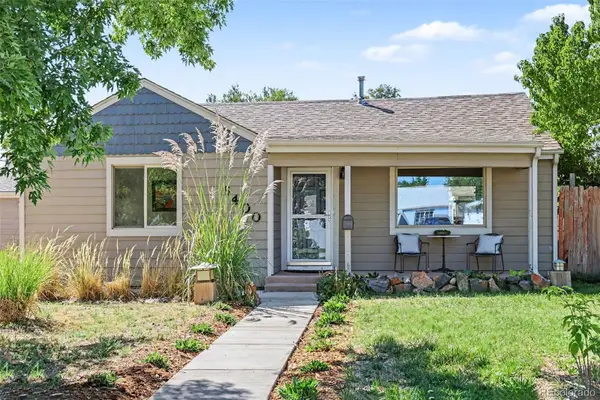 $550,000Active3 beds 1 baths1,128 sq. ft.
6400 W 45th Place, Wheat Ridge, CO 80033
MLS# 6506656Listed by: BERKSHIRE HATHAWAY HOMESERVICES COLORADO REAL ESTATE, LLC - New
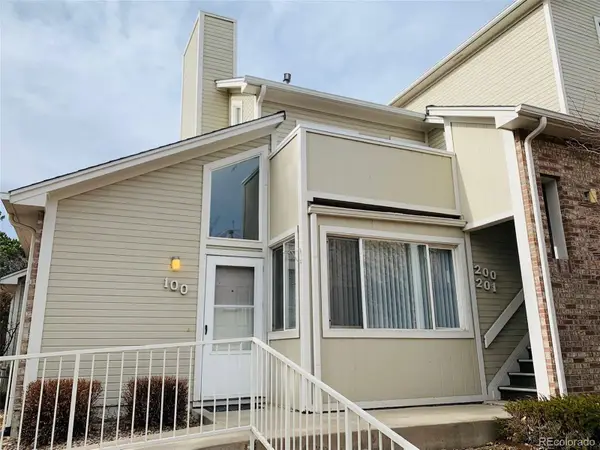 $270,000Active2 beds 1 baths728 sq. ft.
5021 Garrison Street #100A, Wheat Ridge, CO 80033
MLS# 5008210Listed by: AFC REALTY & MGMT INC. - New
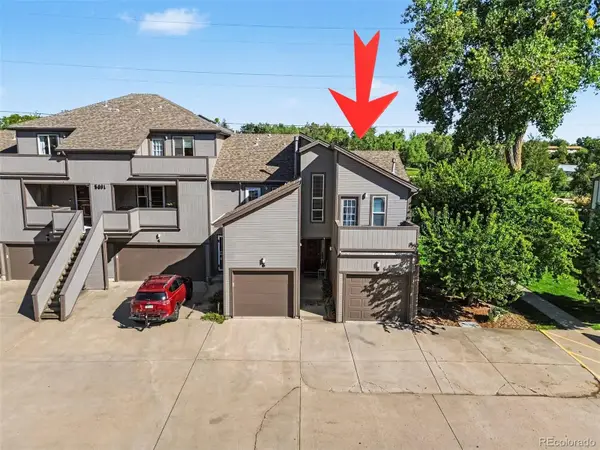 $429,999Active2 beds 3 baths1,358 sq. ft.
5091 Garrison Street #6, Wheat Ridge, CO 80033
MLS# 7844362Listed by: JPAR MODERN REAL ESTATE - New
 $615,000Active3 beds 3 baths1,692 sq. ft.
3941 Upham Street, Wheat Ridge, CO 80033
MLS# 8876812Listed by: LIV SOTHEBY'S INTERNATIONAL REALTY - New
 $1,325,000Active4 beds 4 baths3,371 sq. ft.
3904 Upham Street, Wheat Ridge, CO 80033
MLS# 4132309Listed by: SERHANT COLORADO LLC - New
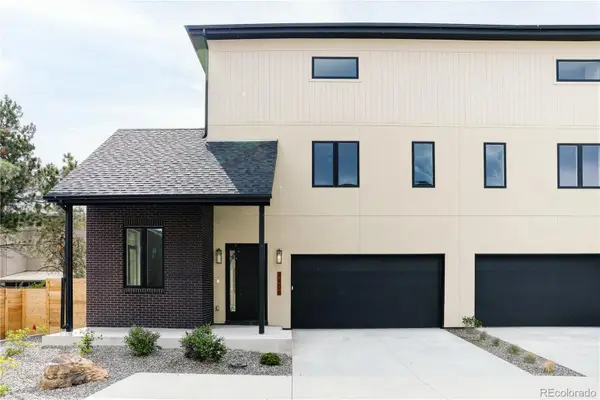 $1,225,000Active4 beds 4 baths3,371 sq. ft.
3912 Upham Street, Wheat Ridge, CO 80033
MLS# 5004825Listed by: SERHANT COLORADO LLC - New
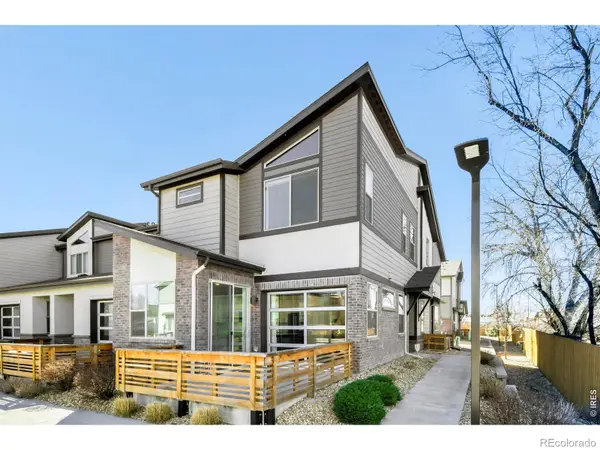 $540,000Active3 beds 3 baths1,855 sq. ft.
11737 W 45th Place, Wheat Ridge, CO 80033
MLS# IR1068349Listed by: RE/MAX PROFESSIONALS-UNION BLV


Protect your home and budget from life's surprises with an Assurant Home Warranty, backed by a partner that supports you through every step of homeownership. Explore Plans.
© 2023 - 2026 ERA Franchise Systems LLC. All rights reserved. ERA Franchise Systems LLC fully supports the principles of the Fair Housing Act and the Equal Opportunity Act. ERA, ERA Real Estate powered, and their respective logos are registered service marks of ERA Franchise Systems LLC. Each office is independently owned and operated.