
12304 W 51st Avenue, Wheat Ridge, CO 80033
Local realty services provided by:LUX Real Estate Company ERA Powered
12304 W 51st Avenue,Wheat Ridge, CO 80033
$585,000
- 4 Beds
- 4 Baths
- 2,274 sq. ft.
- Townhouse
- Active
Listed by: ashley cooley
Office: real broker, llc. dba real
MLS#:3241417
Source:ML
Price summary
- Price:$585,000
- Price per sq. ft.:$257.26
- Monthly HOA dues:$114
About this home
The Wellshire Farmhouse is the largest floorplan at The Ridge at Ward Station - and this home offers the lowest price per square foot in the community! At 2,274 square feet, it features a rare main level bedroom with a ¾ en suite bath, in an ideal location facing a private courtyard just a 5 min walk from the Wheat Ridge / Ward Rd light rail station! Built in 2022, the home also offers an upstairs primary suite with a double vanity and large walk in closet, plus two additional bedrooms and a full bath. With 4 bedrooms and 3.5 baths total, the layout delivers exceptional space and flexibility. The large kitchen flows seamlessly to a formal dining area and a breakfast nook with a peaceful balcony overlooking the quiet community courtyard. Thoughtful upgrades include waterproof LVP flooring, custom lighting, a brick accent wall, soft close cabinetry with upgraded hardware, Kohler fixtures, cable and open stair rail detailing, upgraded electrical and lighting, and added insulation. Tall ceilings throughout complete this exceptional value at $585,000. Don't miss the video tour at https://youtu.be/6HIbh4u1Mn4 Schedule your showing today! *Professional photos coming 9/12/26...
Contact an agent
Home facts
- Year built:2022
- Subdivision & Development:Ridge at Ward Station
- Listing ID #:3241417
Rooms and interior
- Bedrooms:4
- Total bathrooms:4
- Full bathrooms:1
- Half bathrooms:1
- Flooring:Carpet, Vinyl
- Kitchen Description:Convection Oven, Dishwasher, Disposal, Kitchen Island, Microwave, Pantry, Range, Range Hood, Refrigerator
- Living area:2,274 sq. ft.
Heating and cooling
- Cooling:Central Air
- Heating:Forced Air
- Central air:Yes
Structure and exterior
- Roof:Composition
- Year built:2022
- Building area:2,274 sq. ft.
- Lot Features:Landscaped, Near Public Transit
- Construction Materials:EIFS
- Exterior Features:Balcony, Front Porch
- Levels:3 or More Stories
Schools
- High school:Arvada West
- Middle school:Drake
- Elementary school:Vanderhoof
Utilities
- Water:Public
- Sewer:Public Sewer
Finances and disclosures
- Price:$585,000
- Price per sq. ft.:$257.26
- Tax amount:$6,819 (2025)
Features and amenities
- Laundry features:Dryer, In Unit, Washer
- Amenities:Double Pane Windows, Tankless Water Heater
Parking
- Total parking spaces:2
- Parking description:220 Volts, Insulated Garage, Smart Garage Door
- Garage:Yes
- Garage spaces:2
 Based on information submitted to the MLS GRID as of September 13, 2026 02:16 PM. All data is obtained from various sources and may not have been verified by broker or MLS GRID. Supplied Open House information is subject to change without notice. All information should be independently reviewed and verified for accuracy. Properties may or may not be listed by the office/agent presenting the information.
New listings near 12304 W 51st Avenue
- Open Sun, 11am to 2pmNew
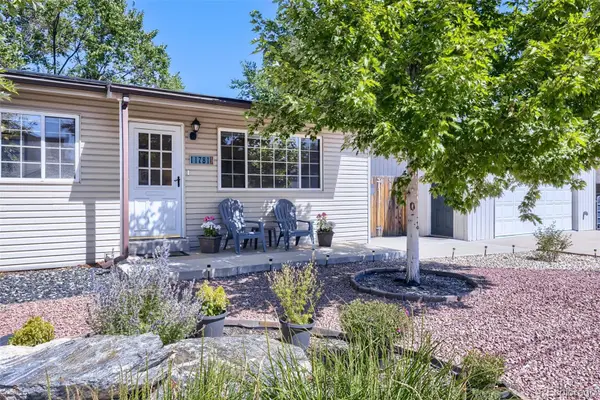 $675,000Active3 beds 2 baths1,374 sq. ft.
11781 W 46th Avenue, Wheat Ridge, CO 80033
MLS# 1533801Listed by: HERONEMA HOMES, LLC - Open Sun, 11am to 1pmNew
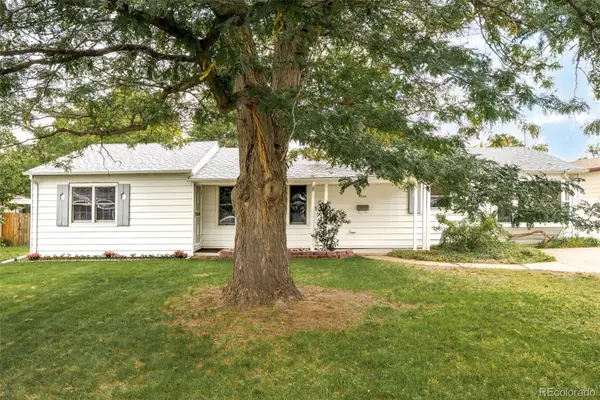 $650,000Active4 beds 2 baths1,516 sq. ft.
4530 Allison Street, Wheat Ridge, CO 80033
MLS# 3217289Listed by: MILEHIMODERN - New
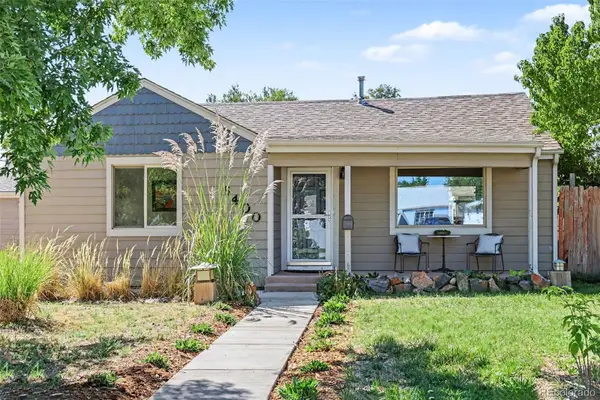 $550,000Active3 beds 1 baths1,128 sq. ft.
6400 W 45th Place, Wheat Ridge, CO 80033
MLS# 6506656Listed by: BERKSHIRE HATHAWAY HOMESERVICES COLORADO REAL ESTATE, LLC - New
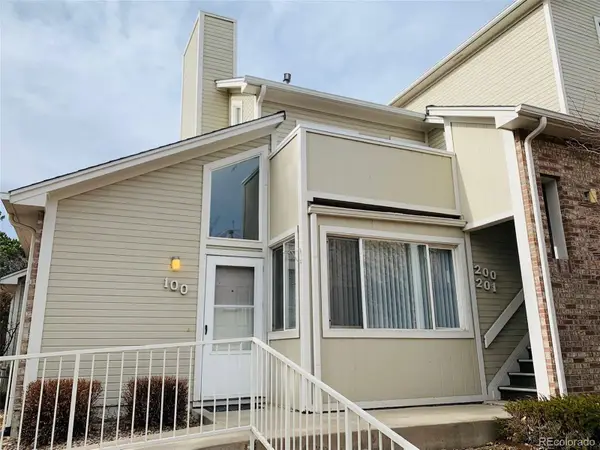 $270,000Active2 beds 1 baths728 sq. ft.
5021 Garrison Street #100A, Wheat Ridge, CO 80033
MLS# 5008210Listed by: AFC REALTY & MGMT INC. - New
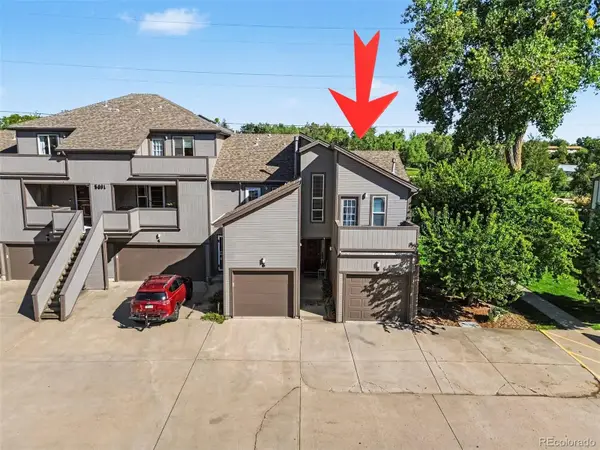 $429,999Active2 beds 3 baths1,358 sq. ft.
5091 Garrison Street #6, Wheat Ridge, CO 80033
MLS# 7844362Listed by: JPAR MODERN REAL ESTATE - New
 $615,000Active3 beds 3 baths1,692 sq. ft.
3941 Upham Street, Wheat Ridge, CO 80033
MLS# 8876812Listed by: LIV SOTHEBY'S INTERNATIONAL REALTY - New
 $1,325,000Active4 beds 4 baths3,371 sq. ft.
3904 Upham Street, Wheat Ridge, CO 80033
MLS# 4132309Listed by: SERHANT COLORADO LLC - New
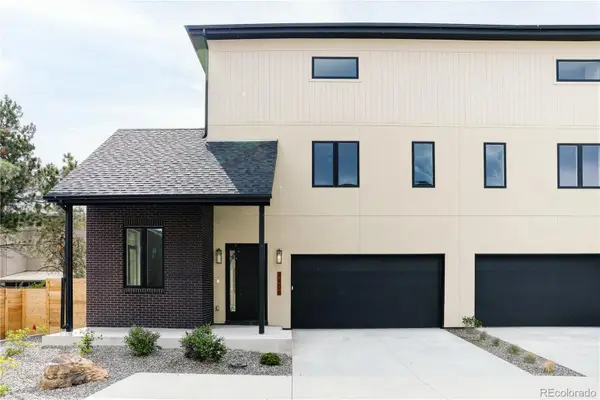 $1,225,000Active4 beds 4 baths3,371 sq. ft.
3912 Upham Street, Wheat Ridge, CO 80033
MLS# 5004825Listed by: SERHANT COLORADO LLC - New
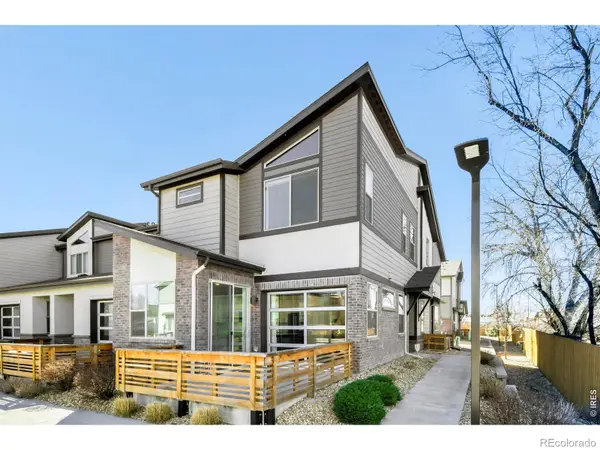 $540,000Active3 beds 3 baths1,855 sq. ft.
11737 W 45th Place, Wheat Ridge, CO 80033
MLS# IR1068349Listed by: RE/MAX PROFESSIONALS-UNION BLV


Protect your home and budget from life's surprises with an Assurant Home Warranty, backed by a partner that supports you through every step of homeownership. Explore Plans.
© 2023 - 2026 ERA Franchise Systems LLC. All rights reserved. ERA Franchise Systems LLC fully supports the principles of the Fair Housing Act and the Equal Opportunity Act. ERA, ERA Real Estate powered, and their respective logos are registered service marks of ERA Franchise Systems LLC. Each office is independently owned and operated.