
4401 Dover, Wheat Ridge, CO 80033
Local realty services provided by:ERA Teamwork Realty
Listed by: kennen cohen
Office: your castle real estate inc
MLS#:1586038
Source:ML
Price summary
- Price:$455,000
- Price per sq. ft.:$404.8
About this home
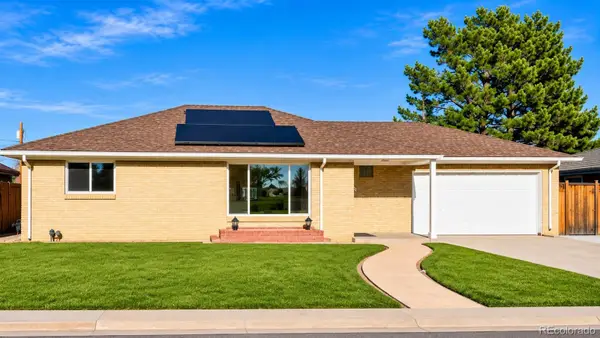
Imagine having a place to truly call your own—a home where you can plant a garden, entertain friends in your backyard and create memories for years to come. This charming Wheat Ridge ranch offers an exciting opportunity to enjoy single-family homeownership at an attainable price. The beautifully updated kitchen features white Shaker-style cabinetry, stainless steel appliances, a gas range, decorative tile backsplash and abundant natural light. Mature trees, established landscaping, an attached garage and generous driveway parking add to the home's appeal. Spend your weekends biking along the nearby Clear Creek Trail, enjoying summer concerts at Anderson Park or discovering local restaurants and coffee shops. With convenient access to Olde Town Arvada, Golden, downtown Denver and the mountains, you’ll love coming home to this little piece of Colorado. Bring your personal touches and make this home uniquely yours!
Contact an agent
Home facts
- Year built:1971
- Subdivision & Development:Crestview
- Listing ID #:1586038
Rooms and interior
- Bedrooms:3
- Total bathrooms:1
- Full bathrooms:1
- Flooring:Laminate, Tile, Wood
- Kitchen Description:Dishwasher, Disposal, Eat-in Kitchen, Pantry, Range Hood, Self Cleaning Oven
- Living area:1,124 sq. ft.
Heating and cooling
- Cooling:Evaporative Cooling
- Heating:Forced Air
Structure and exterior
- Roof:Composition
- Year built:1971
- Building area:1,124 sq. ft.
- Lot Features:Corner, Many Trees, Near Public Transit
- Construction Materials:Brick, Frame
- Exterior Features:Deck, Patio, Private Yard
- Levels:1 Story
Schools
- High school:Wheat Ridge
- Middle school:Everitt
- Elementary school:Stevens
Utilities
- Sewer:Public Sewer
Finances and disclosures
- Price:$455,000
- Price per sq. ft.:$404.8
- Tax amount:$2,965
Features and amenities
- Laundry features:Dryer, In Unit, Washer
- Amenities:Double Pane Windows, Window Coverings
Parking
- Garage spaces:1
 Based on information submitted to the MLS GRID as of November 20, 2026 12:15 PM. All data is obtained from various sources and may not have been verified by broker or MLS GRID. Supplied Open House information is subject to change without notice. All information should be independently reviewed and verified for accuracy. Properties may or may not be listed by the office/agent presenting the information. ML Member Broker: Carson Om
New listings near 4401 Dover
- Coming Soon
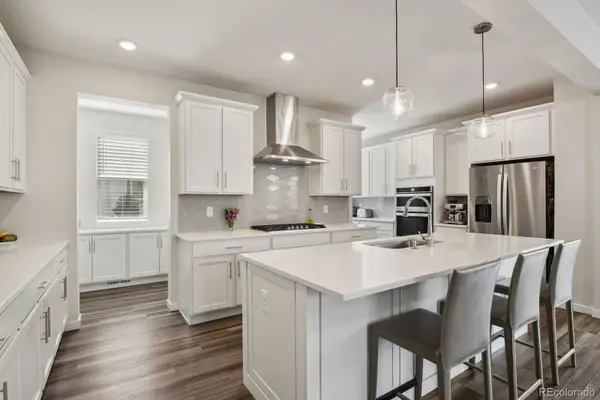 $1,150,000Coming Soon5 beds 5 baths4,046 sq. ft.
11151 W 53rd, Wheat Ridge, CO 80033
MLS# 7537909Listed by: HOMESMART - New
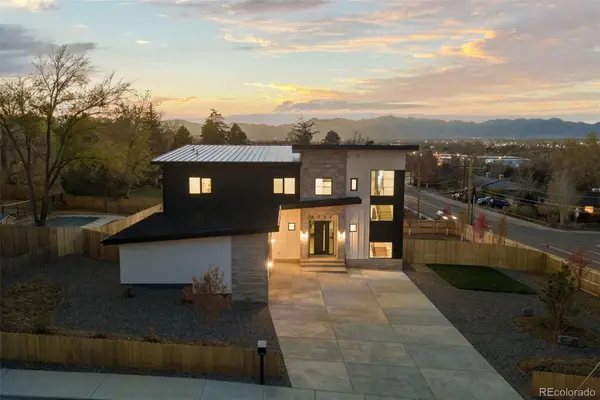 $2,200,000Active5 beds 6 baths4,958 sq. ft.
4389 N Carr, Wheat Ridge, CO 80033
MLS# 1618966Listed by: BERKSHIRE HATHAWAY HOME SERVICES, ROCKY MOUNTAIN REALTORS - New
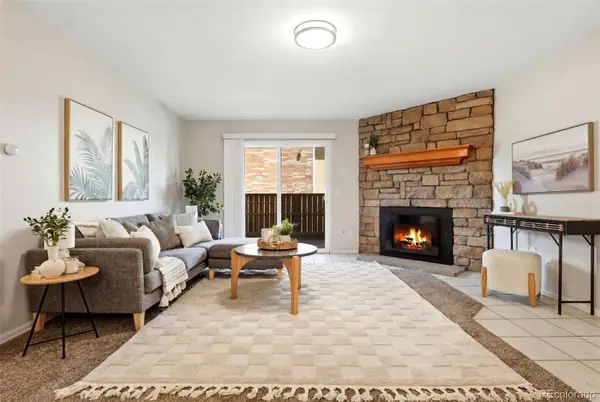 $260,000Active2 beds 1 baths954 sq. ft.
10251 W 44th #6-101, Wheat Ridge, CO 80033
MLS# 9949560Listed by: COMPASS - DENVER - New
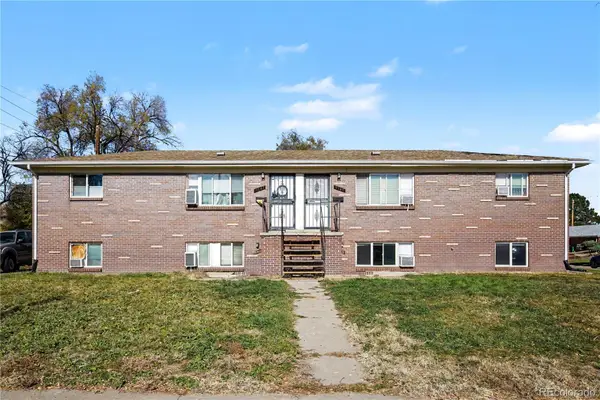 $800,000Active8 beds 4 baths2,944 sq. ft.
9141 W 45th, Wheat Ridge, CO 80033
MLS# 3450385Listed by: REDFIN CORPORATION - New
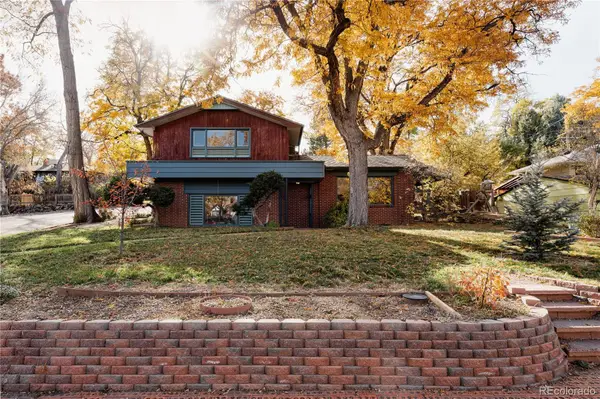 $700,000Active2 beds 2 baths1,552 sq. ft.
7300 W 33rd, Wheat Ridge, CO 80033
MLS# 4292000Listed by: YOUR CASTLE REALTY LLC - Open Sun, 11am to 2pmNew
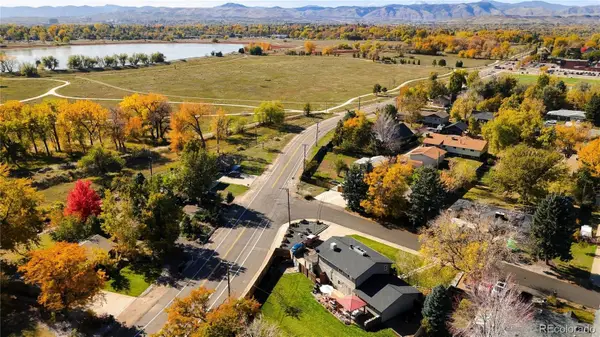 $990,000Active4 beds 3 baths2,223 sq. ft.
3210 Flower, Wheat Ridge, CO 80033
MLS# 6048744Listed by: KELLER WILLIAMS REALTY DOWNTOWN LLC - New
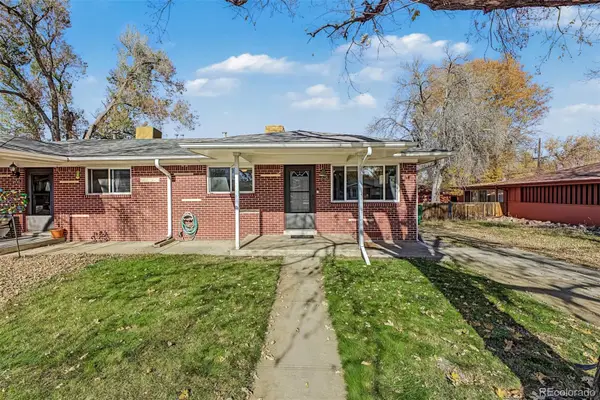 $395,000Active2 beds 1 baths770 sq. ft.
9725 W 41st, Wheat Ridge, CO 80033
MLS# 2490917Listed by: KELLER WILLIAMS ADVANTAGE REALTY LLC - New
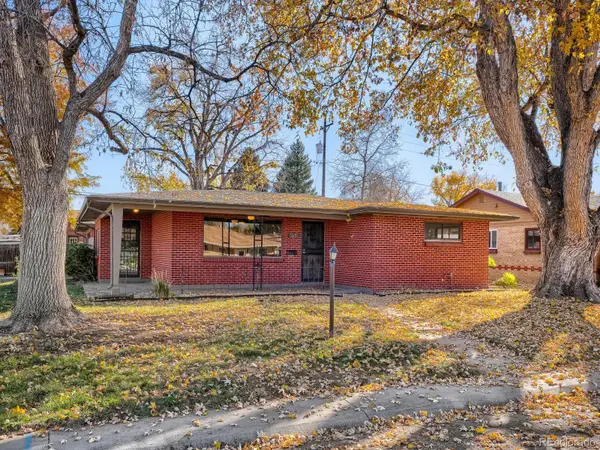 $549,000Active2 beds 2 baths1,204 sq. ft.
3680 Reed, Wheat Ridge, CO 80033
MLS# 1772337Listed by: DWELL DENVER REAL ESTATE - New
 $650,000Active3 beds 2 baths1,287 sq. ft.
5905 W 37th, Wheat Ridge, CO 80212
MLS# 4472451Listed by: YOUR CASTLE REALTY LLC


Protect your home and budget from life's surprises with an Assurant Home Warranty, backed by a partner that supports you through every step of homeownership. Explore Plans.
© 2023 - 2026 ERA Franchise Systems LLC. All rights reserved. ERA Franchise Systems LLC fully supports the principles of the Fair Housing Act and the Equal Opportunity Act. ERA, ERA Real Estate powered, and their respective logos are registered service marks of ERA Franchise Systems LLC. Each office is independently owned and operated.