
3061 Mountain Shadows, Wheat Ridge, CO 80215
Local realty services provided by:ERA Shields Real Estate
3061 Mountain Shadows,Wheat Ridge, CO 80215
$1,399,000
- 5 Beds
- 4 Baths
- 3,180 sq. ft.
- Single family
- Active
Listed by: brianna springer
Office: madison & company properties
MLS#:3307253
Source:ML
Price summary
- Price:$1,399,000
- Price per sq. ft.:$439.94
About this home
A rare opportunity in the heart of Applewood, this extraordinary residence has been reimagined from top to bottom, blending timeless architectural charm with sophisticated modern luxury. Exceptional curb appeal and a beautiful front entry set the tone for the stunning interiors within. Bathed in natural light, the main level showcases vaulted ceilings with exposed beams, a striking gas fireplace, and beautifully appointed living and dining spaces. The showstopping gourmet kitchen features premium finishes, an expansive statement island, and seamless access to the covered patio, perfect for indoor-outdoor entertaining. The luxurious primary suite offers a private retreat with a spa-inspired bathroom and custom closet built-ins. Upstairs, two generously sized bedrooms share a renovated bathroom featuring a double vanity and designer tilework. The expansive lower level and finished basement provide exceptional versatility, featuring an inviting family room with a custom wet bar, a spacious guest bedroom, a three-quarter bathroom, a dedicated flex room, an expansive entertainment area, and an additional beautifully appointed bathroom. Situated on an impressive one-third-acre lot, the meticulously designed backyard is a true outdoor sanctuary. Offering exceptional privacy, this entertainer's retreat features premium stone pavers, a custom-built covered structure with electricity, an inviting gas fireplace, and lush, mature landscaping—a rare combination of sophistication and tranquility. Nestled in one of Applewood's most desirable neighborhoods, this exceptional home is just moments from Taft and Maple Grove parks, Applewood Golf Course, Clear Creek Crossing, scenic trails, dining, and shopping. With convenient access to Golden, Denver, and the foothills, the location perfectly complements this remarkable property. An extraordinary blend of architectural character, impeccable craftsmanship, modern luxury, and exceptional outdoor living—Applewood living at its finest....
Contact an agent
Home facts
- Year built:1966
- Subdivision & Development:Applewood Knolls
- Listing ID #:3307253
Rooms and interior
- Bedrooms:5
- Total bathrooms:4
- Flooring:Carpet, Tile, Vinyl
- Bathrooms Description:Five Piece Bath
- Kitchen Description:Cooktop, Dishwasher, Disposal, Double Oven, Kitchen Island, Microwave, Refrigerator, Wine Cooler
- Basement Description:Finished, Partial
- Living area:3,180 sq. ft.
Heating and cooling
- Cooling:Air Conditioning-Room
- Heating:Baseboard, Electric, Hot Water, Natural Gas
Structure and exterior
- Roof:Composition
- Year built:1966
- Building area:3,180 sq. ft.
- Construction Materials:Brick, Frame
- Exterior Features:Covered, Front Porch, Patio, Private Yard
Schools
- High school:Wheat Ridge
- Middle school:Everitt
- Elementary school:Prospect Valley
Utilities
- Water:Public
- Sewer:Public Sewer
Finances and disclosures
- Price:$1,399,000
- Price per sq. ft.:$439.94
- Tax amount:$5,781
Features and amenities
- Laundry features:Dryer, In Unit, Washer
- Amenities:Wine Cooler
Parking
- Garage spaces:2
- Carport spaces:1
 Based on information submitted to the MLS GRID as of October 27, 2026 06:03 PM. All data is obtained from various sources and may not have been verified by broker or MLS GRID. Supplied Open House information is subject to change without notice. All information should be independently reviewed and verified for accuracy. Properties may or may not be listed by the office/agent presenting the information.
New listings near 3061 Mountain Shadows
- Coming Soon
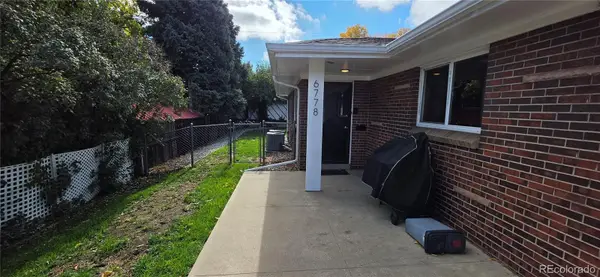 $675,000Coming Soon4 beds 2 baths2,016 sq. ft.
6778 W 37th #6780, Wheat Ridge, CO 80033
MLS# 2002927Listed by: CENTURY 21 SIGNATURE REALTY, INC - Coming Soon
 $1,135,000Coming Soon5 beds 3 baths3,136 sq. ft.
3880 Holland, Wheat Ridge, CO 80033
MLS# 7285040Listed by: YOUR CASTLE REALTY LLC - New
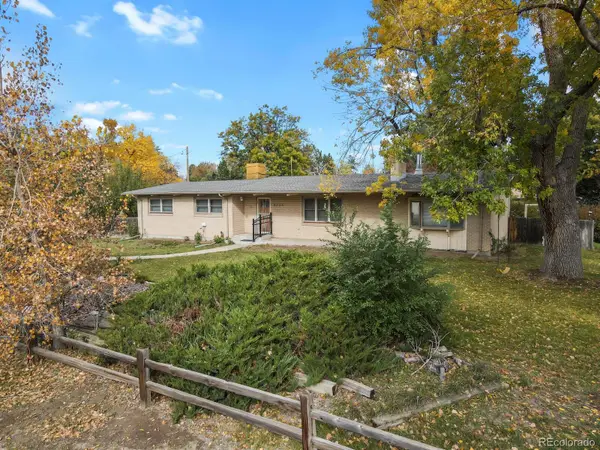 $637,994Active3 beds 2 baths1,369 sq. ft.
8705 W 35th, Wheat Ridge, CO 80033
MLS# 5935269Listed by: HOMESMART - New
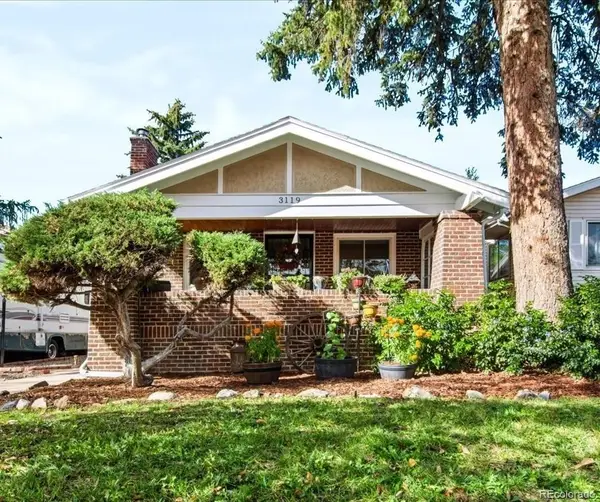 $685,000Active3 beds 2 baths2,332 sq. ft.
3119 Ames, Wheat Ridge, CO 80214
MLS# 3424710Listed by: MADISON & COMPANY PROPERTIES - New
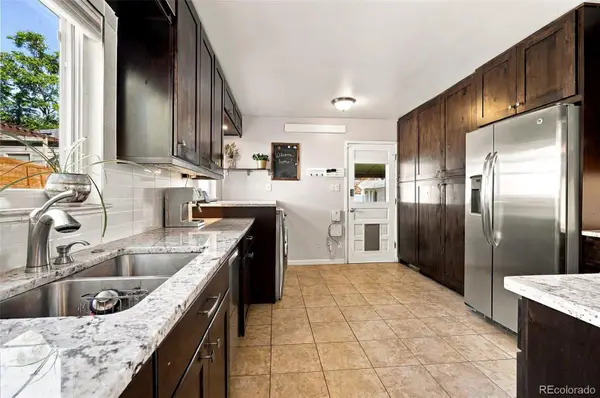 $620,000Active3 beds 1 baths960 sq. ft.
2820 Harlan, Wheat Ridge, CO 80214
MLS# 5467289Listed by: COMPASS - DENVER - New
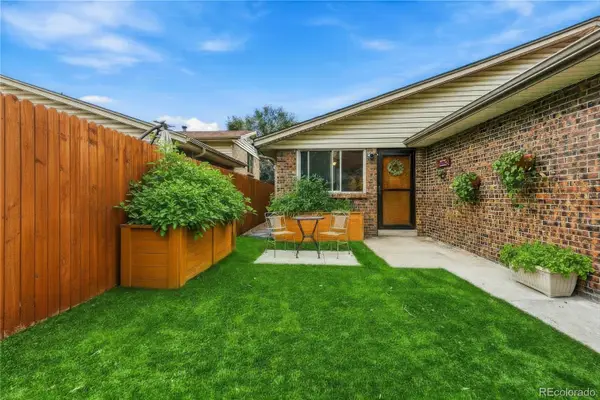 $349,900Active3 beds 2 baths1,260 sq. ft.
4695 Independence #1, Wheat Ridge, CO 80033
MLS# 2478748Listed by: KELLER WILLIAMS DTC - New
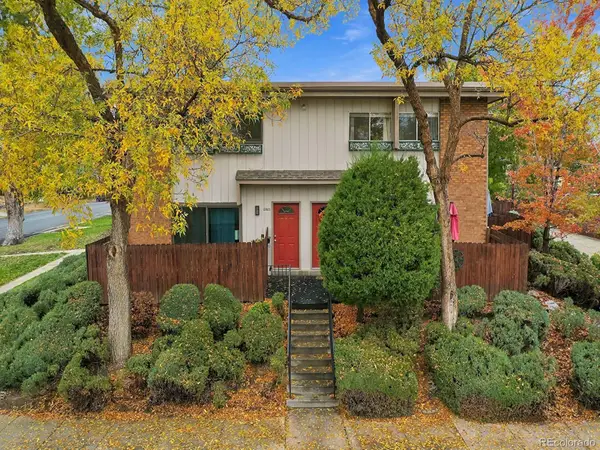 $375,000Active2 beds 2 baths840 sq. ft.
2800 Eaton, Wheat Ridge, CO 80214
MLS# 4352216Listed by: RE/MAX PROFESSIONALS - New
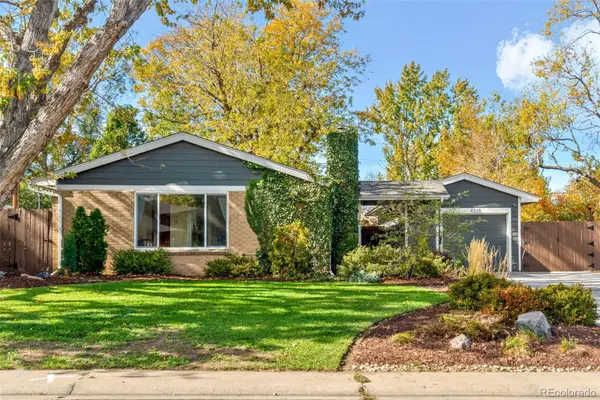 $699,000Active5 beds 2 baths1,787 sq. ft.
4335 Ingalls, Wheat Ridge, CO 80033
MLS# 2795767Listed by: EXP REALTY, LLC - New
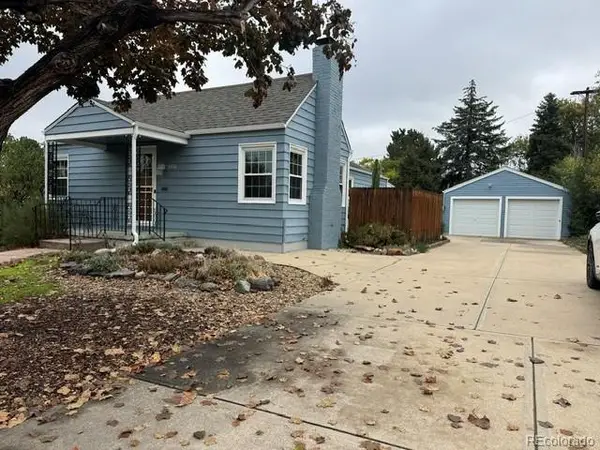 $695,000Active4 beds 2 baths2,276 sq. ft.
3450 Harlan, Wheat Ridge, CO 80033
MLS# 9225944Listed by: CENTURY 21 GOLDEN REAL ESTATE - New
 $615,000Active2 beds 2 baths1,114 sq. ft.
4750 Otis, Wheat Ridge, CO 80033
MLS# 5058077Listed by: RE/MAX ALLIANCE


Protect your home and budget from life's surprises with an Assurant Home Warranty, backed by a partner that supports you through every step of homeownership. Explore Plans.
© 2023 - 2026 ERA Franchise Systems LLC. All rights reserved. ERA Franchise Systems LLC fully supports the principles of the Fair Housing Act and the Equal Opportunity Act. ERA, ERA Real Estate powered, and their respective logos are registered service marks of ERA Franchise Systems LLC. Each office is independently owned and operated.