
3450 Harlan, Wheat Ridge, CO 80033
Local realty services provided by:ERA Teamwork Realty
3450 Harlan,Wheat Ridge, CO 80033
$695,000
- 4 Beds
- 2 Baths
- 2,276 sq. ft.
- Single family
- Coming Soon
Listed by: jim smith
Office: century 21 golden real estate
MLS#:9225944
Source:ML
Price summary
- Price:$695,000
- Price per sq. ft.:$305.36
About this home
This is a solid 1941 bungalow with hot water heat on a corner lot. Hardwood floors in excellent condition are throughout the main floor, except for vinyl in the bathroom and ceramic tile in the kitchen. Backyard is almost fully fenced and you'll love the full-width covered patio. The location is great, providing quiet suburban lifestyle close to the city center yet accessible to highways to the mountains. No HOA, so you could pull an RV into the back yard through a double gate on 35th Avenue. You'll be hard pressed to find anything negative about this home that the seller has lovingly maintained for 34 years! HDR photos, drone photos and video, plus narrated video tour are all in production and will be uploaded by Thursday afternoon.
Contact an agent
Home facts
- Year built:1941
- Subdivision & Development:Highland Gardens
- Listing ID #:9225944
Rooms and interior
- Bedrooms:4
- Total bathrooms:2
- Full bathrooms:1
- Flooring:Carpet, Vinyl, Wood
- Kitchen Description:Dishwasher, Disposal, Eat-in Kitchen, Microwave, Pantry, Range, Range Hood, Refrigerator
- Basement Description:Bath/Stubbed, Finished, Interior Entry, Partial
- Living area:2,276 sq. ft.
Heating and cooling
- Heating:Hot Water, Natural Gas, Wood Stove
Structure and exterior
- Roof:Composition
- Year built:1941
- Building area:2,276 sq. ft.
- Lot Features:Corner, Level, Sprinklers In Front, Sprinklers In Rear
- Architectural Style:Bungalow
- Construction Materials:Frame, Wood Siding
- Exterior Features:Covered, Front Porch, Patio
- Foundation Description:Concrete Perimeter, Slab
- Levels:1 Story
Schools
- High school:Wheat Ridge
- Middle school:Everitt
- Elementary school:Stevens
Utilities
- Sewer:Public Sewer
Finances and disclosures
- Price:$695,000
- Price per sq. ft.:$305.36
- Tax amount:$3,305
Features and amenities
- Laundry features:Dryer, Washer
- Amenities:Double Pane Windows, Gas Water Heater, Window Coverings
Parking
- Garage spaces:2
 Based on information submitted to the MLS GRID as of October 27, 2026 09:48 PM. All data is obtained from various sources and may not have been verified by broker or MLS GRID. Supplied Open House information is subject to change without notice. All information should be independently reviewed and verified for accuracy. Properties may or may not be listed by the office/agent presenting the information. ML Member Broker: Carson Om
New listings near 3450 Harlan
- Coming Soon
 $615,000Coming Soon2 beds 2 baths1,114 sq. ft.
4750 Otis, Wheat Ridge, CO 80033
MLS# 5058077Listed by: RE/MAX ALLIANCE - New
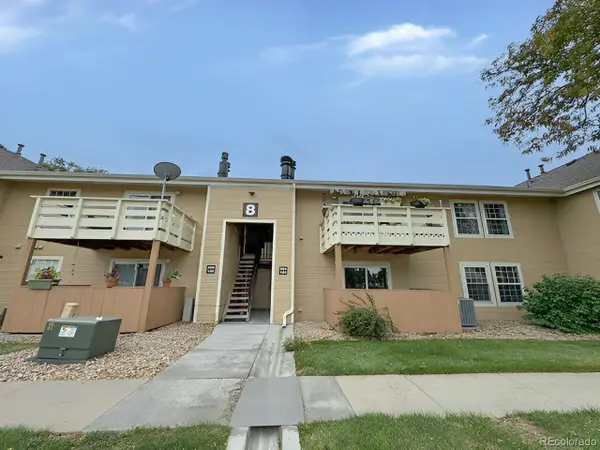 $329,000Active2 beds 2 baths1,170 sq. ft.
10251 W 44th #8-103, Wheat Ridge, CO 80033
MLS# 4647905Listed by: DUBROVA AND ASSOCIATE LLC - New
 $1,000,000Active4 beds 3 baths3,243 sq. ft.
4265 Everett, Wheat Ridge, CO 80033
MLS# 2941292Listed by: COMPASS - DENVER - New
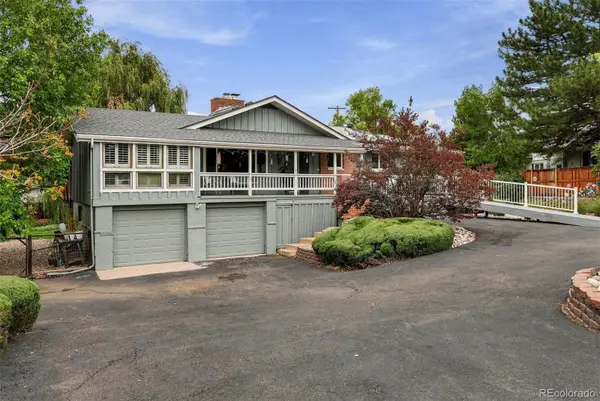 $899,000Active5 beds 3 baths1,803 sq. ft.
10535 W 32nd, Wheat Ridge, CO 80033
MLS# 7436904Listed by: THE AGENCY - DENVER - New
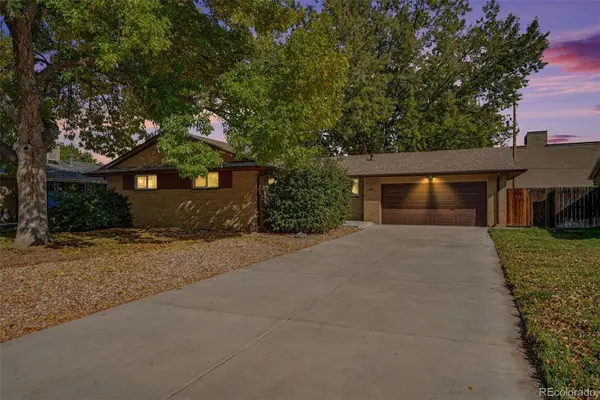 $699,000Active5 beds 3 baths2,520 sq. ft.
4070 Yarrow, Wheat Ridge, CO 80033
MLS# 5443713Listed by: MB BELLISSIMO HOMES - New
 $380,000Active3 beds 1 baths1,064 sq. ft.
4770 Carr, Wheat Ridge, CO 80033
MLS# 9028947Listed by: KELLER WILLIAMS REAL ESTATE LLC  $549,000Active3 beds 3 baths1,391 sq. ft.
3731 Teller, Wheat Ridge, CO 80033
MLS# 4234129Listed by: KELLER WILLIAMS REALTY URBAN ELITE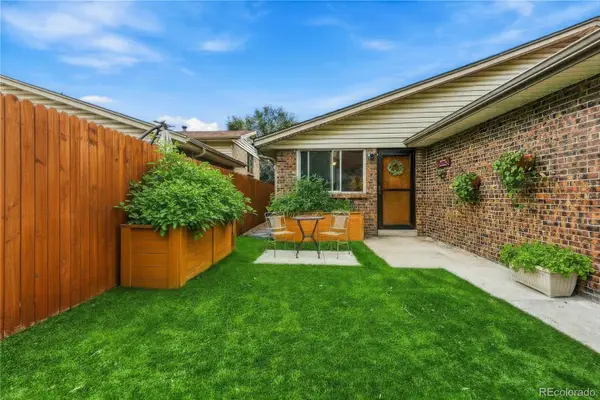 $369,000Active3 beds 2 baths1,260 sq. ft.
4695 Independence #1, Wheat Ridge, CO 80033
MLS# 5455058Listed by: KELLER WILLIAMS DTC $525,000Active4 beds 2 baths2,216 sq. ft.
3695 Depew, Wheat Ridge, CO 80212
MLS# 7351550Listed by: LIV SOTHEBY'S INTERNATIONAL REALTY


Protect your home and budget from life's surprises with an Assurant Home Warranty, backed by a partner that supports you through every step of homeownership. Explore Plans.
© 2023 - 2026 ERA Franchise Systems LLC. All rights reserved. ERA Franchise Systems LLC fully supports the principles of the Fair Housing Act and the Equal Opportunity Act. ERA, ERA Real Estate powered, and their respective logos are registered service marks of ERA Franchise Systems LLC. Each office is independently owned and operated.