
3895 Dudley, Wheat Ridge, CO 80033
Local realty services provided by:ERA Shields Real Estate
Listed by: christopher nowakiwsky, the real estate experts
Office: re/max professionals
MLS#:3778983
Source:ML
Price summary
- Price:$675,000
- Price per sq. ft.:$273.5
About this home
Set on a rare 13,199 sq ft lot in Wheat Ridge's coveted Bel Aire neighborhood, this mid-century home provides you with the perfect mix of interior comfort and outdoor living. Wood floors run through the main living areas, and two gas fireplaces anchor the great room and family room. The eat-in kitchen opens to a large living space and main-floor laundry keeps daily life on one level. Upstairs, an oversized 19x19 bedroom fills with light and frames mountain views — an easy home office, studio, or private retreat. Outside, a fully fenced backyard with sprinklers front and rear, a covered front porch, an enclosed porch, a 450 sq ft wood deck and a storage shed give you room to spread out on nearly a third of an acre. Minutes to the shops and restaurants of 38th Avenue, Crown Hill Park, and quick access to I-70 and downtown Denver. Mid-century character, a big lot, and a location that keeps getting better.
Contact an agent
Home facts
- Year built:1954
- Subdivision & Development:Bel Aire
- Listing ID #:3778983
Rooms and interior
- Bedrooms:4
- Total bathrooms:2
- Full bathrooms:1
- Flooring:Tile, Wood
- Kitchen Description:Dishwasher, Disposal, Eat-in Kitchen, Oven, Refrigerator
- Basement Description:Crawl Space
- Living area:2,468 sq. ft.
Heating and cooling
- Cooling:Central Air
- Heating:Forced Air
Structure and exterior
- Roof:Composition
- Year built:1954
- Building area:2,468 sq. ft.
- Lot Features:Landscaped, Level, Near Public Transit, Sprinklers In Front, Sprinklers In Rear
- Architectural Style:Traditional
- Construction Materials:Brick
- Exterior Features:Balcony, Patio, Private Yard, Rain Gutters
- Foundation Description:Concrete Perimeter
- Levels:2 Story
Schools
- High school:Wheat Ridge
- Middle school:Everitt
- Elementary school:Stevens
Utilities
- Water:Public
- Sewer:Public Sewer
Finances and disclosures
- Price:$675,000
- Price per sq. ft.:$273.5
- Tax amount:$4,462
Features and amenities
- Laundry features:Dryer, Washer
Parking
- Carport spaces:2
 Based on information submitted to the MLS GRID as of October 29, 2026 10:48 PM. All data is obtained from various sources and may not have been verified by broker or MLS GRID. Supplied Open House information is subject to change without notice. All information should be independently reviewed and verified for accuracy. Properties may or may not be listed by the office/agent presenting the information.
New listings near 3895 Dudley
- Coming Soon
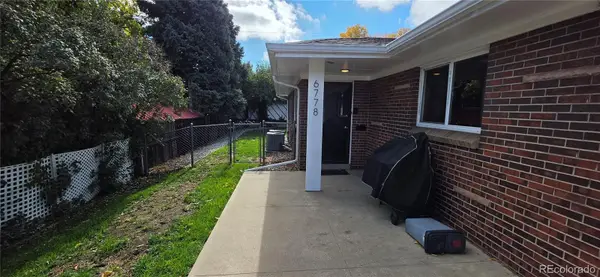 $675,000Coming Soon4 beds 2 baths2,016 sq. ft.
6778 W 37th #6780, Wheat Ridge, CO 80033
MLS# 2002927Listed by: CENTURY 21 SIGNATURE REALTY, INC - Coming Soon
 $1,135,000Coming Soon5 beds 3 baths3,136 sq. ft.
3880 Holland, Wheat Ridge, CO 80033
MLS# 7285040Listed by: YOUR CASTLE REALTY LLC - New
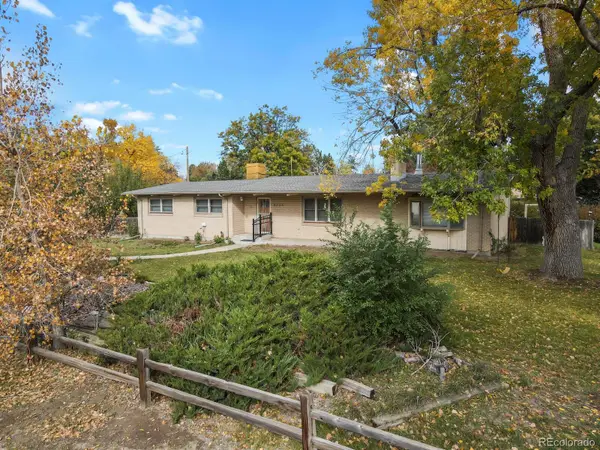 $637,994Active3 beds 2 baths1,369 sq. ft.
8705 W 35th, Wheat Ridge, CO 80033
MLS# 5935269Listed by: HOMESMART - New
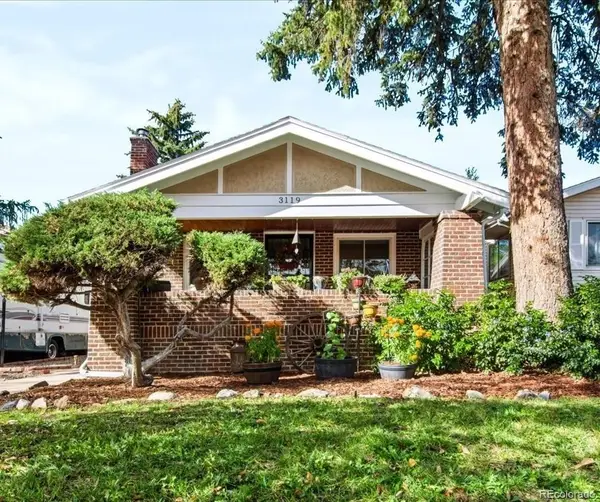 $685,000Active3 beds 2 baths2,332 sq. ft.
3119 Ames, Wheat Ridge, CO 80214
MLS# 3424710Listed by: MADISON & COMPANY PROPERTIES - New
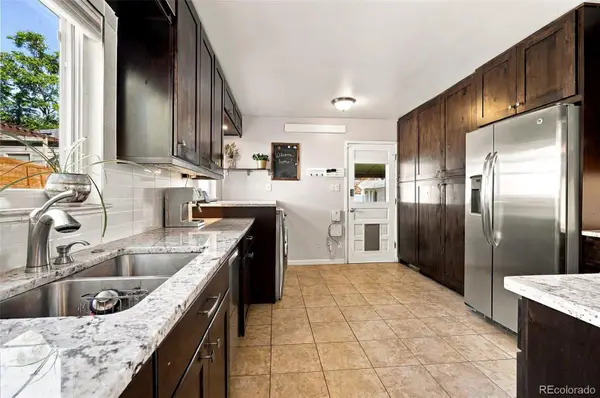 $620,000Active3 beds 1 baths960 sq. ft.
2820 Harlan, Wheat Ridge, CO 80214
MLS# 5467289Listed by: COMPASS - DENVER - New
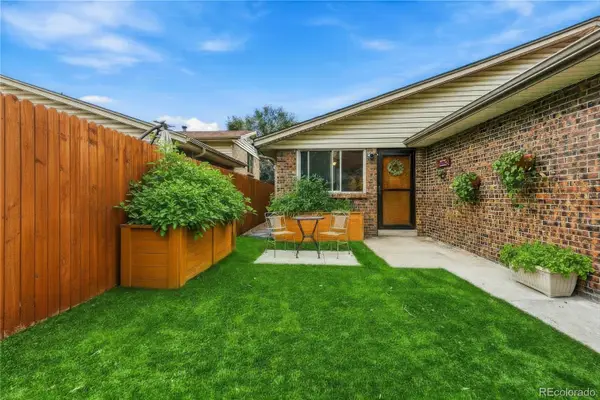 $349,900Active3 beds 2 baths1,260 sq. ft.
4695 Independence #1, Wheat Ridge, CO 80033
MLS# 2478748Listed by: KELLER WILLIAMS DTC - New
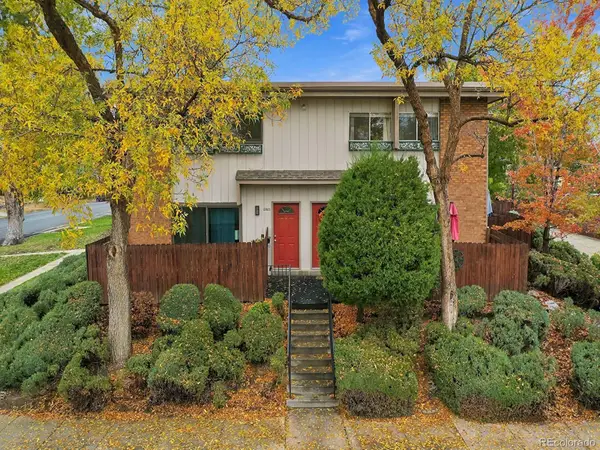 $375,000Active2 beds 2 baths840 sq. ft.
2800 Eaton, Wheat Ridge, CO 80214
MLS# 4352216Listed by: RE/MAX PROFESSIONALS - New
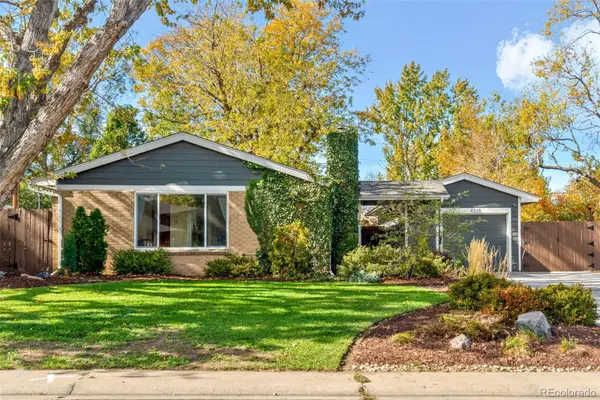 $699,000Active5 beds 2 baths1,787 sq. ft.
4335 Ingalls, Wheat Ridge, CO 80033
MLS# 2795767Listed by: EXP REALTY, LLC - New
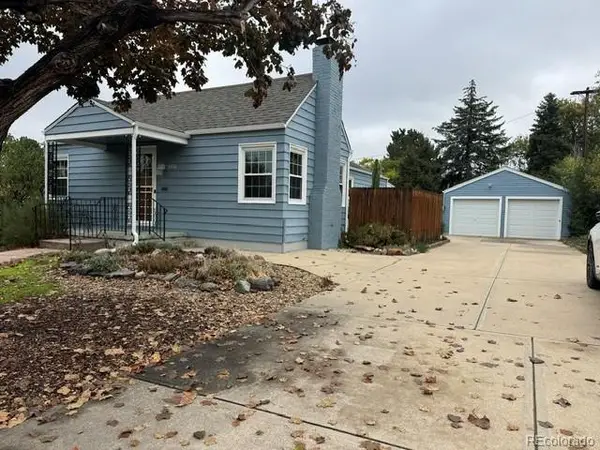 $695,000Active4 beds 2 baths2,276 sq. ft.
3450 Harlan, Wheat Ridge, CO 80033
MLS# 9225944Listed by: CENTURY 21 GOLDEN REAL ESTATE - New
 $615,000Active2 beds 2 baths1,114 sq. ft.
4750 Otis, Wheat Ridge, CO 80033
MLS# 5058077Listed by: RE/MAX ALLIANCE


Protect your home and budget from life's surprises with an Assurant Home Warranty, backed by a partner that supports you through every step of homeownership. Explore Plans.
© 2023 - 2026 ERA Franchise Systems LLC. All rights reserved. ERA Franchise Systems LLC fully supports the principles of the Fair Housing Act and the Equal Opportunity Act. ERA, ERA Real Estate powered, and their respective logos are registered service marks of ERA Franchise Systems LLC. Each office is independently owned and operated.