
4389 N Carr, Wheat Ridge, CO 80033
Local realty services provided by:RONIN Real Estate Professionals ERA Powered
4389 N Carr,Wheat Ridge, CO 80033
$2,200,000
- 5 Beds
- 6 Baths
- 4,958 sq. ft.
- Single family
- Active
Listed by: jessica burke
Office: berkshire hathaway home services, rocky mountain realtors
MLS#:1618966
Source:ML
Price summary
- Price:$2,200,000
- Price per sq. ft.:$443.73
About this home
Sweeping mountain views, thoughtful design, and modern livability come together in this stunning 4969 sqft Wheatridge new build home situation on .35 acres. The soaring ceilings and light-filled, open floor plan connect onto to a sizable deck facing the Rockies. The kitchen serves as the centerpiece of the home, featuring professional grade appliances, thoughtful flow and generous workspace.
The main floor primary suite is a private oasis. Wiith an oversized walk-in closet, spa-like bathroom and direct deck access, it is ideal for morning coffee or an evening unwind. All secondary bedrooms have en-suite baths, providing privacy and comfort for guests or family members. The upper-level loft offers flexible use as a home office or additional living space, and there is an option to add an additional second floor deck for those seeking to maximize their indoor/outdoor living. The walk-out lower lower features 10’ ceilings, and includes spacious rec room, media room, and fifth bedroom ideal for guests. The oversized pantry, laundry room, mudroom and attached garage make this home extraordinary for everyday Colorado living - plenty of space for your gear and toys!
This is a home equally suited for everyday comfort and sophisticated entertaining, with a location offering easy access to Denver, Boulder and the mountains. Taxes subject to change, 2025 tax data based on unimproved lot....
Contact an agent
Home facts
- Year built:2026
- Subdivision & Development:Sesame Park
- Listing ID #:1618966
Rooms and interior
- Bedrooms:5
- Total bathrooms:6
- Full bathrooms:5
- Half bathrooms:1
- Flooring:Carpet, Wood
- Bathrooms Description:Five Piece Bath
- Kitchen Description:Dishwasher, Disposal, Freezer, Kitchen Island, Microwave, Pantry, Range, Range Hood, Refrigerator
- Basement Description:Bath/Stubbed, Exterior Entry, Finished, Interior Entry, Walk-Out Access
- Living area:4,958 sq. ft.
Heating and cooling
- Cooling:Central Air
- Heating:Forced Air
Structure and exterior
- Roof:Metal
- Year built:2026
- Building area:4,958 sq. ft.
- Lot Features:Corner, Landscaped
- Construction Materials:Cement Siding, Metal Siding
- Exterior Features:Covered, Deck, Gas Valve, Private Yard
- Levels:2 Story
Schools
- High school:Wheat Ridge
- Middle school:Everitt
- Elementary school:Stevens
Utilities
- Water:Public
- Sewer:Public Sewer
Finances and disclosures
- Price:$2,200,000
- Price per sq. ft.:$443.73
- Tax amount:$908
Features and amenities
- Amenities:Double Pane Windows, Gas Water Heater
Parking
- Parking description:Driveway-Gravel, Oversized
- Garage spaces:2
 Based on information submitted to the MLS GRID as of November 20, 2026 05:13 PM. All data is obtained from various sources and may not have been verified by broker or MLS GRID. Supplied Open House information is subject to change without notice. All information should be independently reviewed and verified for accuracy. Properties may or may not be listed by the office/agent presenting the information.
New listings near 4389 N Carr
- Coming Soon
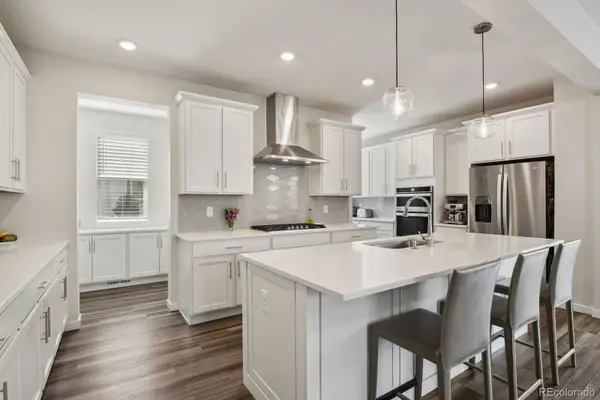 $1,150,000Coming Soon5 beds 5 baths4,046 sq. ft.
11151 W 53rd, Wheat Ridge, CO 80033
MLS# 7537909Listed by: HOMESMART - New
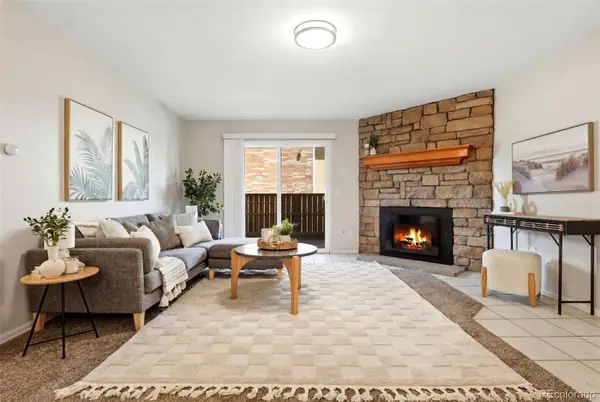 $260,000Active2 beds 1 baths954 sq. ft.
10251 W 44th #6-101, Wheat Ridge, CO 80033
MLS# 9949560Listed by: COMPASS - DENVER - Open Sat, 12am to 2pmNew
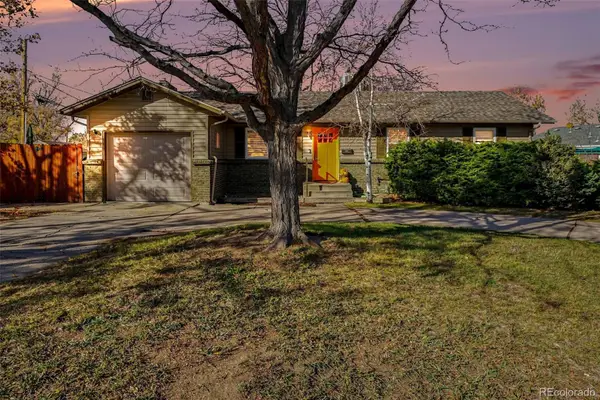 $455,000Active3 beds 1 baths1,124 sq. ft.
4401 Dover, Wheat Ridge, CO 80033
MLS# 1586038Listed by: YOUR CASTLE REAL ESTATE INC - New
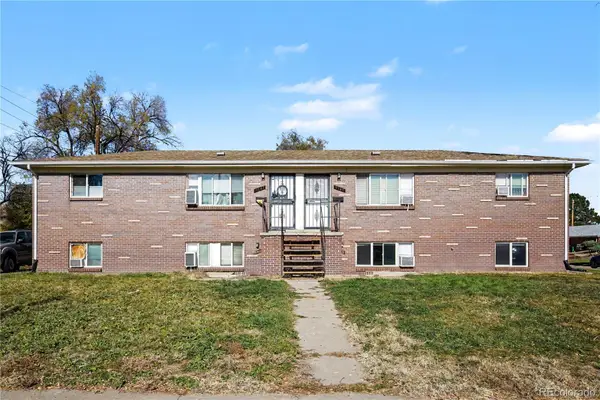 $800,000Active8 beds 4 baths2,944 sq. ft.
9141 W 45th, Wheat Ridge, CO 80033
MLS# 3450385Listed by: REDFIN CORPORATION - Open Sat, 10am to 12pmNew
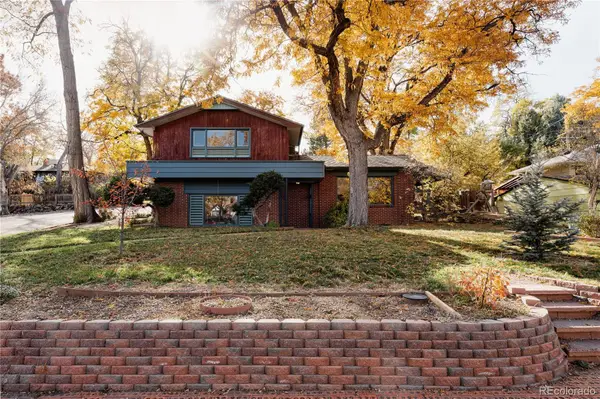 $700,000Active2 beds 2 baths1,552 sq. ft.
7300 W 33rd, Wheat Ridge, CO 80033
MLS# 4292000Listed by: YOUR CASTLE REALTY LLC - Open Sun, 11am to 2pmNew
 $990,000Active4 beds 3 baths2,223 sq. ft.
3210 Flower, Wheat Ridge, CO 80033
MLS# 6048744Listed by: KELLER WILLIAMS REALTY DOWNTOWN LLC - Open Sat, 12 to 3pmNew
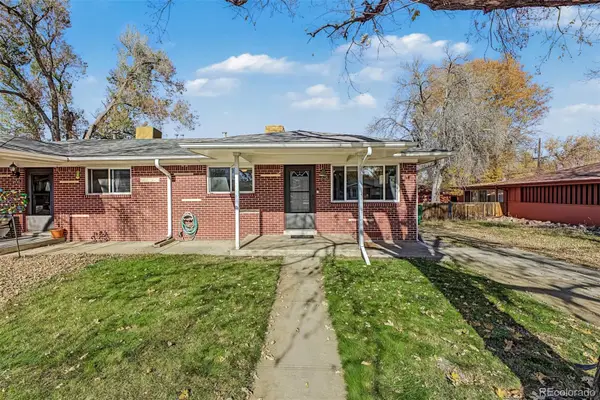 $395,000Active2 beds 1 baths770 sq. ft.
9725 W 41st, Wheat Ridge, CO 80033
MLS# 2490917Listed by: KELLER WILLIAMS ADVANTAGE REALTY LLC - New
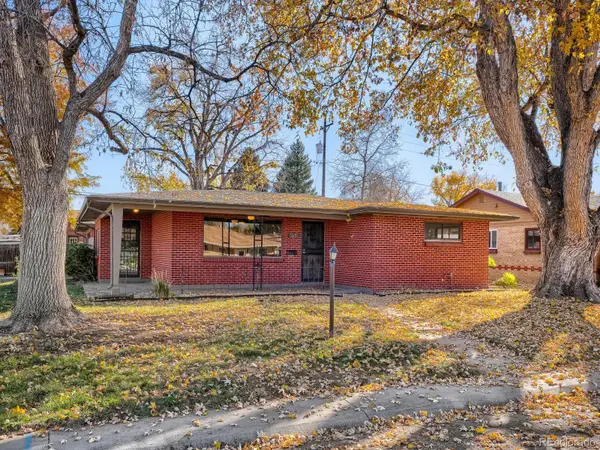 $549,000Active2 beds 2 baths1,204 sq. ft.
3680 Reed, Wheat Ridge, CO 80033
MLS# 1772337Listed by: DWELL DENVER REAL ESTATE - New
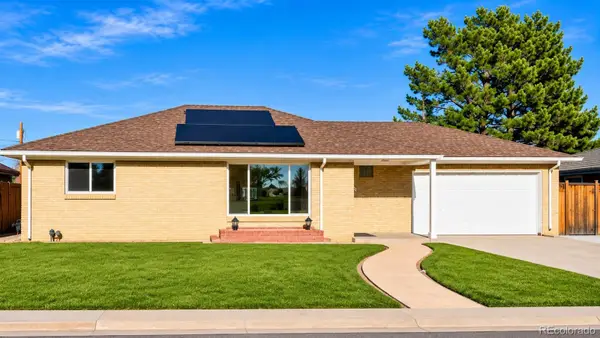 $650,000Active3 beds 2 baths1,287 sq. ft.
5905 W 37th, Wheat Ridge, CO 80212
MLS# 4472451Listed by: YOUR CASTLE REALTY LLC


Protect your home and budget from life's surprises with an Assurant Home Warranty, backed by a partner that supports you through every step of homeownership. Explore Plans.
© 2023 - 2026 ERA Franchise Systems LLC. All rights reserved. ERA Franchise Systems LLC fully supports the principles of the Fair Housing Act and the Equal Opportunity Act. ERA, ERA Real Estate powered, and their respective logos are registered service marks of ERA Franchise Systems LLC. Each office is independently owned and operated.