
4736 Estes, Wheat Ridge, CO 80033
Local realty services provided by:ERA New Age
Listed by: brian quarnstrom
Office: the golden group
MLS#:5532612
Source:ML
Price summary
- Price:$438,900
- Price per sq. ft.:$396.84
About this home
Charming archways and true hardwood floors welcome you into this cute, light-filled home situated in a prime, highly sought-after Wheat Ridge location. This home radiates pride of ownership, highlighted by a recently remodeled kitchen boasting sleek stainless steel appliances and a 5-burner gas stove. The modern upgrades continue into the recently remodeled bathrooms, including a spacious full bath equipped with a stylish double vanity and newer fixtures. The home also features central A/C and sits within a quiet, safe community with no HOA. Other past upgrades for more peace of mind include newer vinyl windows, roof, & water heater. Step outside into your own private backyard—a large, flat, fully fenced backyard designed for outdoor living, complete with beautiful landscaping, a dedicated garden, a cozy firepit, and two exterior storage sheds for all your Colorado gear. The location is truly unbeatable, offering a perfect central hub between the foothills and downtown Denver. Outdoor enthusiasts will love the very close proximity to the Clear Creek Trail, hiking routes, and iconic landmarks like Red Rocks, as well as neighborhood green spaces like Boyd's Crossing, Anderson Park, and the amenities of the Wheat Ridge Rec Center. The home is incredibly pet-friendly, located just minutes from Fruitdale and Terrace dog parks. Best of all, you are just a short distance from the light rail for an easy commute downtown, and steps away from a vibrant lineup of local favorites including Bardo Coffee, King of Wings, Real Thai, Clancy's Irish Pub, New Image Brewing, Bonfire Burritos, Prost Brewery, Wheat Ridge Cyclery, Echter's Nursery, and so much more! This is the perfect place to call home! Ask about a preferred lender offering a 5.875% interest rate on a 7/1 ARM!...
Contact an agent
Home facts
- Year built:1957
- Subdivision & Development:Clearvale
- Listing ID #:5532612
Rooms and interior
- Bedrooms:3
- Total bathrooms:2
- Full bathrooms:1
- Half bathrooms:1
- Flooring:Wood
- Kitchen Description:Dishwasher, Disposal, Eat-in Kitchen, Microwave, Oven, Refrigerator
- Basement Description:Crawl Space
- Living area:1,106 sq. ft.
Heating and cooling
- Cooling:Central Air
- Heating:Forced Air
Structure and exterior
- Roof:Composition
- Year built:1957
- Building area:1,106 sq. ft.
- Lot Features:Level
- Architectural Style:Traditional
- Construction Materials:Brick, Frame
- Levels:1 Story
Schools
- High school:Wheat Ridge
- Middle school:Everitt
- Elementary school:Pennington
Utilities
- Water:Public
- Sewer:Public Sewer
Finances and disclosures
- Price:$438,900
- Price per sq. ft.:$396.84
- Tax amount:$3,251
Features and amenities
- Laundry features:Dryer, Washer
- Amenities:Double Pane Windows, Window Treatments
Parking
- Carport spaces:1
 Based on information submitted to the MLS GRID as of October 28, 2026 10:42 PM. All data is obtained from various sources and may not have been verified by broker or MLS GRID. Supplied Open House information is subject to change without notice. All information should be independently reviewed and verified for accuracy. Properties may or may not be listed by the office/agent presenting the information.
New listings near 4736 Estes
- Coming Soon
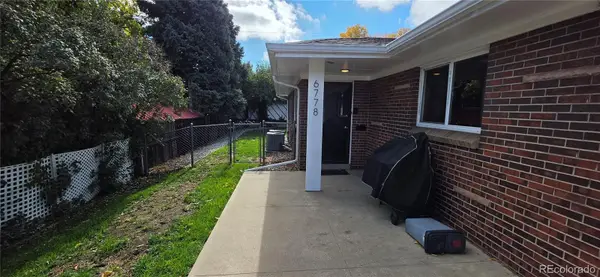 $675,000Coming Soon4 beds 2 baths2,016 sq. ft.
6778 W 37th #6780, Wheat Ridge, CO 80033
MLS# 2002927Listed by: CENTURY 21 SIGNATURE REALTY, INC - Coming Soon
 $1,135,000Coming Soon5 beds 3 baths3,136 sq. ft.
3880 Holland, Wheat Ridge, CO 80033
MLS# 7285040Listed by: YOUR CASTLE REALTY LLC - New
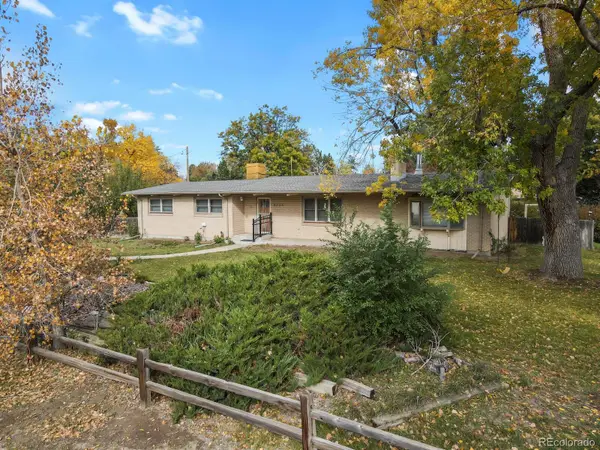 $637,994Active3 beds 2 baths1,369 sq. ft.
8705 W 35th, Wheat Ridge, CO 80033
MLS# 5935269Listed by: HOMESMART - New
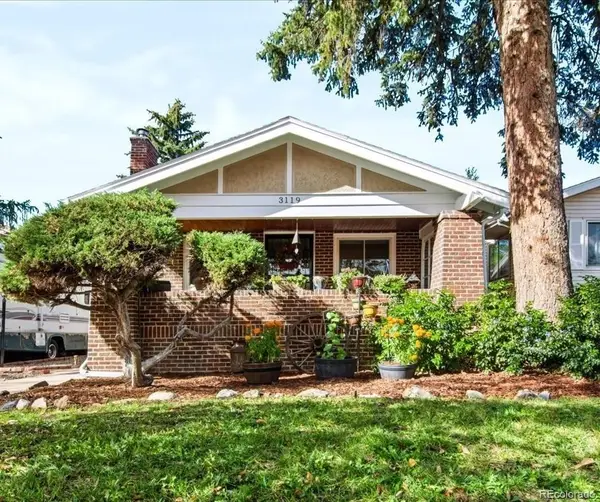 $685,000Active3 beds 2 baths2,332 sq. ft.
3119 Ames, Wheat Ridge, CO 80214
MLS# 3424710Listed by: MADISON & COMPANY PROPERTIES - New
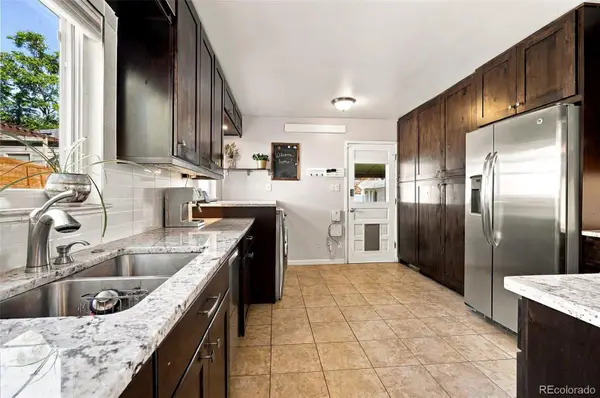 $620,000Active3 beds 1 baths960 sq. ft.
2820 Harlan, Wheat Ridge, CO 80214
MLS# 5467289Listed by: COMPASS - DENVER - New
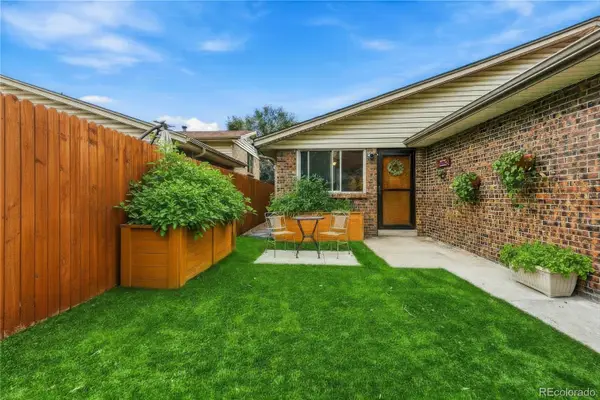 $349,900Active3 beds 2 baths1,260 sq. ft.
4695 Independence #1, Wheat Ridge, CO 80033
MLS# 2478748Listed by: KELLER WILLIAMS DTC - New
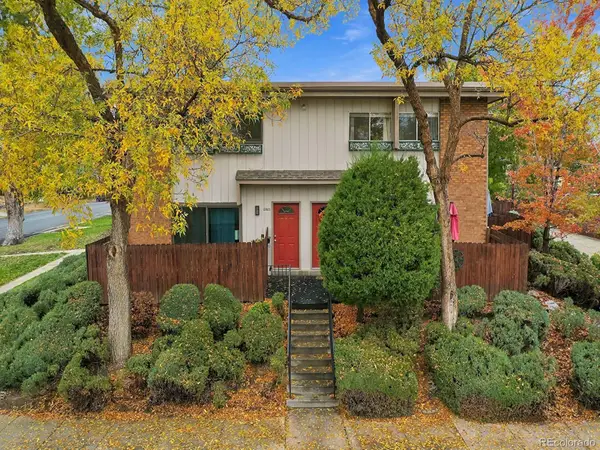 $375,000Active2 beds 2 baths840 sq. ft.
2800 Eaton, Wheat Ridge, CO 80214
MLS# 4352216Listed by: RE/MAX PROFESSIONALS - New
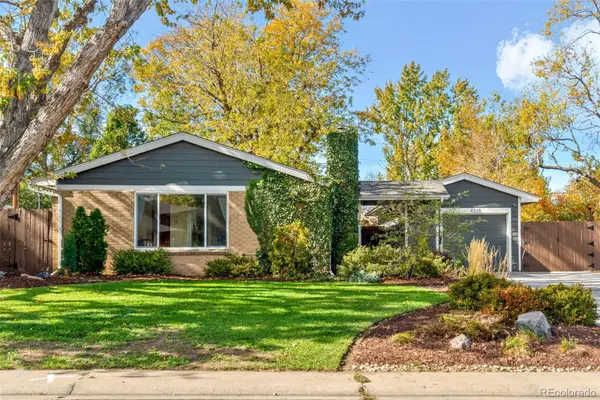 $699,000Active5 beds 2 baths1,787 sq. ft.
4335 Ingalls, Wheat Ridge, CO 80033
MLS# 2795767Listed by: EXP REALTY, LLC - New
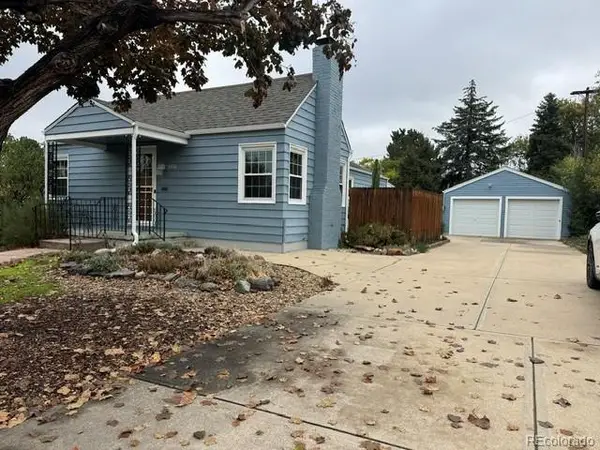 $695,000Active4 beds 2 baths2,276 sq. ft.
3450 Harlan, Wheat Ridge, CO 80033
MLS# 9225944Listed by: CENTURY 21 GOLDEN REAL ESTATE - New
 $615,000Active2 beds 2 baths1,114 sq. ft.
4750 Otis, Wheat Ridge, CO 80033
MLS# 5058077Listed by: RE/MAX ALLIANCE


Protect your home and budget from life's surprises with an Assurant Home Warranty, backed by a partner that supports you through every step of homeownership. Explore Plans.
© 2023 - 2026 ERA Franchise Systems LLC. All rights reserved. ERA Franchise Systems LLC fully supports the principles of the Fair Housing Act and the Equal Opportunity Act. ERA, ERA Real Estate powered, and their respective logos are registered service marks of ERA Franchise Systems LLC. Each office is independently owned and operated.