
4931 Garrison #103A, Wheat Ridge, CO 80033
Local realty services provided by:ERA Teamwork Realty
Listed by: lisa reich
Office: re/max alliance-olde town
MLS#:IR1070848
Source:ML
Price summary
- Price:$210,000
- Price per sq. ft.:$288.46
- Monthly HOA dues:$227
About this home
Welcome to low-maintenance living in Wheat Ridge at 4931 Garrison St #103A! This main-floor condo features a bright, functional layout in the peaceful Garrison Lakes community. Enjoy quick access to Olde Town Arvada dining and shopping, Crown Hill Park trails, and easy I-70/light rail commuting to downtown Denver or the Rocky Mountains. A perfect opportunity for first-time buyers or investors looking for turn-key convenience in a prime West Metro location. Schedule your tour today!
Contact an agent
Home facts
- Year built:1984
- Subdivision & Development:Garrison Lakes Condos Ph 4
- Listing ID #:IR1070848
Rooms and interior
- Bedrooms:1
- Total bathrooms:2
- Full bathrooms:2
- Kitchen Description:Dishwasher, Microwave, Refrigerator
- Living area:728 sq. ft.
Heating and cooling
- Cooling:Central Air
- Heating:Forced Air
Structure and exterior
- Roof:Composition
- Year built:1984
- Building area:728 sq. ft.
- Lot Features:Cul-De-Sac
- Construction Materials:Wood Frame
- Levels:1 Story
Schools
- High school:Arvada
- Middle school:Other
- Elementary school:Other
Utilities
- Water:Public
Finances and disclosures
- Price:$210,000
- Price per sq. ft.:$288.46
- Tax amount:$1,546
Features and amenities
- Laundry features:Dryer, Washer
Parking
- Garage spaces:2
 Based on information submitted to the MLS GRID as of October 29, 2026 06:50 PM. All data is obtained from various sources and may not have been verified by broker or MLS GRID. Supplied Open House information is subject to change without notice. All information should be independently reviewed and verified for accuracy. Properties may or may not be listed by the office/agent presenting the information. ML Member Broker: Carson Om
New listings near 4931 Garrison #103A
- Coming Soon
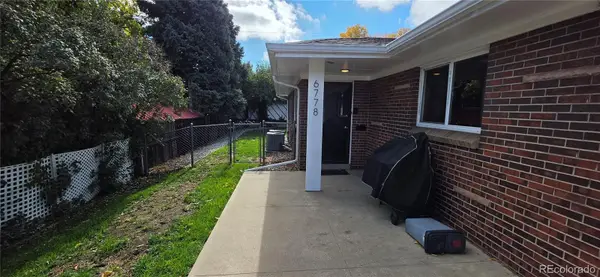 $675,000Coming Soon4 beds 2 baths2,016 sq. ft.
6778 W 37th #6780, Wheat Ridge, CO 80033
MLS# 2002927Listed by: CENTURY 21 SIGNATURE REALTY, INC - Coming Soon
 $1,135,000Coming Soon5 beds 3 baths3,136 sq. ft.
3880 Holland, Wheat Ridge, CO 80033
MLS# 7285040Listed by: YOUR CASTLE REALTY LLC - New
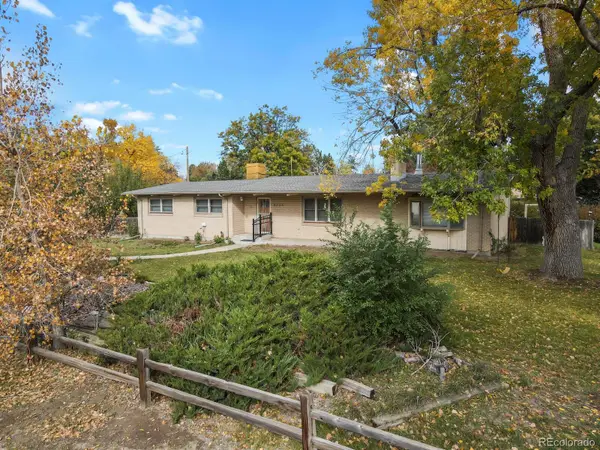 $637,994Active3 beds 2 baths1,369 sq. ft.
8705 W 35th, Wheat Ridge, CO 80033
MLS# 5935269Listed by: HOMESMART - New
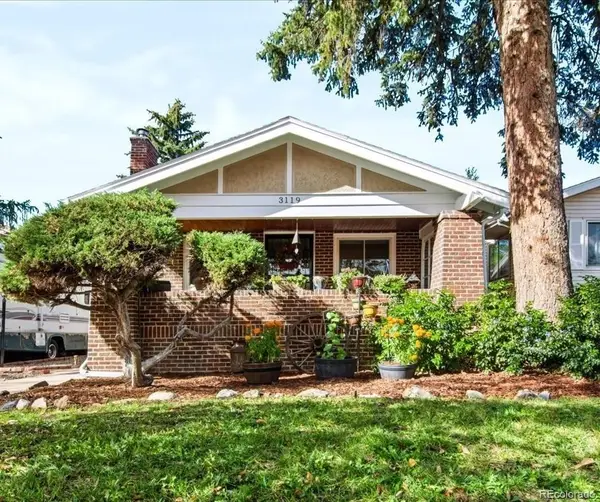 $685,000Active3 beds 2 baths2,332 sq. ft.
3119 Ames, Wheat Ridge, CO 80214
MLS# 3424710Listed by: MADISON & COMPANY PROPERTIES - New
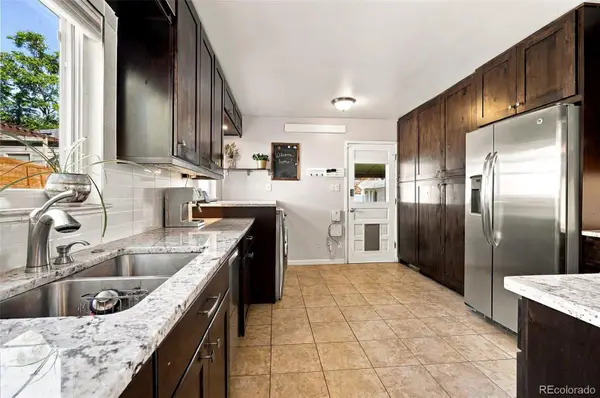 $620,000Active3 beds 1 baths960 sq. ft.
2820 Harlan, Wheat Ridge, CO 80214
MLS# 5467289Listed by: COMPASS - DENVER - New
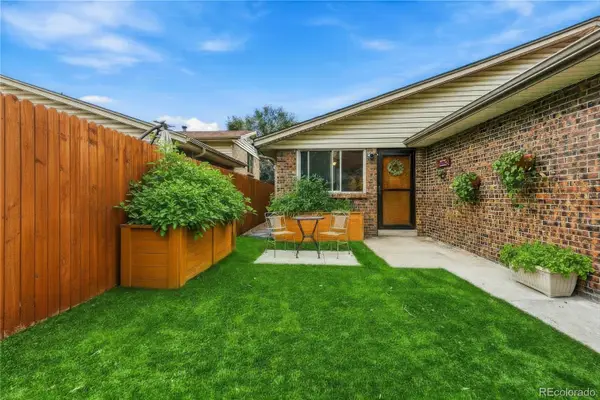 $349,900Active3 beds 2 baths1,260 sq. ft.
4695 Independence #1, Wheat Ridge, CO 80033
MLS# 2478748Listed by: KELLER WILLIAMS DTC - New
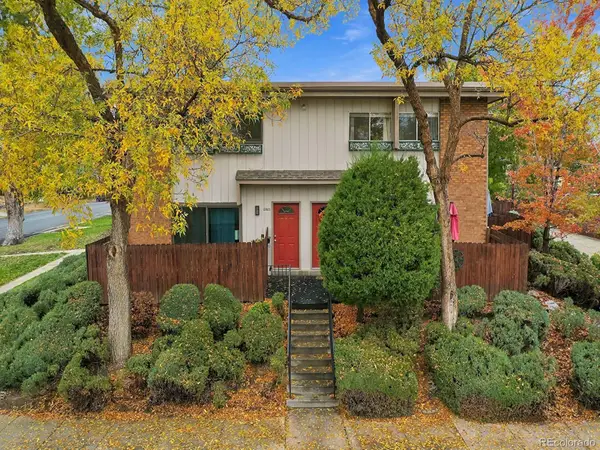 $375,000Active2 beds 2 baths840 sq. ft.
2800 Eaton, Wheat Ridge, CO 80214
MLS# 4352216Listed by: RE/MAX PROFESSIONALS - New
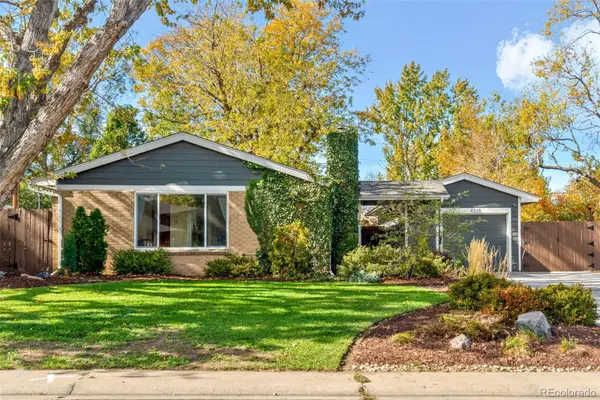 $699,000Active5 beds 2 baths1,787 sq. ft.
4335 Ingalls, Wheat Ridge, CO 80033
MLS# 2795767Listed by: EXP REALTY, LLC - New
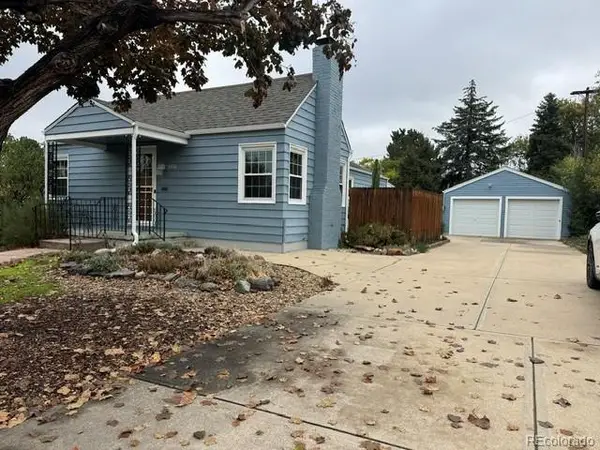 $695,000Active4 beds 2 baths2,276 sq. ft.
3450 Harlan, Wheat Ridge, CO 80033
MLS# 9225944Listed by: CENTURY 21 GOLDEN REAL ESTATE - New
 $615,000Active2 beds 2 baths1,114 sq. ft.
4750 Otis, Wheat Ridge, CO 80033
MLS# 5058077Listed by: RE/MAX ALLIANCE


Protect your home and budget from life's surprises with an Assurant Home Warranty, backed by a partner that supports you through every step of homeownership. Explore Plans.
© 2023 - 2026 ERA Franchise Systems LLC. All rights reserved. ERA Franchise Systems LLC fully supports the principles of the Fair Housing Act and the Equal Opportunity Act. ERA, ERA Real Estate powered, and their respective logos are registered service marks of ERA Franchise Systems LLC. Each office is independently owned and operated.