
4971 Garrison Street #204G, Wheat Ridge, CO 80033
Local realty services provided by:ERA Teamwork Realty
4971 Garrison Street #204G,Wheat Ridge, CO 80033
$299,999
- 2 Beds
- 2 Baths
- 858 sq. ft.
- Condominium
- Active
Listed by: larry trujillo
Office: tru-homes llc.
MLS#:2992282
Source:ML
Price summary
- Price:$299,999
- Price per sq. ft.:$349.65
- Monthly HOA dues:$269
About this home
property has been meticulously maintained. Custom doors through out, engineered wood flooring. gas fireplace insert, new fans new kitchen appliances, updated bathrooms, private entrance. additional water shut offs, This is the one you have been waiting for!
All large furniture negotiable.
Contact an agent
Home facts
- Year built:1984
- Subdivision & Development:Garrison Lakes
- Listing ID #:2992282
Rooms and interior
- Bedrooms:2
- Total bathrooms:2
- Full bathrooms:1
- Flooring:Carpet, Laminate, Tile
- Kitchen Description:Dishwasher, Disposal, Microwave, Oven, Refrigerator
- Living area:858 sq. ft.
Heating and cooling
- Cooling:Central Air
- Heating:Forced Air
- Central air:Yes
Structure and exterior
- Roof:Composition
- Year built:1984
- Building area:858 sq. ft.
- Architectural Style:Contemporary
- Construction Materials:Frame
- Exterior Features:Balcony, Deck
- Levels:2 Story
Schools
- High school:Arvada
- Middle school:Arvada K-8
- Elementary school:Arvada K-8
Utilities
- Sewer:Community Sewer
Finances and disclosures
- Price:$299,999
- Price per sq. ft.:$349.65
- Tax amount:$1,793 (2025)
Features and amenities
- Laundry features:Dryer, Washer
- Amenities:Double Pane Windows, Smart Cameras
Parking
- Total parking spaces:2
 Based on information submitted to the MLS GRID as of August 13, 2026 11:45 PM. All data is obtained from various sources and may not have been verified by broker or MLS GRID. Supplied Open House information is subject to change without notice. All information should be independently reviewed and verified for accuracy. Properties may or may not be listed by the office/agent presenting the information.
New listings near 4971 Garrison Street #204G
- Open Sat, 1 to 4pmNew
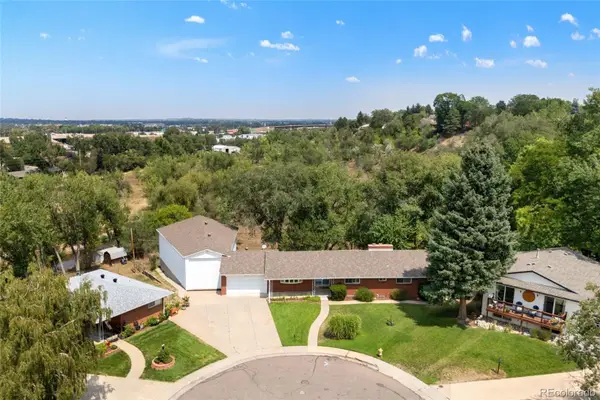 $905,555Active5 beds 3 baths3,076 sq. ft.
4504 Everett Drive, Wheat Ridge, CO 80033
MLS# 2580075Listed by: RE/MAX PROFESSIONALS - New
 $700,000Active0.34 Acres
12151 W 32nd Drive, Wheat Ridge, CO 80033
MLS# 5137795Listed by: MILEHIMODERN - New
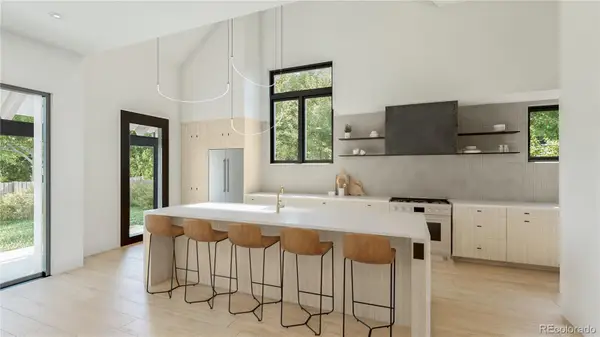 $1,275,000Active4 beds 4 baths3,371 sq. ft.
3916 Upham Street, Wheat Ridge, CO 80033
MLS# 7039797Listed by: SERHANT COLORADO LLC - Open Sat, 10am to 2pmNew
 $380,000Active2 beds 1 baths817 sq. ft.
4452 Lee Street, Wheat Ridge, CO 80033
MLS# 7430869Listed by: FATHOM REALTY COLORADO LLC - Coming Soon
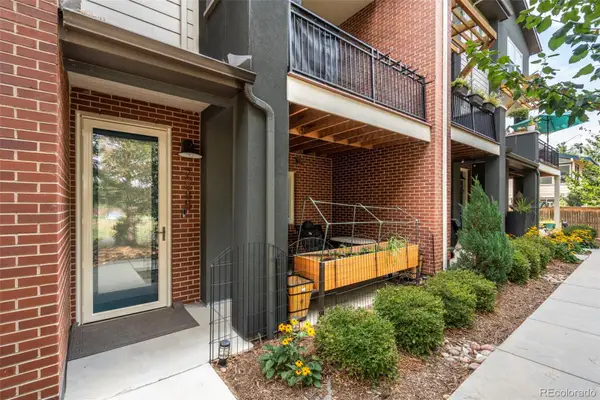 $545,000Coming Soon2 beds 4 baths
7885 W 43rd Circle, Wheat Ridge, CO 80033
MLS# 7884773Listed by: NOOKHAVEN HOMES - New
 $457,000Active2 beds 4 baths1,364 sq. ft.
7846 W 43rd Circle, Wheat Ridge, CO 80033
MLS# 9571100Listed by: MODUS REAL ESTATE - New
 $600,000Active3 beds 2 baths2,236 sq. ft.
3622 Garland Street, Wheat Ridge, CO 80033
MLS# 3784986Listed by: COLDWELL BANKER REALTY 24 - New
 $689,000Active3 beds 2 baths1,678 sq. ft.
4786 Teller Street, Wheat Ridge, CO 80033
MLS# 8918640Listed by: COMPASS - DENVER 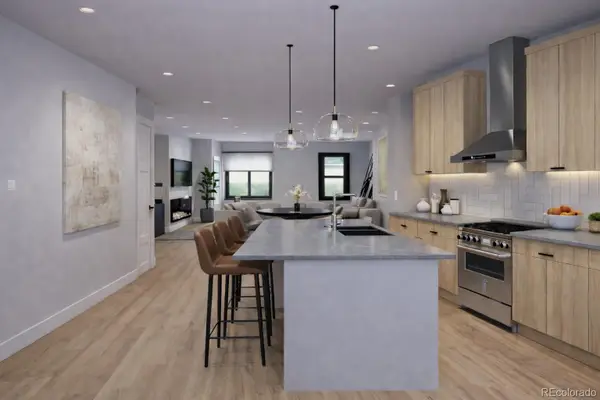 $675,000Pending3 beds 3 baths1,682 sq. ft.
3929 Upham Street, Wheat Ridge, CO 80033
MLS# 6311653Listed by: LIV SOTHEBY'S INTERNATIONAL REALTY


Protect your home and budget from life's surprises with an Assurant Home Warranty, backed by a partner that supports you through every step of homeownership. Explore Plans.
© 2023 - 2026 ERA Franchise Systems LLC. All rights reserved. ERA Franchise Systems LLC fully supports the principles of the Fair Housing Act and the Equal Opportunity Act. ERA, ERA Real Estate powered, and their respective logos are registered service marks of ERA Franchise Systems LLC. Each office is independently owned and operated.