
7846 W 43rd Circle, Wheat Ridge, CO 80033
Local realty services provided by:ERA New Age
7846 W 43rd Circle,Wheat Ridge, CO 80033
$457,000
- 2 Beds
- 4 Baths
- 1,364 sq. ft.
- Townhouse
- Active
Listed by: reed peuser
Office: modus real estate
MLS#:9571100
Source:ML
Price summary
- Price:$457,000
- Price per sq. ft.:$335.04
About this home
Welcome to easy, lock-and-leave living in one of Wheat Ridge's most convenient pockets. This 2020-built, three-story townhome delivers the space of a house without the weekend chore list. The heart of the home is the main level, where an open floor plan lets the kitchen, dining, and living areas flow together beneath oversized double-pane windows & mountain views. The kitchen offers generous prep space, abundant cabinetry, and a layout built for weeknight dinners and Saturday-night hosting alike. Step out to your private balcony — the perfect perch for morning coffee or a front-row seat to Colorado sunsets. Upstairs, two spacious bedrooms each claim their own ensuite bath and walk-in closet — a rare, roommate-friendly, guest-friendly, work-from-home-friendly setup where everyone gets a private retreat. A main-level powder bath keeps guests out of your personal space. The ground-level entry adds a flex room that's yours to define — home office, gym, gear room, or storage — and connects directly to the oversized attached garage (355 sq ft, with real room for bikes, skis, and a workbench). Central air, forced-air heat, and a full appliance package including washer and dryer are all included. Bonus: solar panels are already in place, trimming your utility costs and boosting the home's energy efficiency — a modern, eco-smart upgrade you won't find in most comparable townhomes. Location seals it: walk to neighborhood restaurants and shops, reach Crown Hill Park and the Wheat Ridge Rec Center in minutes, and hop on major routes for a quick run downtown or a straight shot to the foothills. Best of all, there is NO monthly HOA payment. Newer construction, smart design, solar savings, unbeatable access. Schedule your showing today....
Contact an agent
Home facts
- Year built:2021
- Subdivision & Development:Yarrow Gardens
- Listing ID #:9571100
Rooms and interior
- Bedrooms:2
- Total bathrooms:4
- Full bathrooms:1
- Half bathrooms:2
- Flooring:Carpet, Vinyl
- Kitchen Description:Convection Oven, Dishwasher, Disposal, Microwave, Range, Refrigerator
- Living area:1,364 sq. ft.
Heating and cooling
- Cooling:Central Air
- Heating:Forced Air, Natural Gas
- Central air:Yes
Structure and exterior
- Roof:Composition
- Year built:2021
- Building area:1,364 sq. ft.
- Lot area:0.02 Acres
- Construction Materials:Brick, Frame, Wood Siding
- Exterior Features:Balcony, Covered, Deck, Patio
- Foundation Description:Slab
- Levels:Tri-Level
Schools
- High school:Wheat Ridge
- Middle school:Everitt
- Elementary school:Stevens
Utilities
- Water:Public
- Sewer:Public Sewer
Finances and disclosures
- Price:$457,000
- Price per sq. ft.:$335.04
- Tax amount:$7,424 (2025)
Features and amenities
- Laundry features:Dryer, Washer
- Amenities:Carbon Monoxide Detector(s), Double Pane Windows, Video Doorbell
Parking
- Total parking spaces:1
- Parking description:Insulated Garage
- Garage:Yes
- Garage spaces:1
 Based on information submitted to the MLS GRID as of August 14, 2026 12:48 AM. All data is obtained from various sources and may not have been verified by broker or MLS GRID. Supplied Open House information is subject to change without notice. All information should be independently reviewed and verified for accuracy. Properties may or may not be listed by the office/agent presenting the information.
New listings near 7846 W 43rd Circle
- Open Sat, 1 to 4pmNew
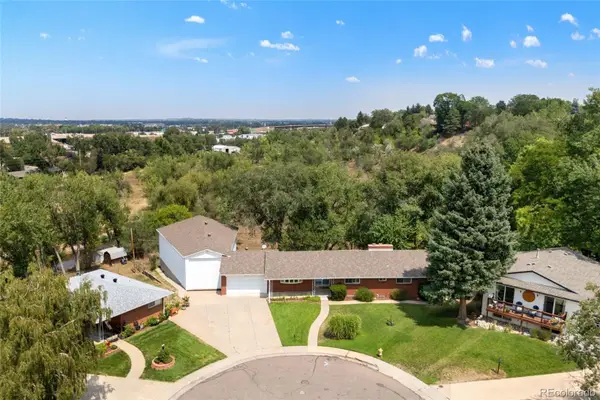 $905,555Active5 beds 3 baths3,076 sq. ft.
4504 Everett Drive, Wheat Ridge, CO 80033
MLS# 2580075Listed by: RE/MAX PROFESSIONALS - New
 $700,000Active0.34 Acres
12151 W 32nd Drive, Wheat Ridge, CO 80033
MLS# 5137795Listed by: MILEHIMODERN - New
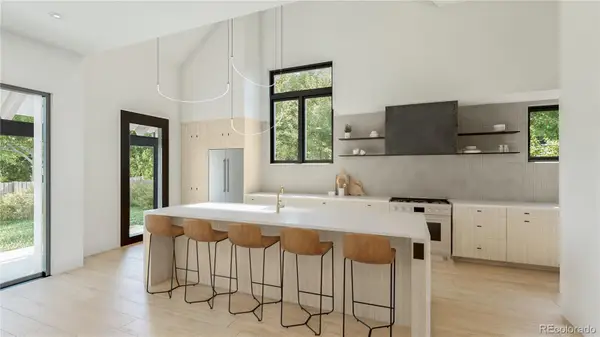 $1,275,000Active4 beds 4 baths3,371 sq. ft.
3916 Upham Street, Wheat Ridge, CO 80033
MLS# 7039797Listed by: SERHANT COLORADO LLC - Open Sat, 10am to 2pmNew
 $380,000Active2 beds 1 baths817 sq. ft.
4452 Lee Street, Wheat Ridge, CO 80033
MLS# 7430869Listed by: FATHOM REALTY COLORADO LLC - Coming Soon
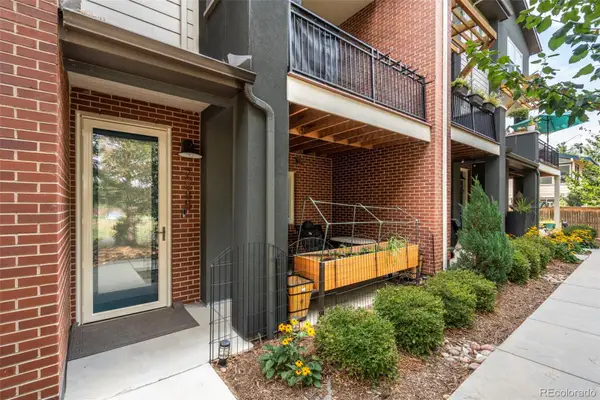 $545,000Coming Soon2 beds 4 baths
7885 W 43rd Circle, Wheat Ridge, CO 80033
MLS# 7884773Listed by: NOOKHAVEN HOMES - New
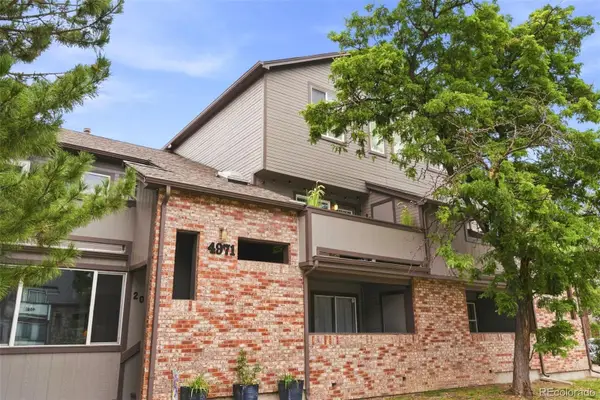 $299,999Active2 beds 2 baths858 sq. ft.
4971 Garrison Street #204G, Wheat Ridge, CO 80033
MLS# 2992282Listed by: TRU-HOMES LLC - New
 $600,000Active3 beds 2 baths2,236 sq. ft.
3622 Garland Street, Wheat Ridge, CO 80033
MLS# 3784986Listed by: COLDWELL BANKER REALTY 24 - New
 $689,000Active3 beds 2 baths1,678 sq. ft.
4786 Teller Street, Wheat Ridge, CO 80033
MLS# 8918640Listed by: COMPASS - DENVER 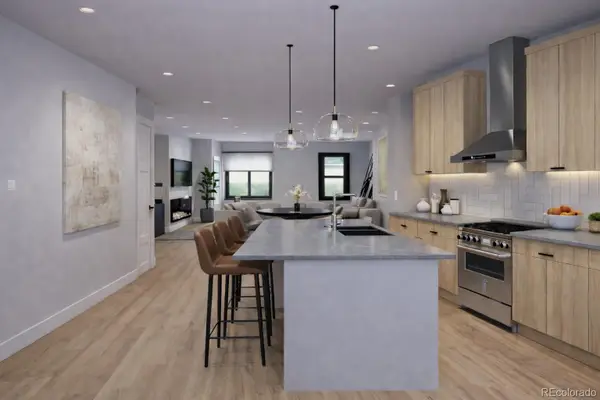 $675,000Pending3 beds 3 baths1,682 sq. ft.
3929 Upham Street, Wheat Ridge, CO 80033
MLS# 6311653Listed by: LIV SOTHEBY'S INTERNATIONAL REALTY


Protect your home and budget from life's surprises with an Assurant Home Warranty, backed by a partner that supports you through every step of homeownership. Explore Plans.
© 2023 - 2026 ERA Franchise Systems LLC. All rights reserved. ERA Franchise Systems LLC fully supports the principles of the Fair Housing Act and the Equal Opportunity Act. ERA, ERA Real Estate powered, and their respective logos are registered service marks of ERA Franchise Systems LLC. Each office is independently owned and operated.