
6250 W 43rd Avenue, Wheat Ridge, CO 80033
Local realty services provided by:ERA Teamwork Realty
6250 W 43rd Avenue,Wheat Ridge, CO 80033
$669,000
- 3 Beds
- 2 Baths
- 1,722 sq. ft.
- Single family
- Active
Listed by: mackenzie page, impact team
Office: exp realty, llc.
MLS#:3722754
Source:ML
Price summary
- Price:$669,000
- Price per sq. ft.:$388.5
About this home
Beautifully updated over the years and move-in ready, this Wheat Ridge ranch brings together smart upgrades, everyday comfort, and a location that makes life easy. Set on a spacious lot in a quiet, established neighborhood, this 3-bedroom, 2-bath home offers a bright, open-concept layout — a rare find for the area — with inviting living spaces designed for everyday life and entertaining.
Fresh paint, warm natural light, and thoughtful finishes create an easy feel throughout. The paid-off solar panels are owned free and clear, adding long-term value and helping with energy efficiency. Additional updates include vinyl windows, all water lines throughout the house updated to PEX, a Class 4 roof that will save money on insurance, a gorgeous remodeled primary bathroom with an oversized shower, added attic insulation designed to reduce energy costs, and an encapsulated crawlspace complete with insulation.
The insulated garage doors help make the 2-car garage feel more comfortable and usable, whether for storage, hobbies, projects, or bonus flex space, and EV charger ready. Outside, enjoy a park-like yard with a perennial garden, back covered patio, natural gas grill, shed, and plenty of room to relax, entertain, or gather with friends. With the addition of a 150 sqft sunroom you get even more square footage to enjoy.
Located near 38th, Tennyson Street, Olde Town Arvada, I-70, Denver, and the mountains, plus within walking distance to coffee shops, restaurants, and neighborhood activities. With no HOA, meaningful updates, and a hard-to-beat Wheat Ridge location, the perfect home for your next Denver chapter....
Contact an agent
Home facts
- Year built:1953
- Subdivision & Development:Barths, Coulehan Grange
- Listing ID #:3722754
Rooms and interior
- Bedrooms:3
- Total bathrooms:2
- Full bathrooms:1
- Half bathrooms:1
- Flooring:Carpet, Wood
- Kitchen Description:Dishwasher, Oven, Refrigerator
- Living area:1,722 sq. ft.
Heating and cooling
- Cooling:Central Air
- Heating:Baseboard, Forced Air
- Central air:Yes
Structure and exterior
- Roof:Composition
- Year built:1953
- Building area:1,722 sq. ft.
- Lot area:0.21 Acres
- Lot Features:Level, Sprinklers In Front, Sprinklers In Rear
- Architectural Style:Traditional
- Construction Materials:Brick
- Exterior Features:Covered, Deck
- Levels:1 Story
Schools
- High school:Wheat Ridge
- Middle school:Everitt
- Elementary school:Stevens
Utilities
- Water:Public
- Sewer:Public Sewer
Finances and disclosures
- Price:$669,000
- Price per sq. ft.:$388.5
- Tax amount:$3,679 (2025)
Features and amenities
- Laundry features:Dryer, In Unit, Washer
- Amenities:Carbon Monoxide Detector(s), Window Coverings
Parking
- Total parking spaces:4
- Garage:Yes
- Garage spaces:2
 Based on information submitted to the MLS GRID as of September 14, 2026 02:39 PM. All data is obtained from various sources and may not have been verified by broker or MLS GRID. Supplied Open House information is subject to change without notice. All information should be independently reviewed and verified for accuracy. Properties may or may not be listed by the office/agent presenting the information.
New listings near 6250 W 43rd Avenue
- New
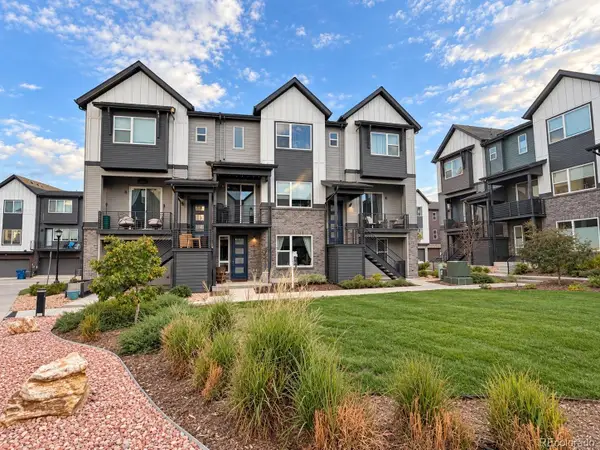 $585,000Active4 beds 4 baths2,274 sq. ft.
12304 W 51st Avenue, Wheat Ridge, CO 80033
MLS# 3241417Listed by: REAL BROKER, LLC DBA REAL - Open Sun, 11am to 2pmNew
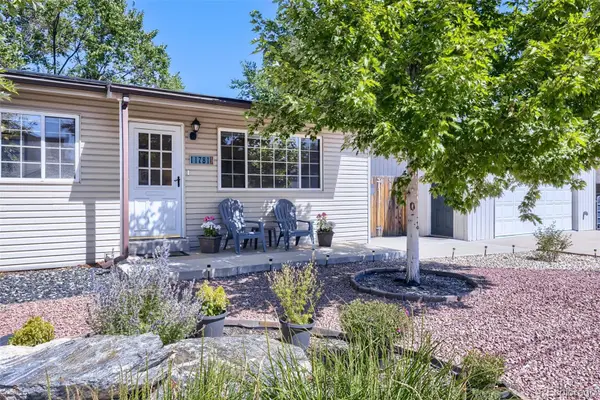 $675,000Active3 beds 2 baths1,374 sq. ft.
11781 W 46th Avenue, Wheat Ridge, CO 80033
MLS# 1533801Listed by: HERONEMA HOMES, LLC - New
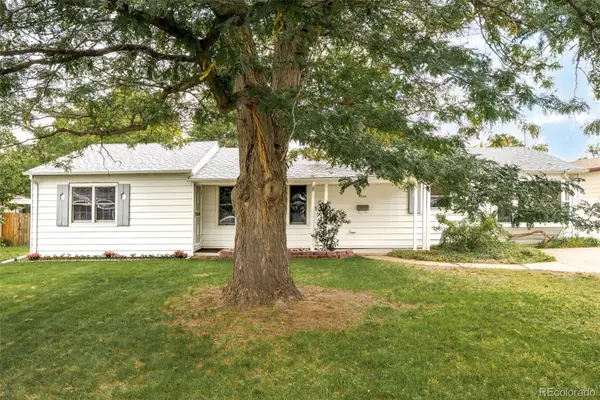 $650,000Active4 beds 2 baths1,516 sq. ft.
4530 Allison Street, Wheat Ridge, CO 80033
MLS# 3217289Listed by: MILEHIMODERN - New
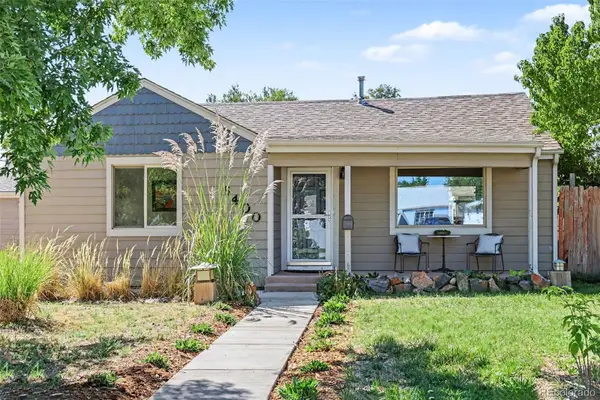 $550,000Active3 beds 1 baths1,128 sq. ft.
6400 W 45th Place, Wheat Ridge, CO 80033
MLS# 6506656Listed by: BERKSHIRE HATHAWAY HOMESERVICES COLORADO REAL ESTATE, LLC - New
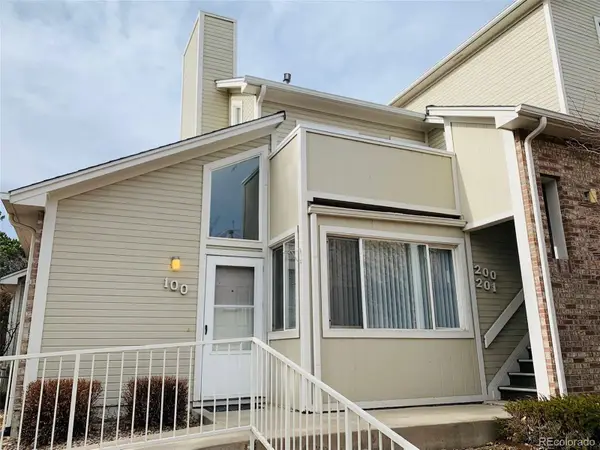 $270,000Active2 beds 1 baths728 sq. ft.
5021 Garrison Street #100A, Wheat Ridge, CO 80033
MLS# 5008210Listed by: AFC REALTY & MGMT INC. - New
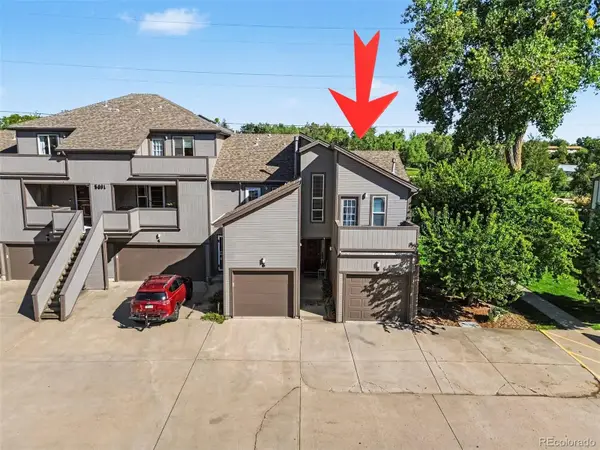 $429,999Active2 beds 3 baths1,358 sq. ft.
5091 Garrison Street #6, Wheat Ridge, CO 80033
MLS# 7844362Listed by: JPAR MODERN REAL ESTATE - New
 $615,000Active3 beds 3 baths1,692 sq. ft.
3941 Upham Street, Wheat Ridge, CO 80033
MLS# 8876812Listed by: LIV SOTHEBY'S INTERNATIONAL REALTY - New
 $1,325,000Active4 beds 4 baths3,371 sq. ft.
3904 Upham Street, Wheat Ridge, CO 80033
MLS# 4132309Listed by: SERHANT COLORADO LLC - New
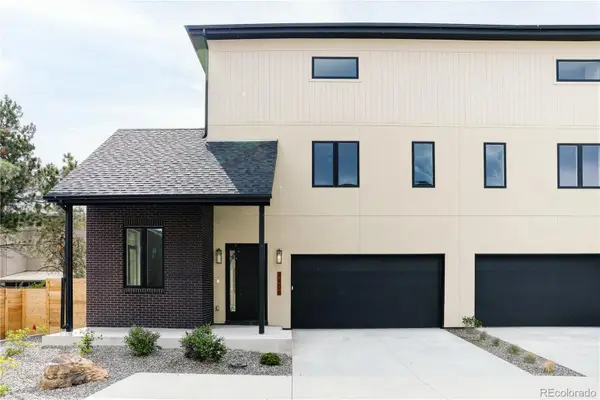 $1,225,000Active4 beds 4 baths3,371 sq. ft.
3912 Upham Street, Wheat Ridge, CO 80033
MLS# 5004825Listed by: SERHANT COLORADO LLC - New
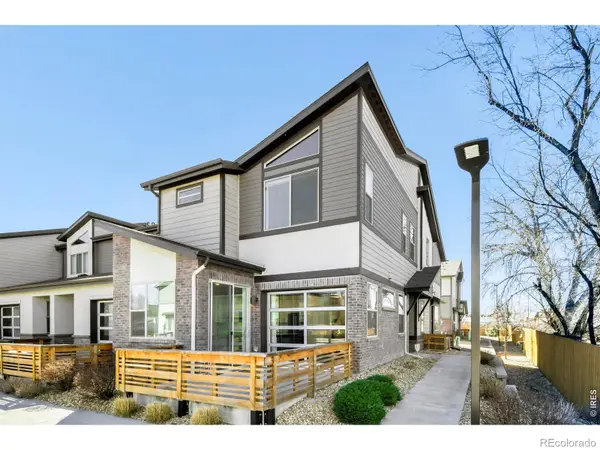 $540,000Active3 beds 3 baths1,855 sq. ft.
11737 W 45th Place, Wheat Ridge, CO 80033
MLS# IR1068349Listed by: RE/MAX PROFESSIONALS-UNION BLV


Protect your home and budget from life's surprises with an Assurant Home Warranty, backed by a partner that supports you through every step of homeownership. Explore Plans.
© 2023 - 2026 ERA Franchise Systems LLC. All rights reserved. ERA Franchise Systems LLC fully supports the principles of the Fair Housing Act and the Equal Opportunity Act. ERA, ERA Real Estate powered, and their respective logos are registered service marks of ERA Franchise Systems LLC. Each office is independently owned and operated.