
6915 W 35th Avenue, Wheat Ridge, CO 80033
Local realty services provided by:LUX Real Estate Company ERA Powered
Listed by: tim aberle
Office: thrive real estate group
MLS#:3871259
Source:ML
Price summary
- Price:$879,000
- Price per sq. ft.:$283.64
About this home
Sitting on an incredible 15,507 sq. ft. lot, this home offers an amazing combination of privacy, space, and outdoor living in a highly desirable location. Bathed in natural light throughout, you're welcomed by a grand entry and vast living room with gorgeous hardwood floors that lead throughout the home.
The kitchen is built for refined living with granite countertops, tons of cabinet space, a built-in pantry, a brand-new refrigerator, whole-house water filtration, plus an additional specialized filtration system at the kitchen sink. Just beyond the kitchen, the large sunken family room overlooks the backyard, creating the perfect place to relax or entertain. The beautifully remodeled powder bath adds a fresh, modern touch to the main level.
Upstairs, the oversized primary suite offers a spacious ensuite bath, a large walk-in closet, and plenty of room to create your dream retreat. Two additional generously sized bedrooms, a full guest bath, an oversized laundry room, and an extra walk-in storage room provide all the space today's buyers are looking for. Downstairs, the massive basement is ready for a home gym, theater, or man-cave/she-shed.
Outside the enormous backyard feels like your own private oasis with peach, plum, cherry, and apple trees, established asparagus beds, grapes, rhubarb, and even hops for the aspiring home brewer. Whether you're gardening, entertaining, or simply enjoying a quiet evening, this yard offers the perfect lifestyle.
The oversized two-car garage has room for bikes, skis and camping gear, while the extended driveway provides parking for guests, trailers, or an RV. The home has been incredibly well-maintained, including a $30K brand new heating/AC system.
All of this is within walking distance of one of Wheat Ridge's favorite bakeries, countless restaurants, breweries, and neighborhood hotspots, plus easy access to the Clear Creek Trail for rides into Golden or downtown Denver. Check it out, you will not be disappointed!...
Contact an agent
Home facts
- Year built:1929
- Subdivision & Development:Barths
- Listing ID #:3871259
Rooms and interior
- Bedrooms:3
- Total bathrooms:3
- Full bathrooms:2
- Half bathrooms:1
- Basement:Yes
- Basement Description:Partial
- Living area:3,099 sq. ft.
Heating and cooling
- Cooling:Central Air
- Heating:Baseboard, Hot Water
- Central air:Yes
Structure and exterior
- Roof:Composition
- Year built:1929
- Building area:3,099 sq. ft.
- Lot area:0.36 Acres
- Lot Features:Level, Many Trees
- Construction Materials:Frame
- Exterior Features:Covered, Front Porch, Garden, Patio, Private Yard
Schools
- High school:Wheat Ridge
- Middle school:Everitt
- Elementary school:Stevens
Utilities
- Water:Public
- Sewer:Public Sewer
Finances and disclosures
- Price:$879,000
- Price per sq. ft.:$283.64
- Tax amount:$4,820 (2025)
Features and amenities
- Amenities:Carbon Monoxide Detector(s), Smoke Detector(s)
Parking
- Total parking spaces:2
- Garage:Yes
- Garage spaces:2
 Based on information submitted to the MLS GRID as of September 16, 2026 02:38 PM. All data is obtained from various sources and may not have been verified by broker or MLS GRID. Supplied Open House information is subject to change without notice. All information should be independently reviewed and verified for accuracy. Properties may or may not be listed by the office/agent presenting the information.
New listings near 6915 W 35th Avenue
- Coming SoonOpen Sat, 11am to 2pm
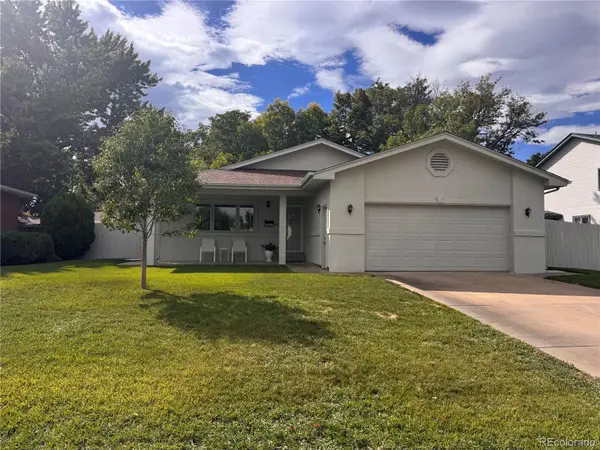 $775,000Coming Soon3 beds 2 baths1,626 sq. ft.
3955 Marshall Street, Wheat Ridge, CO 80033
MLS# 8107980Listed by: NAV REAL ESTATE - Coming Soon
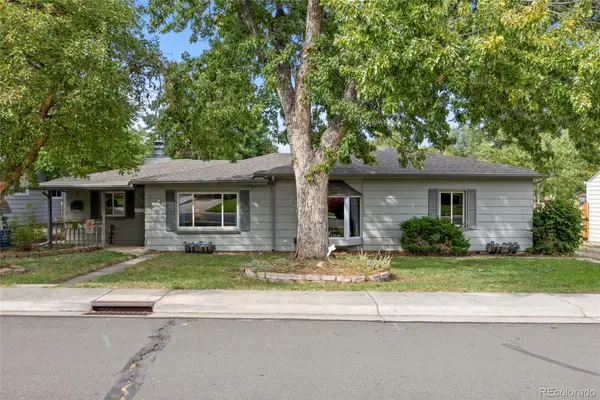 $574,900Coming Soon3 beds 3 baths2,432 sq. ft.
7325 W 34th Avenue, Wheat Ridge, CO 80033
MLS# 7520435Listed by: YOUR CASTLE REAL ESTATE INC - Coming SoonOpen Sat, 12 to 2pm
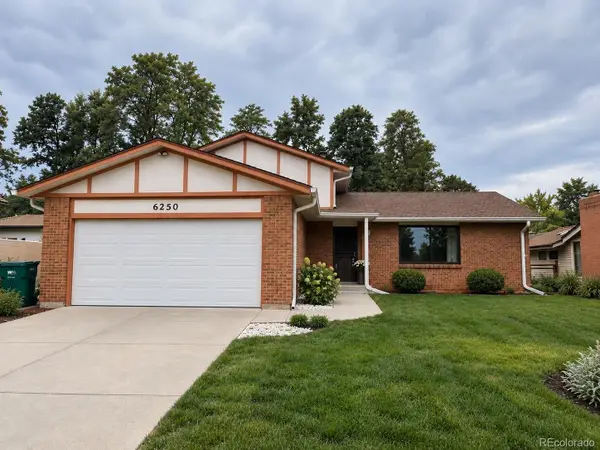 $749,000Coming Soon5 beds 3 baths3,015 sq. ft.
6250 W 35th Avenue, Wheat Ridge, CO 80033
MLS# 3385906Listed by: HK REAL ESTATE - New
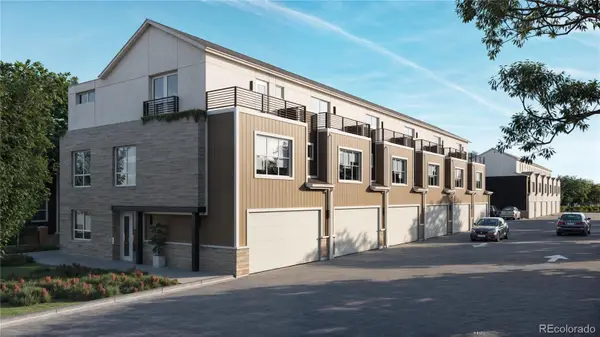 $1,600,000Active6.15 Acres
5667 W 38th Avenue, Wheat Ridge, CO 80212
MLS# 9480400Listed by: DOMINION REALTY LLC - New
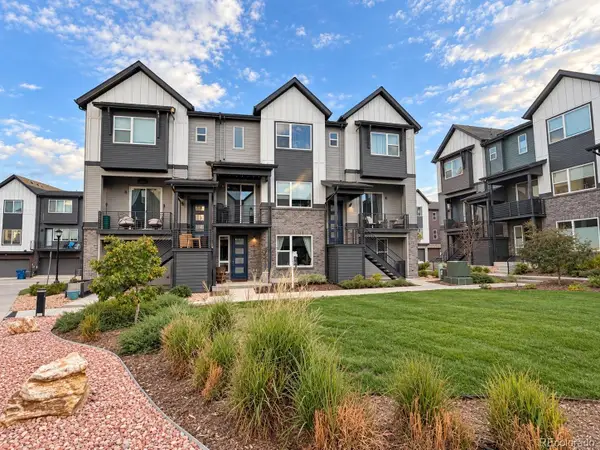 $585,000Active4 beds 4 baths2,274 sq. ft.
12304 W 51st Avenue, Wheat Ridge, CO 80033
MLS# 3241417Listed by: REAL BROKER, LLC DBA REAL - Open Sun, 11am to 2pmNew
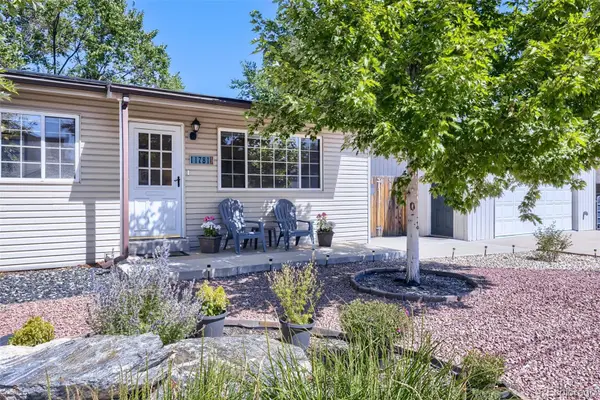 $675,000Active3 beds 2 baths1,374 sq. ft.
11781 W 46th Avenue, Wheat Ridge, CO 80033
MLS# 1533801Listed by: HERONEMA HOMES, LLC - New
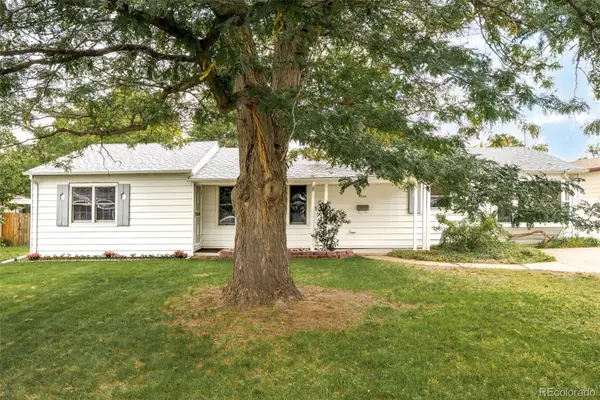 $650,000Active4 beds 2 baths1,516 sq. ft.
4530 Allison Street, Wheat Ridge, CO 80033
MLS# 3217289Listed by: MILEHIMODERN - New
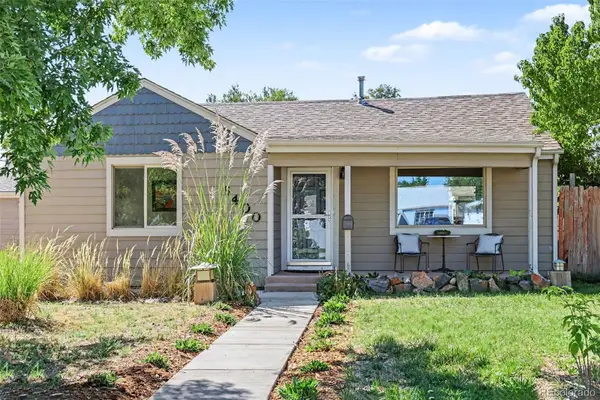 $550,000Active3 beds 1 baths1,128 sq. ft.
6400 W 45th Place, Wheat Ridge, CO 80033
MLS# 6506656Listed by: BERKSHIRE HATHAWAY HOMESERVICES COLORADO REAL ESTATE, LLC - New
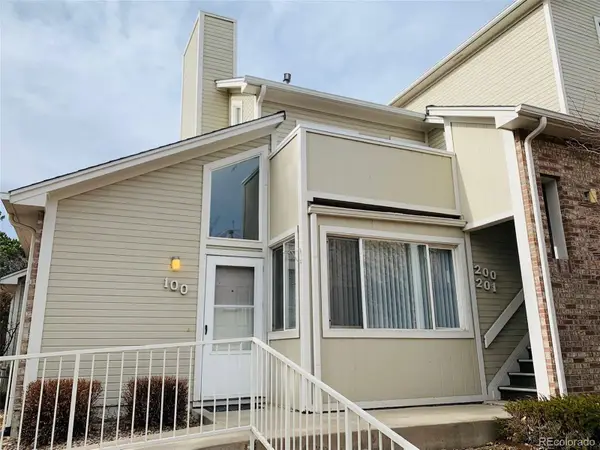 $270,000Active2 beds 1 baths728 sq. ft.
5021 Garrison Street #100A, Wheat Ridge, CO 80033
MLS# 5008210Listed by: AFC REALTY & MGMT INC. - New
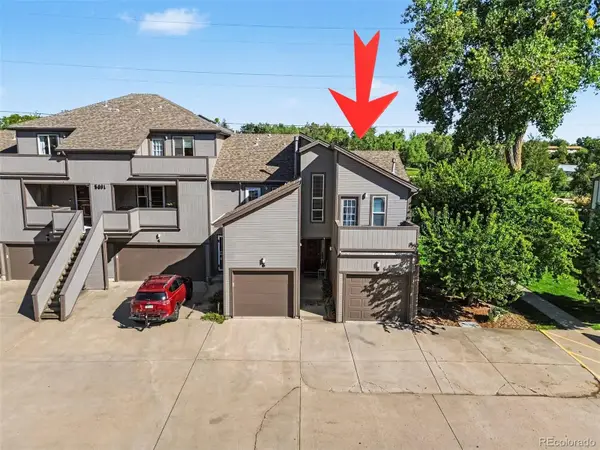 $429,999Active2 beds 3 baths1,358 sq. ft.
5091 Garrison Street #6, Wheat Ridge, CO 80033
MLS# 7844362Listed by: JPAR MODERN REAL ESTATE


Protect your home and budget from life's surprises with an Assurant Home Warranty, backed by a partner that supports you through every step of homeownership. Explore Plans.
© 2023 - 2026 ERA Franchise Systems LLC. All rights reserved. ERA Franchise Systems LLC fully supports the principles of the Fair Housing Act and the Equal Opportunity Act. ERA, ERA Real Estate powered, and their respective logos are registered service marks of ERA Franchise Systems LLC. Each office is independently owned and operated.