
7100 W 29th Place, Wheat Ridge, CO 80033
Local realty services provided by:RONIN Real Estate Professionals ERA Powered
7100 W 29th Place,Wheat Ridge, CO 80033
$570,000
- 2 Beds
- 2 Baths
- - sq. ft.
- Single family
- Sold
Listed by: matthew leigh
Office: real broker, llc. dba real
MLS#:2061056
Source:ML
Sorry, we are unable to map this address
Price summary
- Price:$570,000
About this home
Nestled on a beautifully landscaped lot beneath mature shade trees, this classic all-brick ranch offers timeless character, exceptional space, and endless potential. From the moment you arrive, you'll appreciate the inviting curb appeal, expansive front lawn, and welcoming setting in one of the area's established neighborhoods. Inside, gleaming newly refinished hardwood floors flow throughout much of the main level, where oversized picture windows fill the home with natural light. The spacious living room centers around a beautiful stone-surround fireplace, creating a warm and inviting gathering space. The bright eat-in kitchen features abundant cabinetry, generous counter space, stainless steel appliances, and plenty of room for casual dining. The home offers 2 comfortable bedrooms, a full bathroom with dual vanities, and a convenient laundry/mudroom with additional storage and direct backyard access. Adjacent to the kitchen is a flexible bonus room/family room ideal for a home office, workout room, hobby space, or guest accommodations. The room also has a second brick fireplace and a 3/4 bathroom. Step outside to enjoy the covered patio overlooking the spacious backyard, complete with mature trees, established landscaping, garden areas, and plenty of room for entertaining, play, or future customization. A storage shed provides additional space for tools and outdoor equipment. Solidly built and meticulously maintained, this home offers the perfect opportunity to move in today while adding your own personal updates over time. Conveniently located near parks, schools, shopping, dining, and commuter routes, this is a rare opportunity to own a classic ranch on a beautiful lot....
Contact an agent
Home facts
- Year built:1953
- Subdivision & Development:Palmyra Park
- Listing ID #:2061056
Rooms and interior
- Bedrooms:2
- Total bathrooms:2
- Full bathrooms:1
- Flooring:Carpet, Wood
- Kitchen Description:Dishwasher, Eat-in Kitchen, Microwave, Oven, Range, Refrigerator
Heating and cooling
- Heating:Baseboard, Forced Air, Hot Water
Structure and exterior
- Roof:Composition
- Year built:1953
- Lot Features:Landscaped
- Architectural Style:Traditional
- Construction Materials:Brick
- Exterior Features:Covered, Patio, Rain Gutters
- Levels:1 Story
Schools
- High school:Wheat Ridge
- Middle school:Everitt
- Elementary school:Stevens
Utilities
- Water:Public
- Sewer:Public Sewer
Finances and disclosures
- Price:$570,000
- Tax amount:$2,795 (2025)
Features and amenities
- Laundry features:In Unit
- Amenities:Gas Water Heater
Parking
- Total parking spaces:1
- Parking description:Concrete Driveway, Oversized
- Garage:Yes
- Garage spaces:1
 Based on information submitted to the MLS GRID as of August 24, 2026 07:49 AM. All data is obtained from various sources and may not have been verified by broker or MLS GRID. Supplied Open House information is subject to change without notice. All information should be independently reviewed and verified for accuracy. Properties may or may not be listed by the office/agent presenting the information.
New listings near 7100 W 29th Place
- New
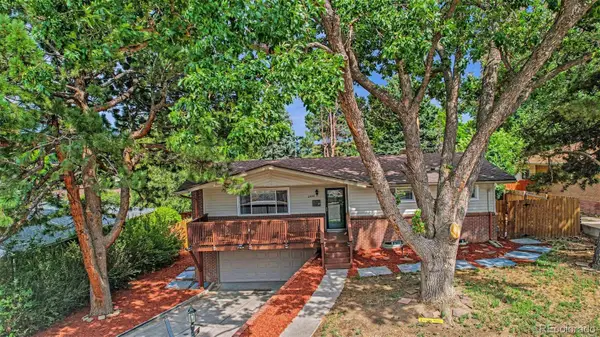 $725,000Active4 beds 3 baths1,770 sq. ft.
2950 Kendall Street, Wheat Ridge, CO 80214
MLS# 3322748Listed by: WEST AND MAIN HOMES INC - New
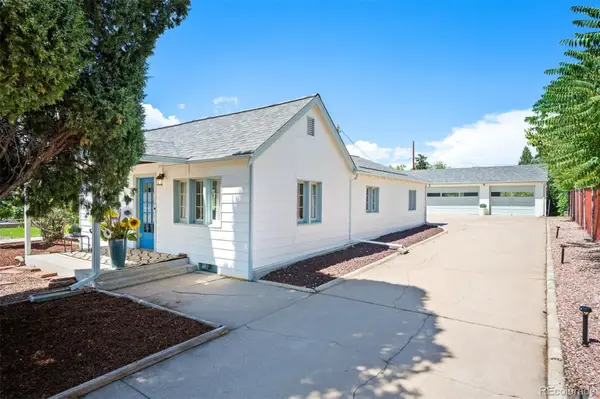 $600,000Active3 beds 1 baths1,623 sq. ft.
5539 W 32nd Avenue, Wheat Ridge, CO 80212
MLS# 8232545Listed by: LIV SOTHEBY'S INTERNATIONAL REALTY - Open Sat, 11am to 1pmNew
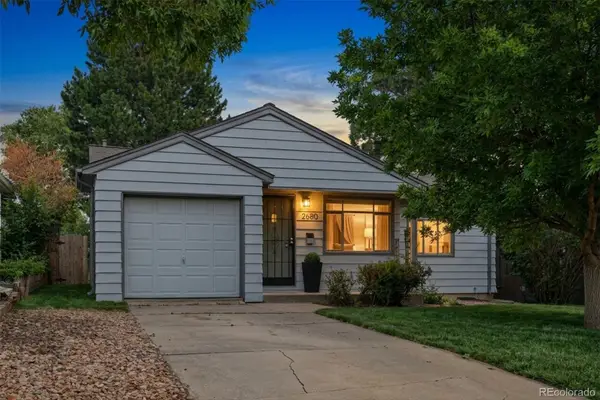 $620,000Active2 beds 1 baths820 sq. ft.
2680 N Gray Street, Wheat Ridge, CO 80214
MLS# 6906351Listed by: GUIDE REAL ESTATE - New
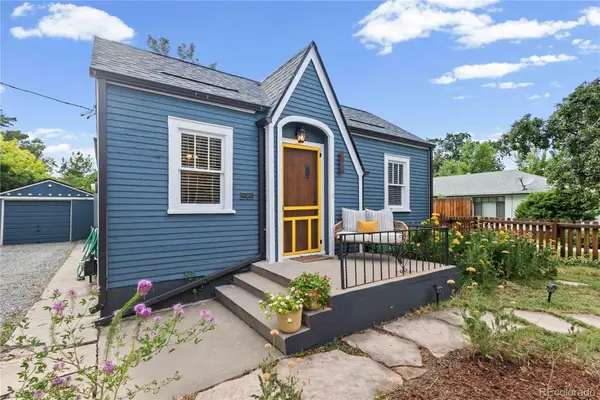 $565,000Active2 beds 1 baths1,346 sq. ft.
3875 Harlan Street, Wheat Ridge, CO 80033
MLS# 1856782Listed by: EXP REALTY, LLC - New
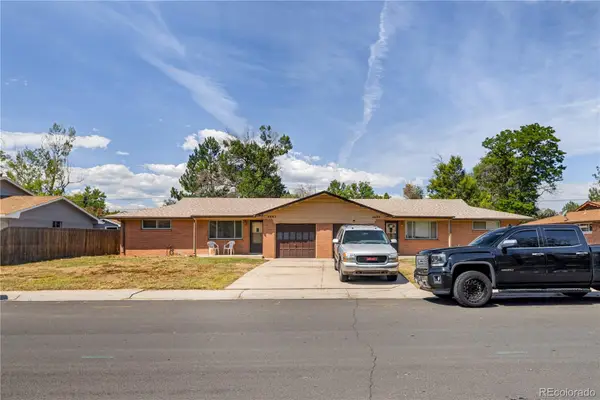 $649,900Active4 beds 2 baths1,917 sq. ft.
4683 Everett Court, Wheat Ridge, CO 80033
MLS# 3844057Listed by: MODUS REAL ESTATE - New
 $449,000Active3 beds 3 baths1,677 sq. ft.
6450 W 44th ##8 Place, Wheat Ridge, CO 80033
MLS# 9148749Listed by: COMPASS - DENVER - New
 $615,000Active3 beds 3 baths1,686 sq. ft.
3905 Upham Street, Wheat Ridge, CO 80033
MLS# 9713664Listed by: LIV SOTHEBY'S INTERNATIONAL REALTY - New
 $590,000Active3 beds 3 baths1,886 sq. ft.
11853 W 51st Avenue, Wheat Ridge, CO 80033
MLS# 6404406Listed by: HOMESMART REALTY - Open Sun, 11am to 1pmNew
 $700,000Active4 beds 2 baths2,135 sq. ft.
3010 Pierce Street, Wheat Ridge, CO 80214
MLS# 8825729Listed by: MODUS REAL ESTATE  $625,000Pending3 beds 3 baths1,687 sq. ft.
3901 Upham Street, Wheat Ridge, CO 80033
MLS# 4732252Listed by: LIV SOTHEBY'S INTERNATIONAL REALTY


Protect your home and budget from life's surprises with an Assurant Home Warranty, backed by a partner that supports you through every step of homeownership. Explore Plans.
© 2023 - 2026 ERA Franchise Systems LLC. All rights reserved. ERA Franchise Systems LLC fully supports the principles of the Fair Housing Act and the Equal Opportunity Act. ERA, ERA Real Estate powered, and their respective logos are registered service marks of ERA Franchise Systems LLC. Each office is independently owned and operated.