
11853 W 51st Avenue, Wheat Ridge, CO 80033
Local realty services provided by:ERA New Age
11853 W 51st Avenue,Wheat Ridge, CO 80033
$590,000
- 3 Beds
- 3 Baths
- 1,886 sq. ft.
- Townhouse
- Active
Upcoming open houses
- Sat, Aug 2211:00 am - 01:00 pm
Listed by: barbara siefkes
Office: homesmart realty
MLS#:6404406
Source:ML
Price summary
- Price:$590,000
- Price per sq. ft.:$312.83
- Monthly HOA dues:$120
About this home
Welcome to this beautifully maintained end-unit townhome in Wheat Ridge, built in 2022 and offering the comfort and efficiency of a newer home with modern design and upgraded finishes throughout. With 1,886 square feet, three bedrooms and three baths, the layout is both spacious and practical. The main level features an inviting open-concept design filled with natural light, creating an easy flow between the living, dining and kitchen spaces. The kitchen is a standout, with a large center island, contemporary finishes and a large walk in pantry, ideal for both everyday living and entertaining. A convenient half bath completes the main floor.
Upstairs, you'll find 3 generously sized bedrooms, including a comfortable primary suite, along with the laundry for added convenience. The home’s end-unit location provides added privacy and an abundance of windows, while the private patio offers a pleasant outdoor space for morning coffee, grilling, dining or simply relaxing. A detached two-car garage provides secure parking and additional storage. And for commuters, the location is hard to beat: a major light rail station and bus station are just a five-minute walk away, making access to Denver, the Airport and the surrounding area remarkably convenient. With its newer construction, thoughtful floor plan, modern finishes, abundant natural light and excellent transit access, this home offers a particularly appealing combination of style, comfort and convenience....
Contact an agent
Home facts
- Year built:2022
- Subdivision & Development:Hance Ranch
- Listing ID #:6404406
Rooms and interior
- Bedrooms:3
- Total bathrooms:3
- Full bathrooms:1
- Half bathrooms:1
- Basement:Yes
- Basement Description:Crawl Space
- Living area:1,886 sq. ft.
Heating and cooling
- Cooling:Central Air
- Heating:Forced Air
- Central air:Yes
Structure and exterior
- Roof:Composition
- Year built:2022
- Building area:1,886 sq. ft.
- Construction Materials:Frame, Stone
- Exterior Features:Patio
- Levels:2 Story
Schools
- High school:Arvada West
- Middle school:Drake
- Elementary school:Vanderhoof
Utilities
- Water:Public
- Sewer:Public Sewer
Finances and disclosures
- Price:$590,000
- Price per sq. ft.:$312.83
- Tax amount:$7,276 (2025)
Parking
- Total parking spaces:2
- Garage:Yes
- Garage spaces:2
 Based on information submitted to the MLS GRID as of August 20, 2026 02:21 PM. All data is obtained from various sources and may not have been verified by broker or MLS GRID. Supplied Open House information is subject to change without notice. All information should be independently reviewed and verified for accuracy. Properties may or may not be listed by the office/agent presenting the information.
New listings near 11853 W 51st Avenue
- Coming Soon
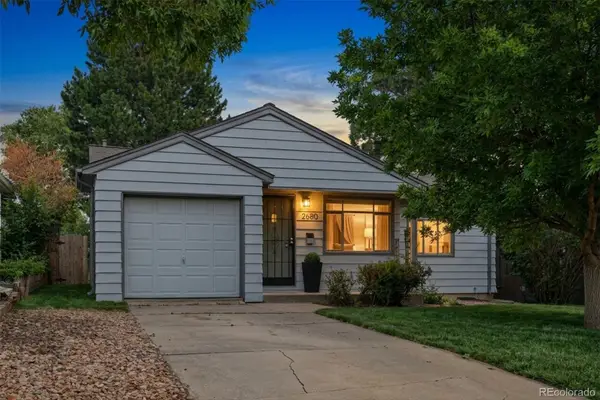 $620,000Coming Soon2 beds 1 baths
2680 N Gray Street, Wheat Ridge, CO 80214
MLS# 6906351Listed by: GUIDE REAL ESTATE - Coming Soon
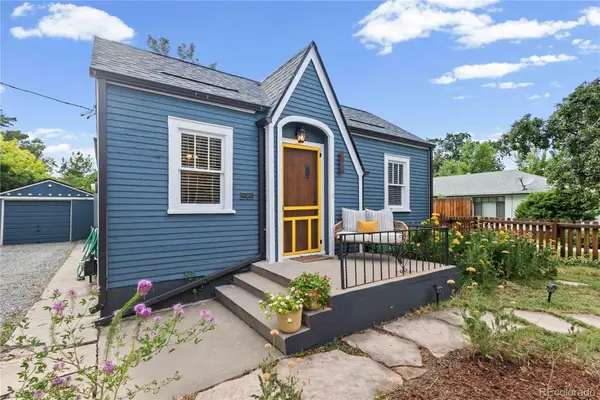 $565,000Coming Soon2 beds 1 baths
3875 Harlan Street, Wheat Ridge, CO 80033
MLS# 1856782Listed by: EXP REALTY, LLC - New
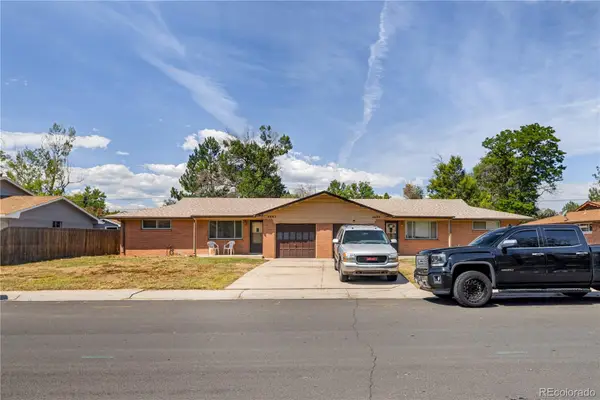 $649,900Active4 beds 2 baths1,917 sq. ft.
4683 Everett Court, Wheat Ridge, CO 80033
MLS# 3844057Listed by: MODUS REAL ESTATE - New
 $449,000Active3 beds 3 baths1,677 sq. ft.
6450 W 44th ##8 Place, Wheat Ridge, CO 80033
MLS# 9148749Listed by: COMPASS - DENVER - New
 $615,000Active3 beds 3 baths1,686 sq. ft.
3905 Upham Street, Wheat Ridge, CO 80033
MLS# 9713664Listed by: LIV SOTHEBY'S INTERNATIONAL REALTY - Open Fri, 3:30 to 5:30pmNew
 $700,000Active4 beds 2 baths2,135 sq. ft.
3010 Pierce Street, Wheat Ridge, CO 80214
MLS# 8825729Listed by: MODUS REAL ESTATE  $625,000Pending3 beds 3 baths1,687 sq. ft.
3901 Upham Street, Wheat Ridge, CO 80033
MLS# 4732252Listed by: LIV SOTHEBY'S INTERNATIONAL REALTY- New
 $1,695,000Active6 beds 4 baths4,053 sq. ft.
22 Rangeview Drive, Wheat Ridge, CO 80215
MLS# 8588927Listed by: MODUS REAL ESTATE - Open Sat, 1 to 4pmNew
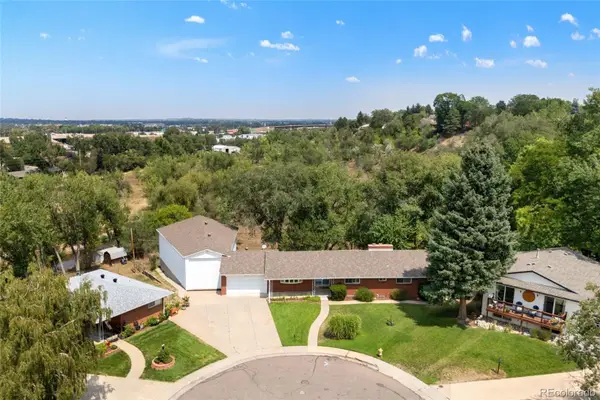 $905,555Active5 beds 3 baths3,076 sq. ft.
4504 Everett Drive, Wheat Ridge, CO 80033
MLS# 2580075Listed by: RE/MAX PROFESSIONALS


Protect your home and budget from life's surprises with an Assurant Home Warranty, backed by a partner that supports you through every step of homeownership. Explore Plans.
© 2023 - 2026 ERA Franchise Systems LLC. All rights reserved. ERA Franchise Systems LLC fully supports the principles of the Fair Housing Act and the Equal Opportunity Act. ERA, ERA Real Estate powered, and their respective logos are registered service marks of ERA Franchise Systems LLC. Each office is independently owned and operated.