
7740 W 35th Avenue #302, Wheat Ridge, CO 80033
Local realty services provided by:ERA New Age
7740 W 35th Avenue #302,Wheat Ridge, CO 80033
$235,000
- 2 Beds
- 2 Baths
- 967 sq. ft.
- Condominium
- Active
Listed by: kelly redpath
Office: coldwell banker realty 18
MLS#:7893875
Source:ML
Price summary
- Price:$235,000
- Price per sq. ft.:$243.02
- Monthly HOA dues:$479
About this home
Great Buy on this Fantastic Remodeled Penthouse, Corner Unit, in the heart of Wheat Ridge! Freshly painted interior, new carpet/flooring, completely remodeled baths, newer windows plus a skylight! Spacious primary bedroom with private en-suite remodeled 3/4 bath and walk-in closet. AC units in living room and primary bedroom will keep you cool on hot days. Private balcony with storage closet. Enjoy the convenience of full size washer & dryer in unit. Reserved parking with plenty of visitor parking on the street. Heat, water, trash, and exterior maintenance included in HOA fee. Great Location! Near Anderson Park & Pool, convenient to Light Rail, I70 access, and many shops and restaurants. Move-in ready!
Contact an agent
Home facts
- Year built:1983
- Subdivision & Development:Hillside Condos
- Listing ID #:7893875
Rooms and interior
- Bedrooms:2
- Total bathrooms:2
- Full bathrooms:1
- Flooring:Carpet, Laminate
- Kitchen Description:Dishwasher, Disposal, Microwave, Oven, Refrigerator
- Living area:967 sq. ft.
Heating and cooling
- Cooling:Air Conditioning-Room
- Heating:Forced Air
Structure and exterior
- Year built:1983
- Building area:967 sq. ft.
- Architectural Style:Contemporary
- Construction Materials:Stucco, Wood Siding
- Exterior Features:Balcony
- Levels:1 Story
Schools
- High school:Wheat Ridge
- Middle school:Everitt
- Elementary school:Stevens
Utilities
- Water:Public
- Sewer:Public Sewer
Finances and disclosures
- Price:$235,000
- Price per sq. ft.:$243.02
- Tax amount:$1,704 (2025)
Features and amenities
- Laundry features:Dryer, In Unit, Washer
- Amenities:Double Pane Windows
Parking
- Total parking spaces:2
 Based on information submitted to the MLS GRID as of August 22, 2026 02:26 PM. All data is obtained from various sources and may not have been verified by broker or MLS GRID. Supplied Open House information is subject to change without notice. All information should be independently reviewed and verified for accuracy. Properties may or may not be listed by the office/agent presenting the information.
New listings near 7740 W 35th Avenue #302
- Open Sat, 1 to 3pmNew
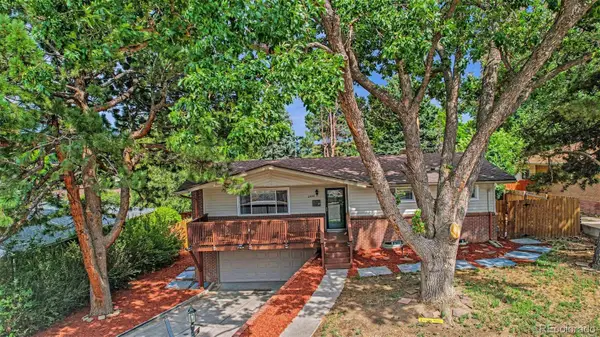 $725,000Active4 beds 3 baths1,770 sq. ft.
2950 Kendall Street, Wheat Ridge, CO 80214
MLS# 3322748Listed by: WEST AND MAIN HOMES INC - Open Sat, 11am to 1pmNew
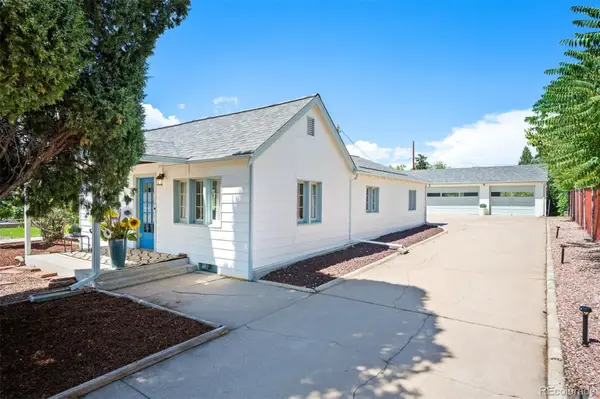 $600,000Active3 beds 1 baths1,623 sq. ft.
5539 W 32nd Avenue, Wheat Ridge, CO 80212
MLS# 8232545Listed by: LIV SOTHEBY'S INTERNATIONAL REALTY - Open Sat, 11am to 1pmNew
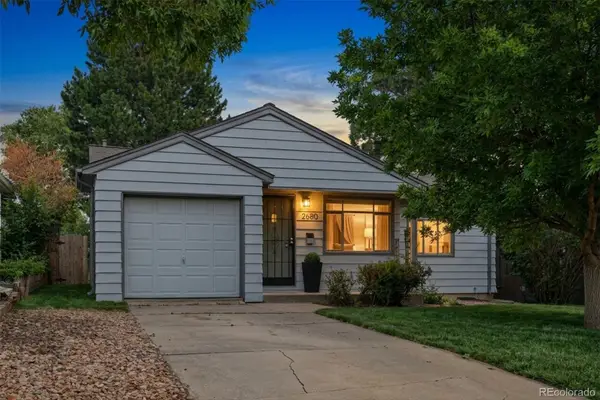 $620,000Active2 beds 1 baths820 sq. ft.
2680 N Gray Street, Wheat Ridge, CO 80214
MLS# 6906351Listed by: GUIDE REAL ESTATE - New
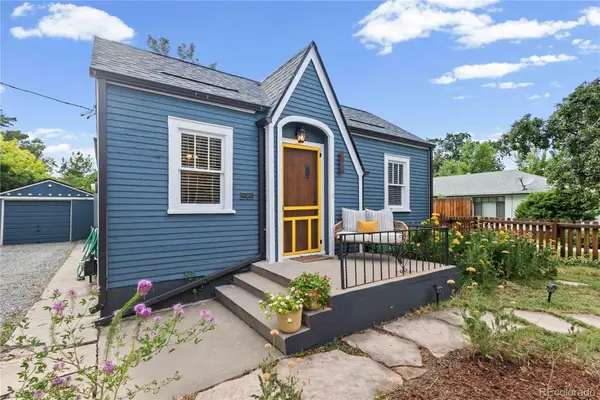 $565,000Active2 beds 1 baths1,346 sq. ft.
3875 Harlan Street, Wheat Ridge, CO 80033
MLS# 1856782Listed by: EXP REALTY, LLC - New
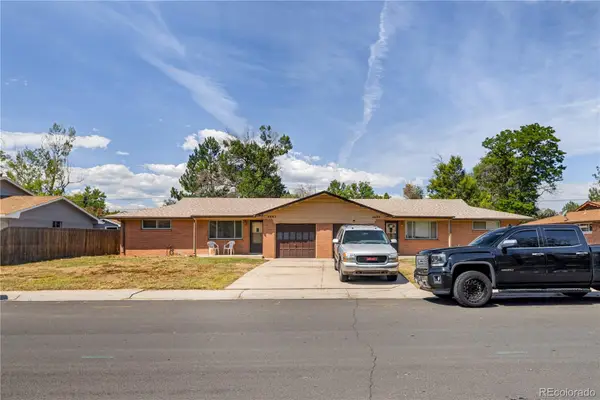 $649,900Active4 beds 2 baths1,917 sq. ft.
4683 Everett Court, Wheat Ridge, CO 80033
MLS# 3844057Listed by: MODUS REAL ESTATE - New
 $449,000Active3 beds 3 baths1,677 sq. ft.
6450 W 44th ##8 Place, Wheat Ridge, CO 80033
MLS# 9148749Listed by: COMPASS - DENVER - New
 $615,000Active3 beds 3 baths1,686 sq. ft.
3905 Upham Street, Wheat Ridge, CO 80033
MLS# 9713664Listed by: LIV SOTHEBY'S INTERNATIONAL REALTY - Open Sat, 11am to 1pmNew
 $590,000Active3 beds 3 baths1,886 sq. ft.
11853 W 51st Avenue, Wheat Ridge, CO 80033
MLS# 6404406Listed by: HOMESMART REALTY - Open Sun, 11am to 1pmNew
 $700,000Active4 beds 2 baths2,135 sq. ft.
3010 Pierce Street, Wheat Ridge, CO 80214
MLS# 8825729Listed by: MODUS REAL ESTATE  $625,000Pending3 beds 3 baths1,687 sq. ft.
3901 Upham Street, Wheat Ridge, CO 80033
MLS# 4732252Listed by: LIV SOTHEBY'S INTERNATIONAL REALTY


Protect your home and budget from life's surprises with an Assurant Home Warranty, backed by a partner that supports you through every step of homeownership. Explore Plans.
© 2023 - 2026 ERA Franchise Systems LLC. All rights reserved. ERA Franchise Systems LLC fully supports the principles of the Fair Housing Act and the Equal Opportunity Act. ERA, ERA Real Estate powered, and their respective logos are registered service marks of ERA Franchise Systems LLC. Each office is independently owned and operated.