
7801 W 35th #112, Wheat Ridge, CO 80033
Local realty services provided by:LUX Real Estate Company ERA Powered
Listed by: maret sanchez
Office: legacy 100 real estate partners llc.
MLS#:7388181
Source:ML
Price summary
- Price:$209,500
- Price per sq. ft.:$194.52
- Monthly HOA dues:$535
About this home
Unbelievable price for this SPACIOUS first floor, 2 bedroom, 2 bathroom 55+ community condo in the heart of Wheat Ridge! It is minutes to everything you need. The entire building shows pride of ownership from each of the current residents in this great community. It is a well kept, clean environment with laundry rooms on every floor; there's even a handful of residents that have enjoyed living in Valencia for decades... proving how much this community is enjoyed by the individuals that live here.
The condo is freshly painted with newer carpeting recently installed. It has generous closet space, a south facing deck and a spacious dining and living room. You will find this cheery condo to be light filled in every room. There is a designated parking space under the carport, a storage unit, huge swimming pool, sauna, workout room, community room for your own enjoyment or community gatherings.
The new Intermountain Hospital, King Soopers, Safeway, restaurants, parks, restaurants,shopping, I70 and 6th Ave...even the mountains and downtown Denver are only minutes away! It would be difficult to find a better location.
Come view and see for yourself...you'll want to make this friendly and safe living community the place you will want to call your next home....
Contact an agent
Home facts
- Year built:1968
- Subdivision & Development:Valencia
- Listing ID #:7388181
Rooms and interior
- Bedrooms:2
- Total bathrooms:2
- Full bathrooms:1
- Flooring:Carpet, Tile
- Kitchen Description:Dishwasher, Disposal, Eat-in Kitchen, Oven, Range, Range Hood, Refrigerator, Self Cleaning Oven
- Living area:1,077 sq. ft.
Heating and cooling
- Cooling:Air Conditioning-Room
- Heating:Hot Water
Structure and exterior
- Roof:Composition
- Year built:1968
- Building area:1,077 sq. ft.
- Construction Materials:Brick
- Exterior Features:Patio
- Levels:1 Story
Schools
- High school:Wheat Ridge
- Middle school:Everitt
- Elementary school:Stevens
Utilities
- Water:Public
- Sewer:Public Sewer
Finances and disclosures
- Price:$209,500
- Price per sq. ft.:$194.52
- Tax amount:$1,679
Features and amenities
- Laundry features:Common Area
- Amenities:Window Coverings
Parking
- Carport spaces:1
 Based on information submitted to the MLS GRID as of October 27, 2026 06:03 PM. All data is obtained from various sources and may not have been verified by broker or MLS GRID. Supplied Open House information is subject to change without notice. All information should be independently reviewed and verified for accuracy. Properties may or may not be listed by the office/agent presenting the information.
New listings near 7801 W 35th #112
- Coming Soon
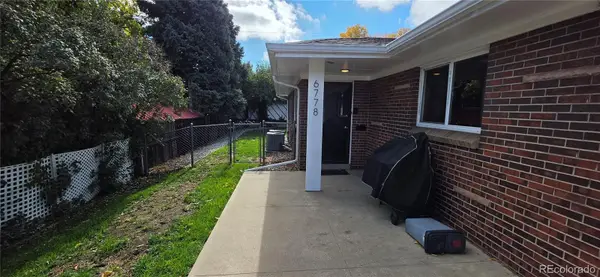 $675,000Coming Soon4 beds 2 baths2,016 sq. ft.
6778 W 37th #6780, Wheat Ridge, CO 80033
MLS# 2002927Listed by: CENTURY 21 SIGNATURE REALTY, INC - Coming Soon
 $1,135,000Coming Soon5 beds 3 baths3,136 sq. ft.
3880 Holland, Wheat Ridge, CO 80033
MLS# 7285040Listed by: YOUR CASTLE REALTY LLC - New
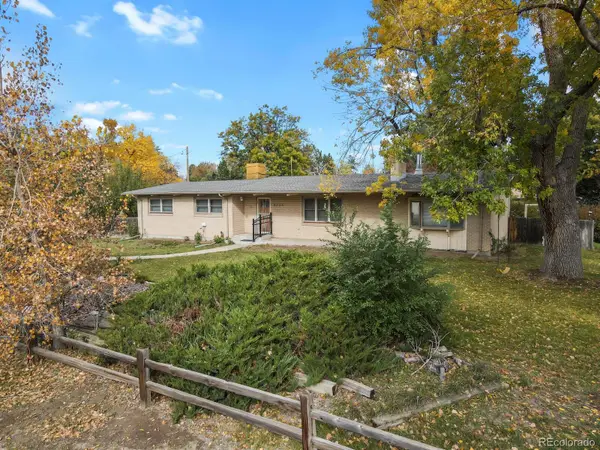 $637,994Active3 beds 2 baths1,369 sq. ft.
8705 W 35th, Wheat Ridge, CO 80033
MLS# 5935269Listed by: HOMESMART - New
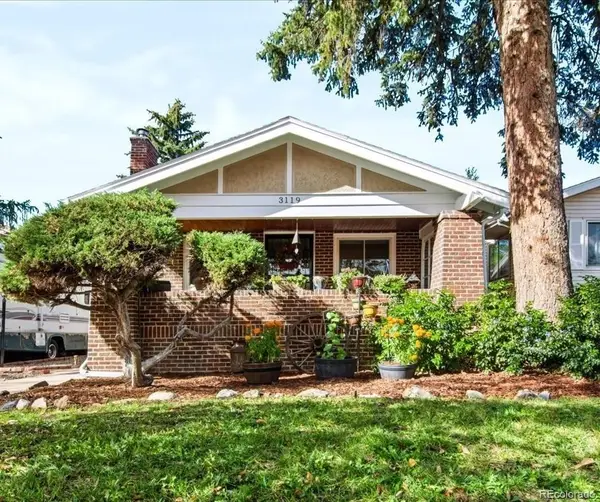 $685,000Active3 beds 2 baths2,332 sq. ft.
3119 Ames, Wheat Ridge, CO 80214
MLS# 3424710Listed by: MADISON & COMPANY PROPERTIES - New
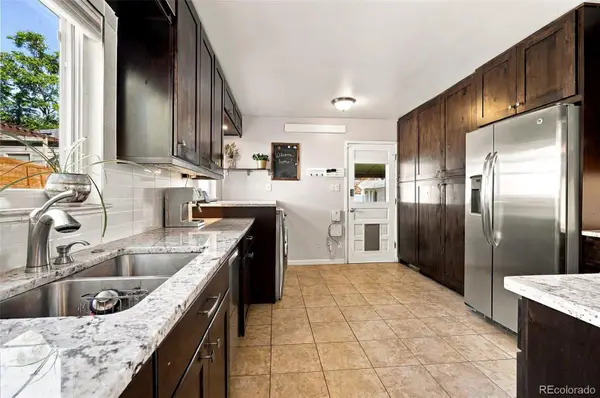 $620,000Active3 beds 1 baths960 sq. ft.
2820 Harlan, Wheat Ridge, CO 80214
MLS# 5467289Listed by: COMPASS - DENVER - New
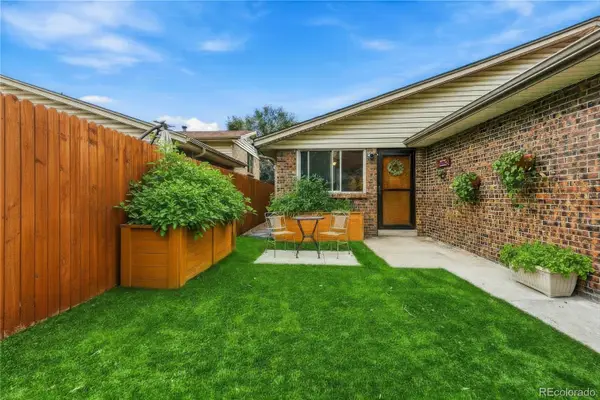 $349,900Active3 beds 2 baths1,260 sq. ft.
4695 Independence #1, Wheat Ridge, CO 80033
MLS# 2478748Listed by: KELLER WILLIAMS DTC - New
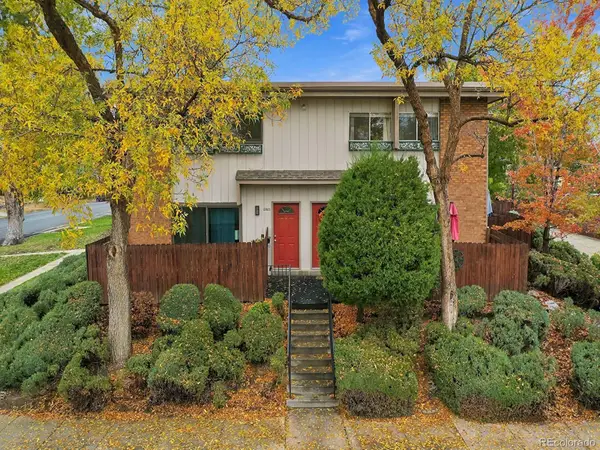 $375,000Active2 beds 2 baths840 sq. ft.
2800 Eaton, Wheat Ridge, CO 80214
MLS# 4352216Listed by: RE/MAX PROFESSIONALS - New
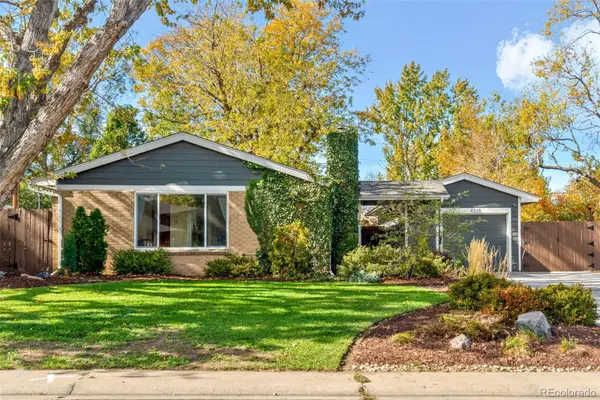 $699,000Active5 beds 2 baths1,787 sq. ft.
4335 Ingalls, Wheat Ridge, CO 80033
MLS# 2795767Listed by: EXP REALTY, LLC - New
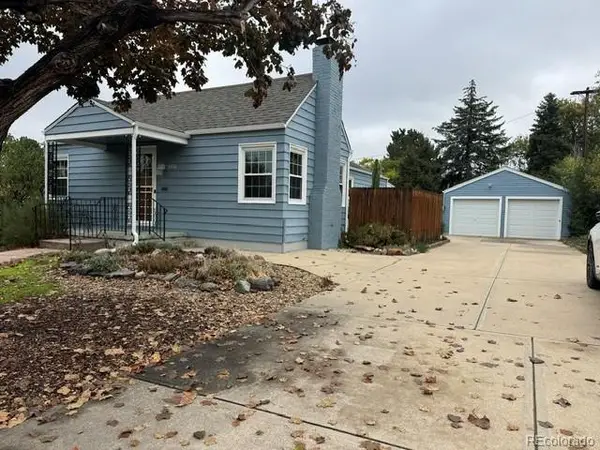 $695,000Active4 beds 2 baths2,276 sq. ft.
3450 Harlan, Wheat Ridge, CO 80033
MLS# 9225944Listed by: CENTURY 21 GOLDEN REAL ESTATE - New
 $615,000Active2 beds 2 baths1,114 sq. ft.
4750 Otis, Wheat Ridge, CO 80033
MLS# 5058077Listed by: RE/MAX ALLIANCE


Protect your home and budget from life's surprises with an Assurant Home Warranty, backed by a partner that supports you through every step of homeownership. Explore Plans.
© 2023 - 2026 ERA Franchise Systems LLC. All rights reserved. ERA Franchise Systems LLC fully supports the principles of the Fair Housing Act and the Equal Opportunity Act. ERA, ERA Real Estate powered, and their respective logos are registered service marks of ERA Franchise Systems LLC. Each office is independently owned and operated.