
1110 Coyote Lane, Wiggins, CO 80654
Local realty services provided by:LUX Real Estate Company ERA Powered
1110 Coyote Lane,Wiggins, CO 80654
$379,500
- 3 Beds
- 3 Baths
- 2,399 sq. ft.
- Single family
- Active
Listed by: daniel woodring
Office: colorado land co. llc.
MLS#:IR1067158
Source:ML
Price summary
- Price:$379,500
- Price per sq. ft.:$158.19
- Monthly HOA dues:$13.33
About this home
ASSUMABLE 2.5% INTEREST RATE! Take advantage of a financing opportunity rarely available in today's market. This home offers an assumable VA loan at just 2.5% for qualified buyers, potentially providing significant monthly savings compared to current interest rates. Welcome to 1110 Coyote Ln in Wiggins, a well-maintained 2020-built home offering modern finishes, comfortable living spaces, and room to grow. Step inside to an inviting main level featuring vaulted ceilings, hardwood flooring, and a gas fireplace. The kitchen offers granite countertops, stainless steel appliances, ample cabinetry, and plenty of space for everyday living and entertaining. The home features 3 bedrooms and 3 bathrooms, including a spacious primary suite with a full en suite bathroom, tub-to-ceiling tile, and walk-in closet. Laundry hookups are conveniently available on both the main level and in the basement, while the unfinished basement provides additional space for storage or future expansion. Outside, enjoy a covered back deck overlooking the fully fenced backyard with no rear neighbors, offering added privacy and an open feel. An attached 2-car garage completes the property. With an assumable 2.5% VA loan, modern finishes, and a new price of $379,000, 1110 Coyote Ln offers an opportunity that's hard to duplicate in today's market....
Contact an agent
Home facts
- Year built:2020
- Subdivision & Development:Kiowa Park Pd Filing 3
- Listing ID #:IR1067158
Rooms and interior
- Bedrooms:3
- Total bathrooms:3
- Full bathrooms:2
- Half bathrooms:1
- Flooring:Vinyl, Wood
- Kitchen Description:Dishwasher, Eat-in Kitchen, Microwave, Oven, Refrigerator
- Basement:Yes
- Basement Description:Full, Unfinished
- Living area:2,399 sq. ft.
Heating and cooling
- Cooling:Ceiling Fan(s), Central Air
- Heating:Forced Air
- Central air:Yes
Structure and exterior
- Roof:Composition
- Year built:2020
- Building area:2,399 sq. ft.
- Lot area:0.14 Acres
- Lot Features:Level
- Construction Materials:Frame
- Exterior Features:Deck
- Levels:2 Story
Schools
- High school:Wiggins
- Middle school:Wiggins
- Elementary school:Wiggins
Utilities
- Water:Public
- Sewer:Public Sewer
Finances and disclosures
- Price:$379,500
- Price per sq. ft.:$158.19
- Tax amount:$1,755 (2025)
Features and amenities
- Laundry features:Dryer, In Unit, Washer
Parking
- Total parking spaces:2
- Garage:Yes
- Garage spaces:2
 Based on information submitted to the MLS GRID as of August 26, 2026 02:47 AM. All data is obtained from various sources and may not have been verified by broker or MLS GRID. Supplied Open House information is subject to change without notice. All information should be independently reviewed and verified for accuracy. Properties may or may not be listed by the office/agent presenting the information.
New listings near 1110 Coyote Lane
- New
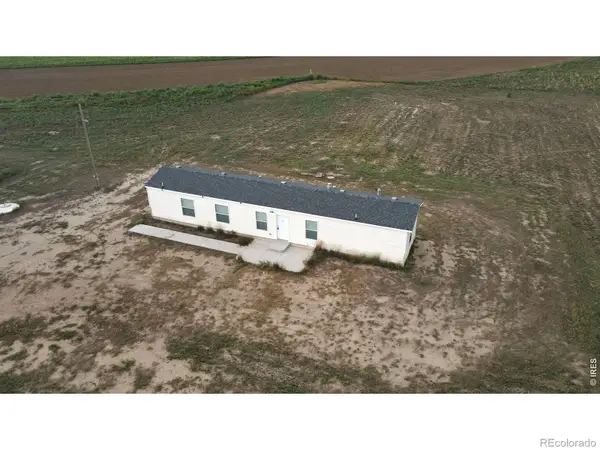 $255,000Active3 beds 2 baths990 sq. ft.
4421 County Road U, Wiggins, CO 80654
MLS# IR1067095Listed by: EXP REALTY LLC - New
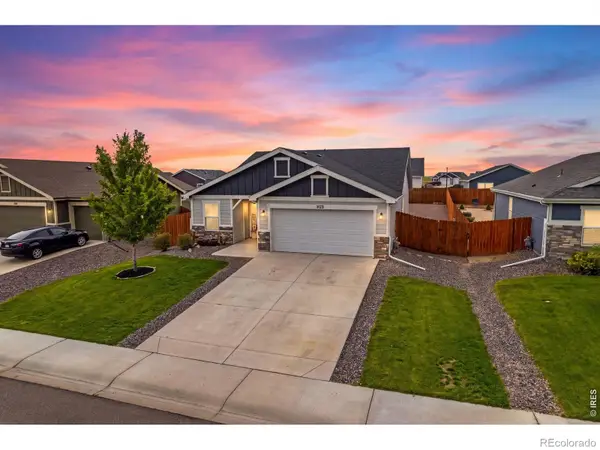 $375,000Active3 beds 2 baths1,409 sq. ft.
1123 Cottontail Lane, Wiggins, CO 80654
MLS# IR1066646Listed by: COLORADO LAND CO. LLC  $545,000Active5 beds 3 baths3,866 sq. ft.
103 Bluebell Court, Wiggins, CO 80654
MLS# 1558318Listed by: KELLER WILLIAMS PREFERRED REALTY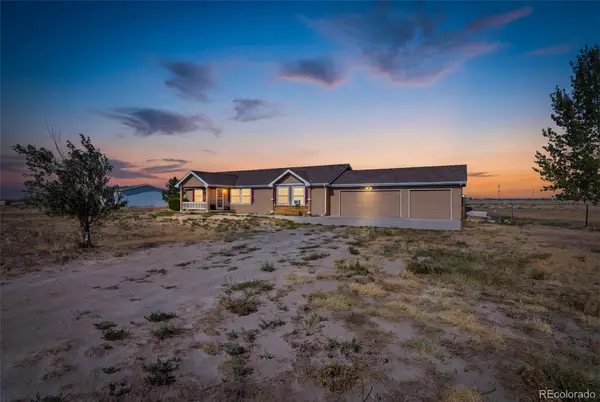 $450,000Active3 beds 2 baths1,736 sq. ft.
9 E Ranch Road, Wiggins, CO 80654
MLS# 9008662Listed by: HOMESMART $185,000Active6.23 Acres
15283 Road 7.3, Wiggins, CO 80654
MLS# IR1065417Listed by: ZWETZIG REALTY GROUP, LLC $400,000Active9.87 Acres
0 Road 7.3, Wiggins, CO 80654
MLS# IR1065332Listed by: ZWETZIG REALTY GROUP, LLC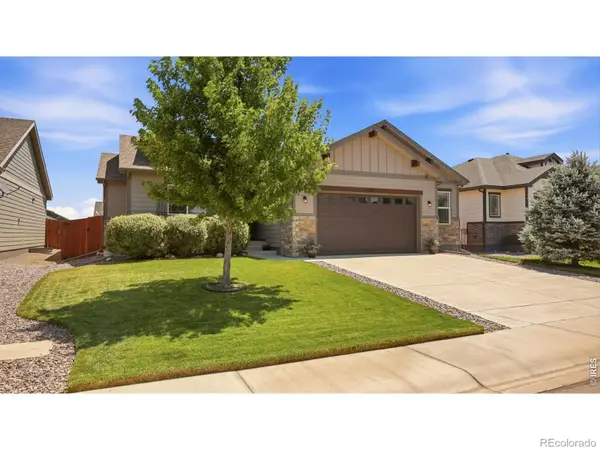 $395,000Active2 beds 2 baths2,402 sq. ft.
1217 Bison Way, Wiggins, CO 80654
MLS# IR1065268Listed by: BERKSHIRE HATHAWAY HOMESERVICES ROCKY MOUNTAIN, REALTORS-GREELEY $420,000Active3 beds 2 baths1,560 sq. ft.
7498 Highway 52, Wiggins, CO 80654
MLS# 5082273Listed by: KELLER WILLIAMS DTC $1,200,000Active2 beds 3 baths3,960 sq. ft.
13057 Highway 52, Wiggins, CO 80654
MLS# IR1064764Listed by: PRO REALTY, LLC


Protect your home and budget from life's surprises with an Assurant Home Warranty, backed by a partner that supports you through every step of homeownership. Explore Plans.
© 2023 - 2026 ERA Franchise Systems LLC. All rights reserved. ERA Franchise Systems LLC fully supports the principles of the Fair Housing Act and the Equal Opportunity Act. ERA, ERA Real Estate powered, and their respective logos are registered service marks of ERA Franchise Systems LLC. Each office is independently owned and operated.