
1163 Rhapsody, Windsor, CO 80550
Local realty services provided by:RONIN Real Estate Professionals ERA Powered
1163 Rhapsody,Windsor, CO 80550
$871,751
- 3 Beds
- 3 Baths
- 2,329 sq. ft.
- Single family
- Pending
Listed by: leslie bell, laurie foerster
Office: c3 real estate solutions, llc.
MLS#:IR1072300
Source:ML
Price summary
- Price:$871,751
- Price per sq. ft.:$374.3
About this home
Pre-Sale. The Hamilton by Bridgewater Homes! This spacious, ranch style home has 3 beds 2.5 baths and a full unfinished basement! Quality construction w/2x6 exterior walls & inviting open floor plan. Interior features engineered hardwood floors, upgraded gourmet kitchen, large center island, slab quartz counters, cabinets by Tharp, stainless steel appliances, walk-in pantry, large living room, electric fireplace with stone to ceiling. Primary suite has a luxury 4pc bath and generous walk-in closet. Front Yard Landscaping, 15'x27' covered patio & oversized 3 garage plus, all Bridgewater Homes include refrigerator, humidifier & AC! Pre-Sale
Contact an agent
Home facts
- Year built:2027
- Subdivision & Development:Prairie Song
- Listing ID #:IR1072300
Rooms and interior
- Bedrooms:3
- Total bathrooms:3
- Full bathrooms:1
- Half bathrooms:1
- Flooring:Tile, Wood
- Kitchen Description:Dishwasher, Disposal, Eat-in Kitchen, Kitchen Island, Microwave, Oven, Pantry, Refrigerator
- Basement Description:Bath/Stubbed, Full, Unfinished
- Living area:2,329 sq. ft.
Heating and cooling
- Cooling:Ceiling Fan(s), Central Air
- Heating:Heat Pump
Structure and exterior
- Roof:Composition
- Year built:2027
- Building area:2,329 sq. ft.
- Lot Features:Level, Sprinklers In Front
- Architectural Style:Contemporary
- Construction Materials:Stone, Wood Frame
- Exterior Features:Patio
- Levels:1 Story
Schools
- High school:Windsor
- Middle school:Windsor
- Elementary school:Grand View
Utilities
- Water:Public
- Sewer:Public Sewer
Finances and disclosures
- Price:$871,751
- Price per sq. ft.:$374.3
Features and amenities
- Laundry features:In Unit
- Amenities:Double Pane Windows, Humidifier
Parking
- Parking description:Oversized
- Garage spaces:3
 Based on information submitted to the MLS GRID as of November 19, 2026 09:01 AM. All data is obtained from various sources and may not have been verified by broker or MLS GRID. Supplied Open House information is subject to change without notice. All information should be independently reviewed and verified for accuracy. Properties may or may not be listed by the office/agent presenting the information.
New listings near 1163 Rhapsody
- Coming Soon
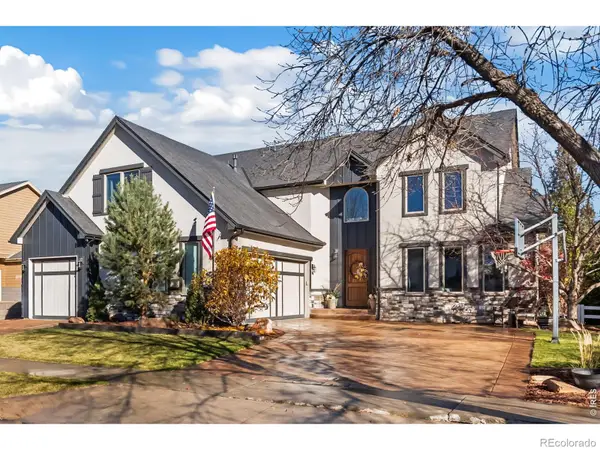 $1,150,000Coming Soon5 beds 4 baths4,509 sq. ft.
302 Habitat, Windsor, CO 80550
MLS# IR1072339Listed by: SCALLON REAL ESTATE - Coming Soon
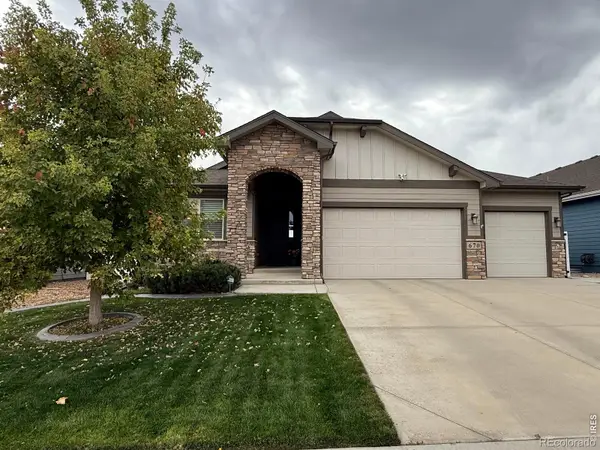 $750,000Coming Soon3 beds 2 baths1,857 sq. ft.
670 Boxwood, Windsor, CO 80550
MLS# IR1072254Listed by: RE/MAX ALLIANCE-FTC SOUTH - Coming Soon
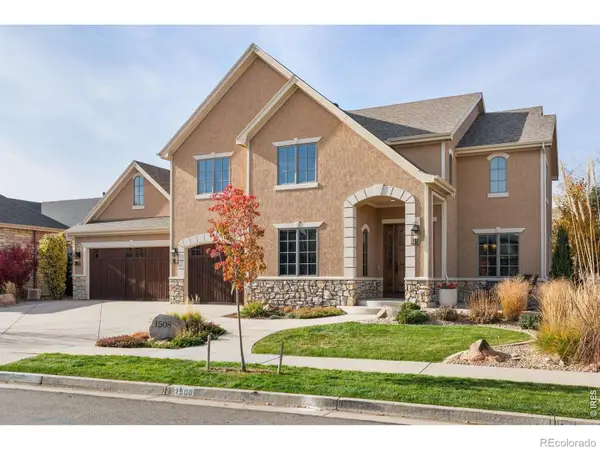 $1,200,000Coming Soon5 beds 5 baths6,400 sq. ft.
1508 Pintail Bay, Windsor, CO 80550
MLS# IR1072230Listed by: RE/MAX ALLIANCE-WINDSOR - New
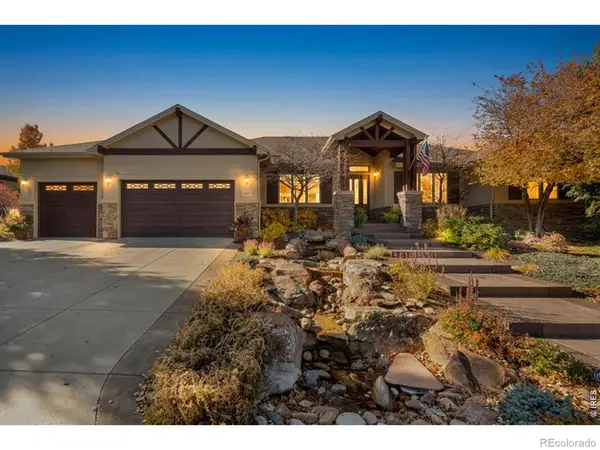 $1,375,000Active5 beds 6 baths5,268 sq. ft.
1408 Bison Run, Windsor, CO 80550
MLS# IR1072321Listed by: GROUP MULBERRY - New
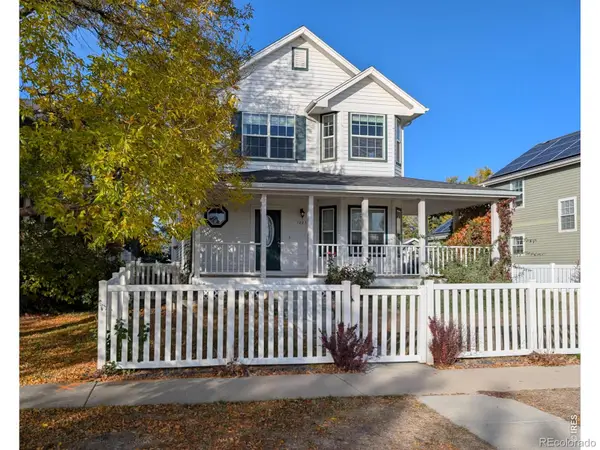 $537,900Active4 beds 4 baths2,816 sq. ft.
1225 Founders, Windsor, CO 80550
MLS# IR1072303Listed by: EXP REALTY LLC - New
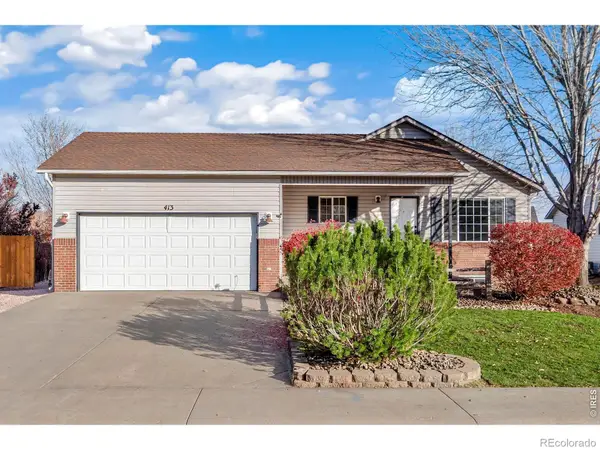 $470,000Active4 beds 3 baths1,672 sq. ft.
413 14th, Windsor, CO 80550
MLS# IR1072317Listed by: GROUP HARMONY - New
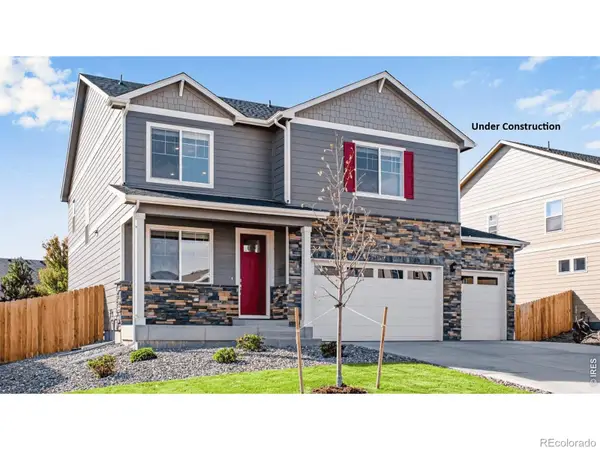 $539,900Active4 beds 3 baths2,548 sq. ft.
5539 Horro, Windsor, CO 80528
MLS# IR1072249Listed by: DR HORTON REALTY LLC - New
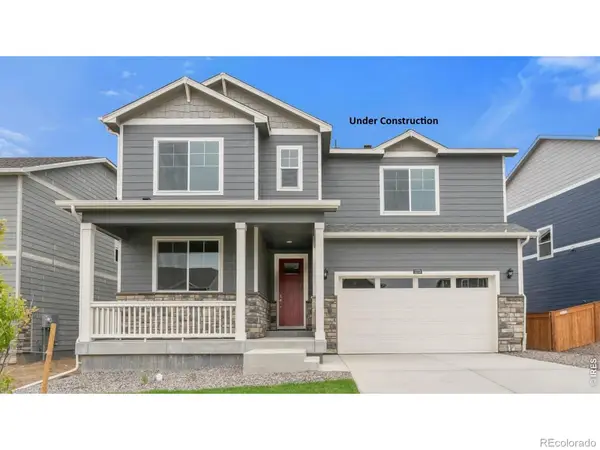 $549,900Active5 beds 3 baths2,718 sq. ft.
6105 Holstein, Windsor, CO 80528
MLS# IR1072257Listed by: DR HORTON REALTY LLC - New
 $560,000Active0 Acres
4753 Wild Horizon, Laporte, CO 80535
MLS# 9857620Listed by: C3 REAL ESTATE SOLUTIONS LLC


Protect your home and budget from life's surprises with an Assurant Home Warranty, backed by a partner that supports you through every step of homeownership. Explore Plans.
© 2023 - 2026 ERA Franchise Systems LLC. All rights reserved. ERA Franchise Systems LLC fully supports the principles of the Fair Housing Act and the Equal Opportunity Act. ERA, ERA Real Estate powered, and their respective logos are registered service marks of ERA Franchise Systems LLC. Each office is independently owned and operated.