
1408 Bison Run, Windsor, CO 80550
Local realty services provided by:ERA Teamwork Realty
1408 Bison Run,Windsor, CO 80550
$1,375,000
- 5 Beds
- 6 Baths
- 5,268 sq. ft.
- Single family
- Active
Listed by: camie trlica
Office: group mulberry
MLS#:IR1072321
Source:ML
Price summary
- Price:$1,375,000
- Price per sq. ft.:$261.01
- Monthly HOA dues:$45.83
About this home
Enjoy sweeping mountain views and Colorado sunsets from this immaculate walk-out ranch on an expansive corner lot. A welcoming water feature greets you outside, while soaring windows in the living room immediately frame stunning western views the moment you step inside. The main level features real wood flooring in the living room, formal dining room and a versatile study or secondary bedroom. Flowing seamlessly into the family room, the spacious kitchen boasts custom cabinetry, rich granite countertops, updated appliances, and more scenic views. Retreat to the main-floor primary suite, complete with deck access, western views, a huge walk-in closet, and a luxurious five-piece bath with a jetted tub and custom cabinetry. Downstairs, the finished walk-out basement is built for entertaining and everyday functionality. It features a large recreation room with a cozy fireplace, a custom built-in entertainment center, and a full wet bar equipped with a sink, refrigerator, and dishwasher. Two additional view-facing bedrooms-one with a private ensuite-provide plenty of space for family or guests. You will also find multiple dedicated flex spaces with abundant custom cabinetry and closets, ideal for hobbies or a home business. One of the hobby rooms could also be used as another bedroom with an ensuite. An oversized 3-car garage with generous storage, hot and cold water faucet, and epoxy flooring complete this standout property. Professional landscaping with multiple seating areas, a garden area with raised beds, and custom landscape lighting make this yard inviting in the day or night. Don't miss this opportunity to experience the luxury of this high-end home!...
Contact an agent
Home facts
- Year built:2007
- Subdivision & Development:Bison Ridge
- Listing ID #:IR1072321
Rooms and interior
- Bedrooms:5
- Total bathrooms:6
- Full bathrooms:2
- Half bathrooms:1
- Flooring:Tile, Wood
- Bathrooms Description:Five Piece Bath, Jet Action Tub
- Kitchen Description:Bar Fridge, Dishwasher, Disposal, Eat-in Kitchen, Kitchen Island, Microwave, Oven, Pantry, Refrigerator, Self Cleaning Oven
- Living area:5,268 sq. ft.
Heating and cooling
- Cooling:Central Air
- Heating:Forced Air
Structure and exterior
- Roof:Composition
- Year built:2007
- Building area:5,268 sq. ft.
- Lot Features:Corner, Sprinklers In Front
- Architectural Style:Contemporary
- Construction Materials:Stucco, Wood Frame
- Exterior Features:Deck, Patio
- Levels:1 Story
Schools
- High school:Fossil Ridge
- Middle school:Preston
- Elementary school:Other
Utilities
- Water:Public
- Sewer:Public Sewer
Finances and disclosures
- Price:$1,375,000
- Price per sq. ft.:$261.01
- Tax amount:$7,879
Features and amenities
- Laundry features:Dryer, In Unit, Washer
- Amenities:Bar Fridge, Window Coverings
Parking
- Parking description:Oversized
- Garage spaces:3
 Based on information submitted to the MLS GRID as of November 19, 2026 03:50 AM. All data is obtained from various sources and may not have been verified by broker or MLS GRID. Supplied Open House information is subject to change without notice. All information should be independently reviewed and verified for accuracy. Properties may or may not be listed by the office/agent presenting the information. ML Member Broker: Carson Om
New listings near 1408 Bison Run
- Coming Soon
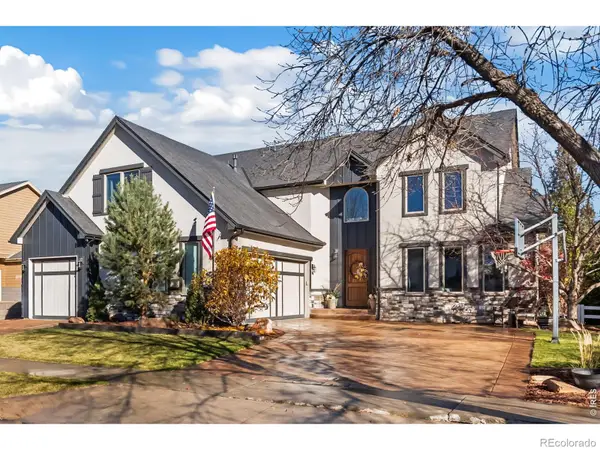 $1,150,000Coming Soon5 beds 4 baths4,509 sq. ft.
302 Habitat, Windsor, CO 80550
MLS# IR1072339Listed by: SCALLON REAL ESTATE - Coming Soon
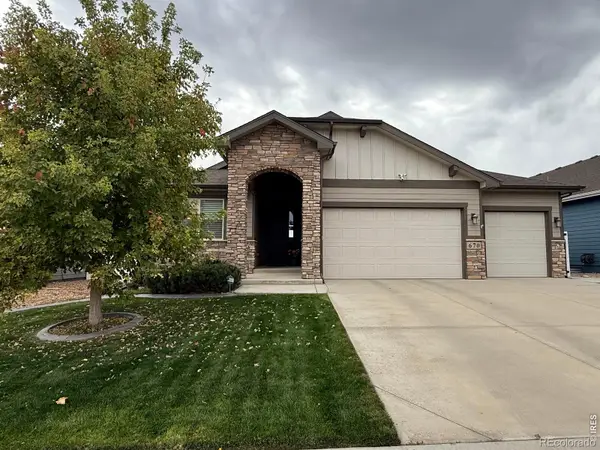 $750,000Coming Soon3 beds 2 baths1,857 sq. ft.
670 Boxwood, Windsor, CO 80550
MLS# IR1072254Listed by: RE/MAX ALLIANCE-FTC SOUTH - Coming Soon
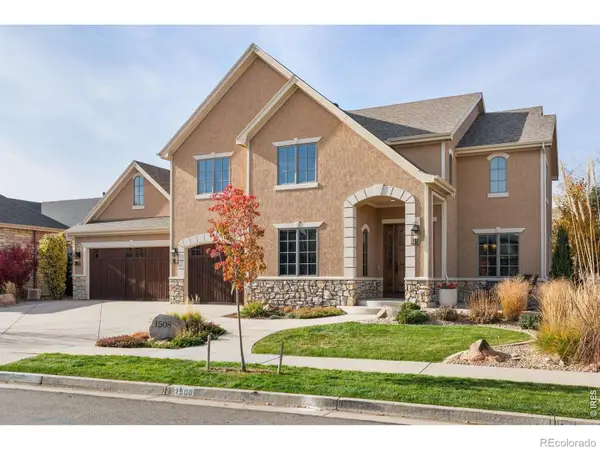 $1,200,000Coming Soon5 beds 5 baths6,400 sq. ft.
1508 Pintail Bay, Windsor, CO 80550
MLS# IR1072230Listed by: RE/MAX ALLIANCE-WINDSOR - New
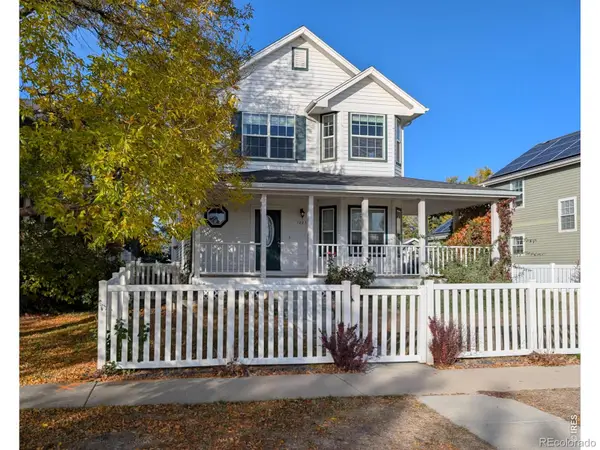 $537,900Active4 beds 4 baths2,816 sq. ft.
1225 Founders, Windsor, CO 80550
MLS# IR1072303Listed by: EXP REALTY LLC - New
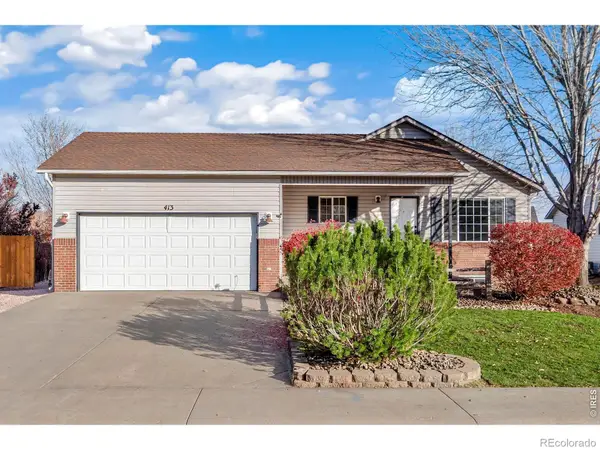 $470,000Active4 beds 3 baths1,672 sq. ft.
413 14th, Windsor, CO 80550
MLS# IR1072317Listed by: GROUP HARMONY 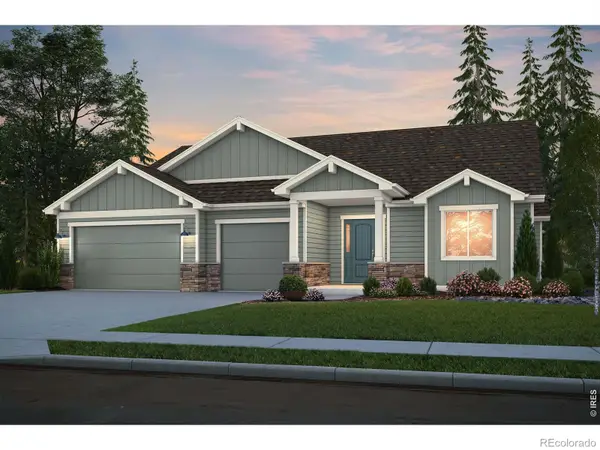 $871,751Pending3 beds 3 baths2,329 sq. ft.
1163 Rhapsody, Windsor, CO 80550
MLS# IR1072300Listed by: C3 REAL ESTATE SOLUTIONS, LLC- New
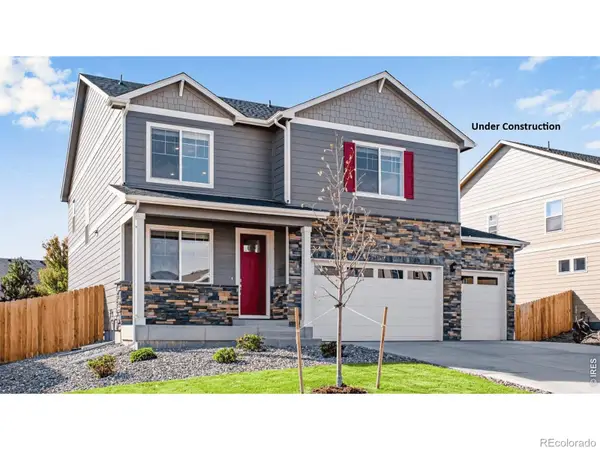 $539,900Active4 beds 3 baths2,548 sq. ft.
5539 Horro, Windsor, CO 80528
MLS# IR1072249Listed by: DR HORTON REALTY LLC - New
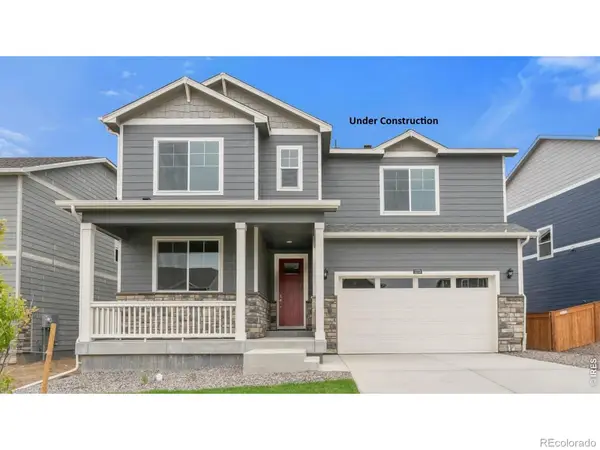 $549,900Active5 beds 3 baths2,718 sq. ft.
6105 Holstein, Windsor, CO 80528
MLS# IR1072257Listed by: DR HORTON REALTY LLC - New
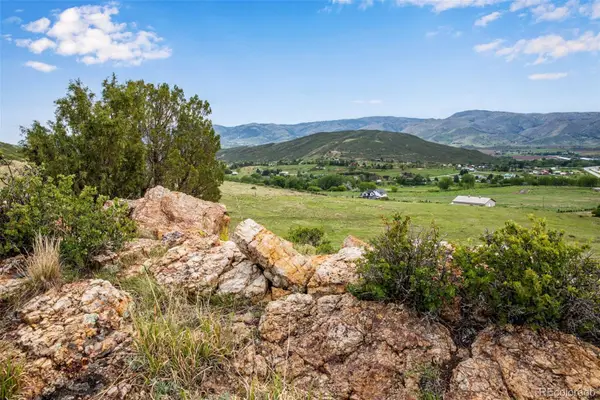 $560,000Active0 Acres
4753 Wild Horizon, Laporte, CO 80535
MLS# 9857620Listed by: C3 REAL ESTATE SOLUTIONS LLC


Protect your home and budget from life's surprises with an Assurant Home Warranty, backed by a partner that supports you through every step of homeownership. Explore Plans.
© 2023 - 2026 ERA Franchise Systems LLC. All rights reserved. ERA Franchise Systems LLC fully supports the principles of the Fair Housing Act and the Equal Opportunity Act. ERA, ERA Real Estate powered, and their respective logos are registered service marks of ERA Franchise Systems LLC. Each office is independently owned and operated.