
1838 Rise Drive, Windsor, CO 80550
Local realty services provided by:ERA New Age
1838 Rise Drive,Windsor, CO 80550
$587,900
- 4 Beds
- 3 Baths
- 3,214 sq. ft.
- Single family
- Active
Listed by: melissa golba, robert golba
Office: golba group real estate llc.
MLS#:IR1066746
Source:ML
Price summary
- Price:$587,900
- Price per sq. ft.:$182.92
- Monthly HOA dues:$25
About this home
Welcome to 1838 Rise Drive in the sought-after Raindance community! This 4-bedroom, 2.5-bath home features all bedrooms upstairs, including a spacious primary suite with a luxurious 5-piece bathroom, plus the convenience of an upper-level laundry room. The main floor offers a private office, an open-concept layout, and beautiful wood floors. The upgraded kitchen features stylish cabinetry and flows seamlessly into the spacious living area. Upstairs, you'll also find a versatile loft/living room. The garden-level basement is unfinished and ready for your personal touch. Relax on the deck overlooking the fully landscaped backyard that backs to open space. Complete with a 3-car tandem garage, this home offers space, comfort, and a fantastic location in Windsor. Enjoy all that Raindance has to offer, including miles of walking and biking trails, a resort-style pool, clubhouse, fitness center, pickleball courts, two golf courses, lakes, parks, and the Hoedown Hill sledding area. The community also features golf cart access, a new elementary school, American Legacy Charter School, restaurants, shops, and more....
Contact an agent
Home facts
- Year built:2021
- Subdivision & Development:Raindance 9th Fg
- Listing ID #:IR1066746
Rooms and interior
- Bedrooms:4
- Total bathrooms:3
- Full bathrooms:2
- Half bathrooms:1
- Flooring:Vinyl, Wood
- Bathrooms Description:Five Piece Bath
- Kitchen Description:Dishwasher, Disposal, Eat-in Kitchen, Kitchen Island, Microwave, Oven, Pantry, Refrigerator, Self Cleaning Oven
- Basement:Yes
- Basement Description:Bath/Stubbed, Daylight, Partial, Unfinished
- Living area:3,214 sq. ft.
Heating and cooling
- Cooling:Ceiling Fan(s), Central Air
- Heating:Forced Air
- Central air:Yes
Structure and exterior
- Roof:Composition
- Year built:2021
- Building area:3,214 sq. ft.
- Lot area:0.2 Acres
- Lot Features:Level, Open Space, Sprinklers In Front
- Architectural Style:Contemporary
- Construction Materials:Frame, Stone
- Exterior Features:Deck
- Levels:2 Story
Schools
- High school:Windsor
- Middle school:Windsor
- Elementary school:Other
Utilities
- Water:Public
- Sewer:Public Sewer
Finances and disclosures
- Price:$587,900
- Price per sq. ft.:$182.92
- Tax amount:$5,120 (2025)
Features and amenities
- Laundry features:In Unit
- Amenities:Double Pane Windows, Smoke Detector(s), Window Coverings
Parking
- Total parking spaces:3
- Parking description:Oversized, Tandem
- Garage:Yes
- Garage spaces:3
 Based on information submitted to the MLS GRID as of August 20, 2026 02:42 PM. All data is obtained from various sources and may not have been verified by broker or MLS GRID. Supplied Open House information is subject to change without notice. All information should be independently reviewed and verified for accuracy. Properties may or may not be listed by the office/agent presenting the information.
New listings near 1838 Rise Drive
- Coming Soon
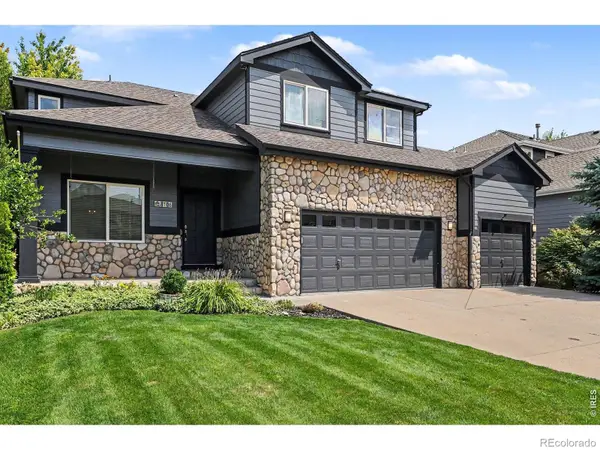 $675,000Coming Soon5 beds 4 baths3,131 sq. ft.
8106 Northstar Drive, Windsor, CO 80528
MLS# IR1066609Listed by: EXP REALTY LLC - New
 $1,300,000Active3 beds 4 baths6,102 sq. ft.
8787 Longs Peak Circle, Windsor, CO 80550
MLS# 7594385Listed by: PRICE & CO. REAL ESTATE - New
 $535,000Active4 beds 4 baths2,358 sq. ft.
1414 Canal Drive, Windsor, CO 80550
MLS# IR1066795Listed by: RE/MAX ALLIANCE-FTC SOUTH - New
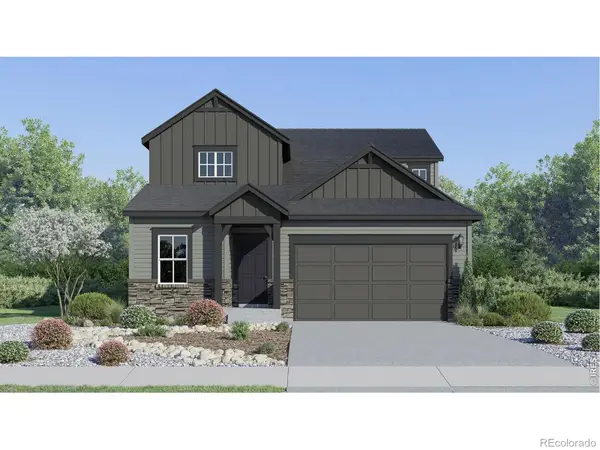 $595,900Active5 beds 4 baths2,544 sq. ft.
1725 Howling Drive, Windsor, CO 80550
MLS# IR1066768Listed by: KITTLE REAL ESTATE - New
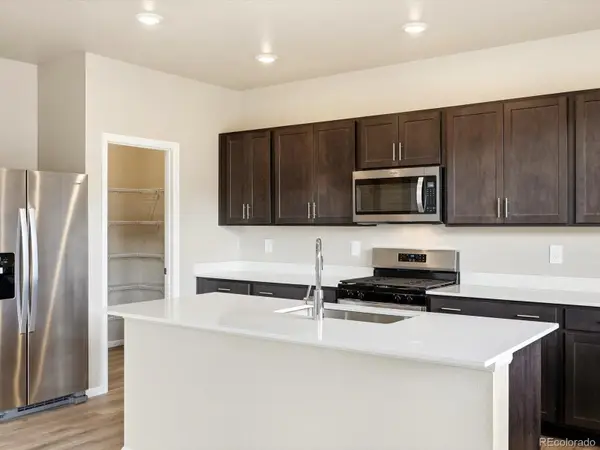 $594,490Active4 beds 3 baths3,305 sq. ft.
1679 Yampa River Drive, Windsor, CO 80550
MLS# 2757303Listed by: KERRIE A. YOUNG (INDEPENDENT) - New
 $450,000Active3 beds 3 baths1,683 sq. ft.
1596 Riverplace Drive #4, Windsor, CO 80550
MLS# 7699346Listed by: KERRIE A. YOUNG (INDEPENDENT) - Open Sat, 10am to 6pmNew
 $699,575Active4 beds 3 baths2,955 sq. ft.
774 Trumpet Court, Windsor, CO 80550
MLS# IR1066747Listed by: RE/MAX ALLIANCE-FTC SOUTH - Open Sat, 11am to 1pmNew
 $899,950Active6 beds 5 baths3,643 sq. ft.
8467 Annapolis Drive, Windsor, CO 80528
MLS# IR1066732Listed by: C3 REAL ESTATE SOLUTIONS, LLC - Open Sat, 10am to 12pmNew
 $765,000Active5 beds 4 baths3,853 sq. ft.
608 Vermilion Peak Drive, Windsor, CO 80550
MLS# IR1066726Listed by: C3 REAL ESTATE SOLUTIONS, LLC


Protect your home and budget from life's surprises with an Assurant Home Warranty, backed by a partner that supports you through every step of homeownership. Explore Plans.
© 2023 - 2026 ERA Franchise Systems LLC. All rights reserved. ERA Franchise Systems LLC fully supports the principles of the Fair Housing Act and the Equal Opportunity Act. ERA, ERA Real Estate powered, and their respective logos are registered service marks of ERA Franchise Systems LLC. Each office is independently owned and operated.