
410 Saratoga Way, Windsor, CO 80550
Local realty services provided by:ERA New Age
410 Saratoga Way,Windsor, CO 80550
$675,000
- 7 Beds
- 4 Baths
- 3,942 sq. ft.
- Single family
- Active
Listed by: jesse laner, john simmons
Office: c3 real estate solutions, llc.
MLS#:IR1065172
Source:ML
Price summary
- Price:$675,000
- Price per sq. ft.:$171.23
- Monthly HOA dues:$8.33
About this home
Perched on a spacious corner lot, this beautifully updated two-story offers the space, storage, and craftsmanship today's buyers are searching for - with two primary suites, a finished basement, and an oversized 3-car garage. This 7 bedroom home has just undergone a true top-to-bottom refresh: new interior and exterior paint, new carpet throughout the main and second levels, refinished solid hickory hardwood floors, and refreshed alder trim - all completed in June 2026. Combined with a hail-resistant roof replaced in 2020, this is a home where the big-ticket updates are already done. Simply move in and enjoy. Inside, soaring vaulted ceilings, a custom tile entry inlay, and an open floor plan create a bright, welcoming feel. The kitchen shines with granite countertops, a large island, Tharp alder cabinets, and a full stainless appliance package. The main-level primary suite offers backyard access, a walk-in closet, soaking tub, and dual sinks, while the upper-level primary retreat features a second fireplace, jetted tub, skylight, and oil-rubbed bronze fixtures. The fully finished basement adds three more bedrooms and a 3/4 bath - perfect for guests or multigenerational living. Outside, a fully fenced, irrigated backyard with raised garden beds, covered patio, dog run, and storage shed complete the package. Walking distance to Northern Lights Park, trails, Hollister Lake Elementary, Windsor Lake, and downtown dining....
Contact an agent
Home facts
- Year built:2007
- Subdivision & Development:Winter Farm
- Listing ID #:IR1065172
Rooms and interior
- Bedrooms:7
- Total bathrooms:4
- Full bathrooms:3
- Flooring:Wood
- Bathrooms Description:Five Piece Bath
- Kitchen Description:Dishwasher, Disposal, Eat-in Kitchen, Kitchen Island, Microwave, Oven, Refrigerator
- Basement:Yes
- Basement Description:Full
- Living area:3,942 sq. ft.
Heating and cooling
- Cooling:Ceiling Fan(s), Central Air
- Heating:Forced Air
- Central air:Yes
Structure and exterior
- Roof:Composition
- Year built:2007
- Building area:3,942 sq. ft.
- Lot area:0.28 Acres
- Lot Features:Corner, Level, Sprinklers In Front
- Architectural Style:Contemporary
- Construction Materials:Frame, Stone
- Exterior Features:Dog Run, Patio
- Levels:2 Story
Schools
- High school:Severance
- Middle school:Severance
- Elementary school:Other
Utilities
- Water:Public
- Sewer:Public Sewer
Finances and disclosures
- Price:$675,000
- Price per sq. ft.:$171.23
- Tax amount:$5,295 (2025)
Features and amenities
- Laundry features:In Unit
- Amenities:Smoke Detector(s), Window Coverings
Parking
- Total parking spaces:3
- Parking description:Oversized
- Garage:Yes
- Garage spaces:3
 Based on information submitted to the MLS GRID as of August 1, 2026 02:15 PM. All data is obtained from various sources and may not have been verified by broker or MLS GRID. Supplied Open House information is subject to change without notice. All information should be independently reviewed and verified for accuracy. Properties may or may not be listed by the office/agent presenting the information.
New listings near 410 Saratoga Way
- New
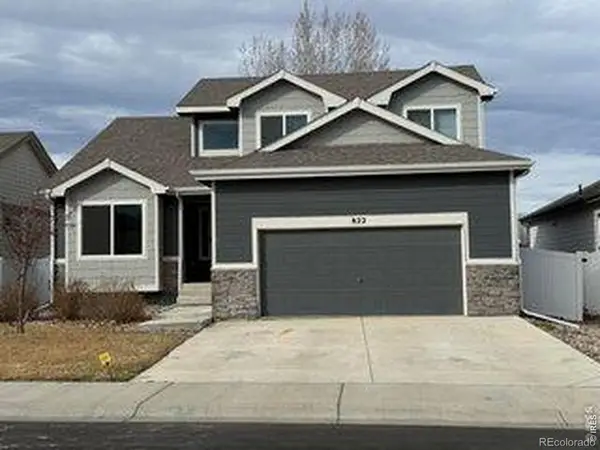 $470,000Active3 beds 4 baths2,935 sq. ft.
822 Finch Drive, Windsor, CO 80550
MLS# IR1065544Listed by: HENDERSON MANAGEMENT & REAL ESTATE - Open Sat, 1 to 3pmNew
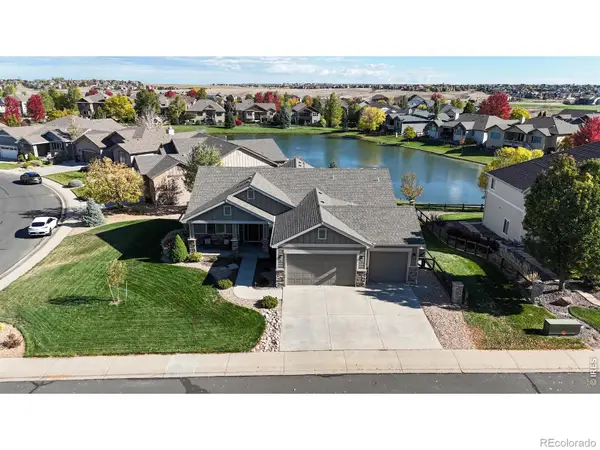 $890,000Active5 beds 4 baths4,236 sq. ft.
6780 Crooked Stick Drive, Windsor, CO 80550
MLS# IR1065556Listed by: RE/MAX ALLIANCE-LOVELAND - New
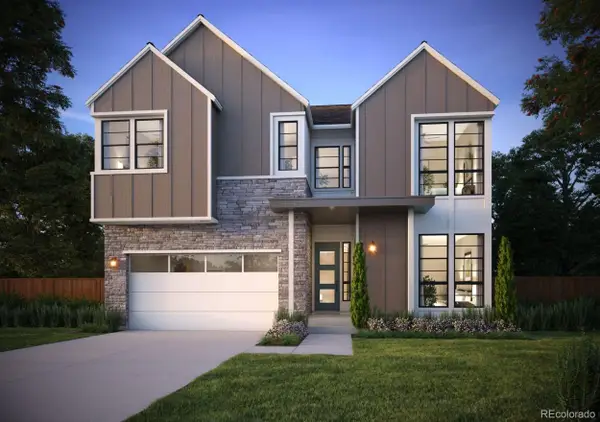 $849,900Active5 beds 4 baths4,258 sq. ft.
1690 Winter Glow Drive, Windsor, CO 80550
MLS# IR1065502Listed by: GROUP HARMONY - New
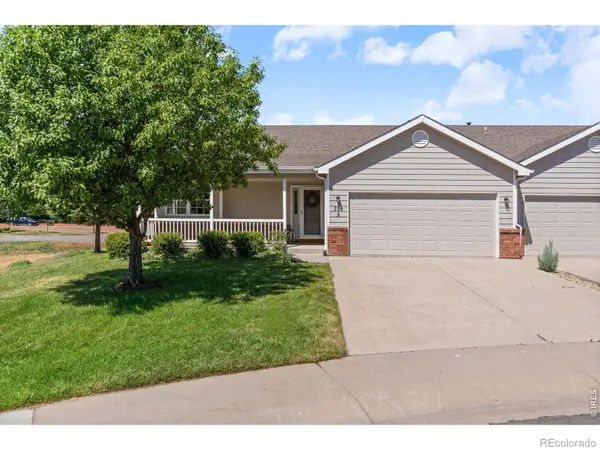 $395,000Active2 beds 2 baths2,734 sq. ft.
220 Manor Court #A, Windsor, CO 80550
MLS# IR1065521Listed by: C3 REAL ESTATE SOLUTIONS, LLC - New
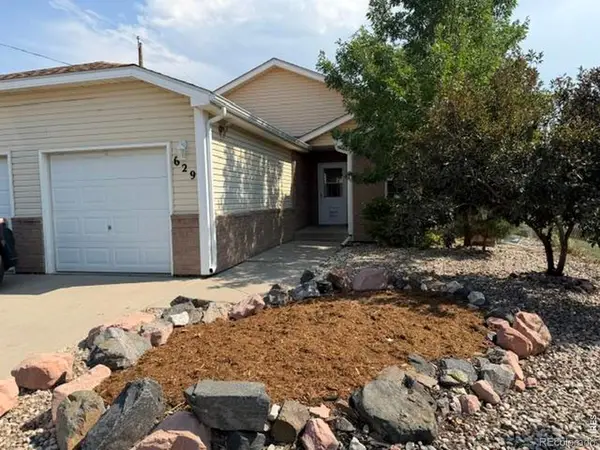 $499,000Active5 beds 3 baths2,634 sq. ft.
629 Ash Street, Windsor, CO 80550
MLS# IR1065445Listed by: LAUREL KROSS - New
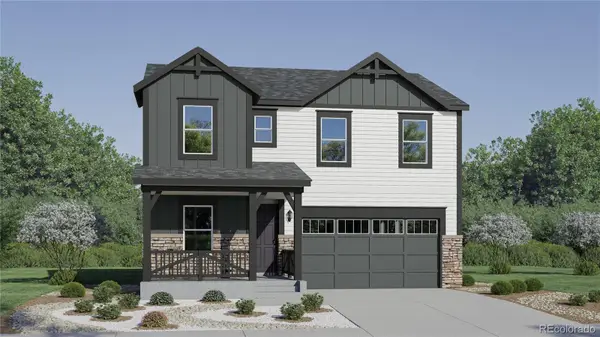 $569,350Active4 beds 3 baths2,073 sq. ft.
846 Rattle Road, Windsor, CO 80550
MLS# 9374506Listed by: KITTLE REAL ESTATE - New
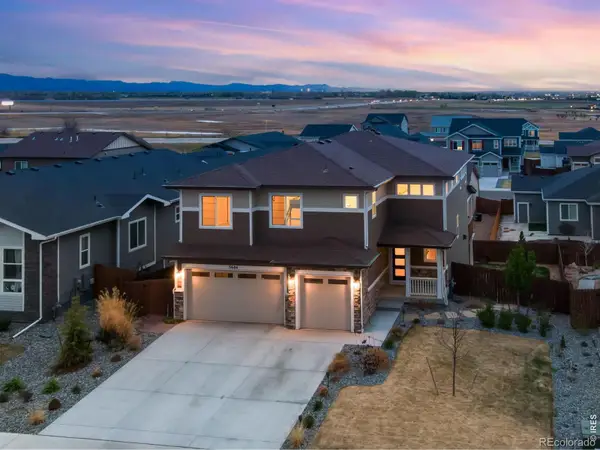 $765,000Active6 beds 5 baths4,442 sq. ft.
5604 Congressional Court, Windsor, CO 80528
MLS# IR1065401Listed by: C3 REAL ESTATE SOLUTIONS, LLC - New
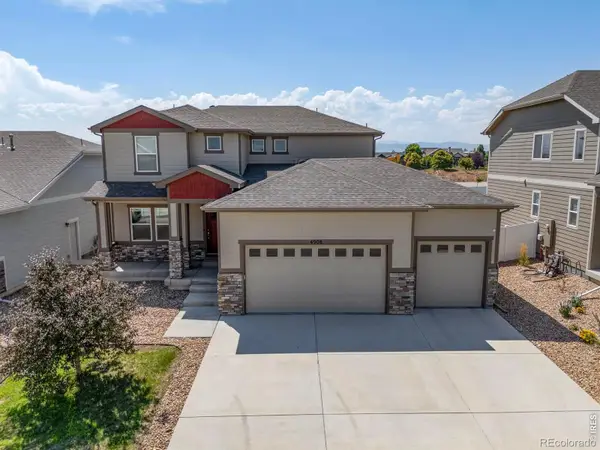 $699,000Active5 beds 4 baths4,382 sq. ft.
4908 Romney Lock Drive, Windsor, CO 80550
MLS# IR1065408Listed by: C3 REAL ESTATE SOLUTIONS, LLC - New
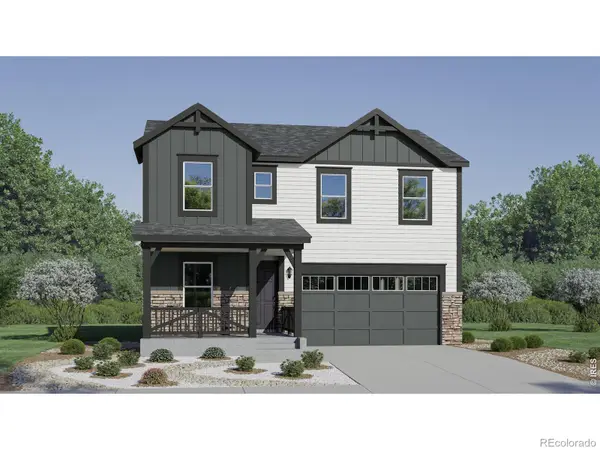 $569,350Active4 beds 3 baths2,073 sq. ft.
846 Rattle Road, Windsor, CO 80550
MLS# IR1065415Listed by: KITTLE REAL ESTATE - Open Sun, 11am to 1pmNew
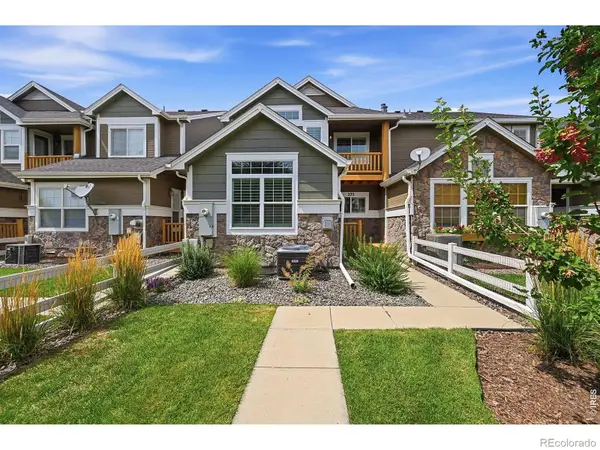 $415,000Active3 beds 3 baths2,195 sq. ft.
233 Rock Bridge Lane, Windsor, CO 80550
MLS# IR1065349Listed by: GROUP MULBERRY


Protect your home and budget from life's surprises with an Assurant Home Warranty, backed by a partner that supports you through every step of homeownership. Explore Plans.
© 2023 - 2026 ERA Franchise Systems LLC. All rights reserved. ERA Franchise Systems LLC fully supports the principles of the Fair Housing Act and the Equal Opportunity Act. ERA, ERA Real Estate powered, and their respective logos are registered service marks of ERA Franchise Systems LLC. Each office is independently owned and operated.