
4908 Romney Lock Drive, Windsor, CO 80550
Local realty services provided by:ERA Shields Real Estate
Listed by: jarred peterson
Office: c3 real estate solutions, llc.
MLS#:IR1065408
Source:ML
Price summary
- Price:$699,000
- Price per sq. ft.:$159.52
- Monthly HOA dues:$12.5
About this home
Beautiful home with main floor primary, 5 bedrooms and 2 offices, loft, finished basement with wet bar, fully landscaped with oversized concrete patio, window treatments, appliances, professionally epoxied floor in the oversized, heated, 3-car garage, and so many standout features! This is one of the largest floorplans in the neighborhood and it is well utilized! Located near Harmony Golf Club and minutes to Fort Collins and I-25. Incredible panoramic views of the Rocky Mountains. Main floor features a large primary bedroom with 5-piece bath and walk-in closet, laundry, front executive office with French doors, living room with incredible views, and a gourmet kitchen with double ovens. Upper level features a loft, office, full bath, and 3 bedrooms. Finished basement features a huge Game/Flex room plus a 5th bedroom, full bath, and plenty of storage.
Contact an agent
Home facts
- Year built:2020
- Subdivision & Development:Ridge At Harmony Road 2nd Fg
- Listing ID #:IR1065408
Rooms and interior
- Bedrooms:5
- Total bathrooms:4
- Full bathrooms:3
- Half bathrooms:1
- Bathrooms Description:Five Piece Bath
- Kitchen Description:Dishwasher, Double Oven, Eat-in Kitchen, Kitchen Island, Microwave, Oven, Pantry, Refrigerator
- Basement:Yes
- Living area:4,382 sq. ft.
Heating and cooling
- Cooling:Central Air
- Heating:Forced Air
- Central air:Yes
Structure and exterior
- Roof:Composition
- Year built:2020
- Building area:4,382 sq. ft.
- Lot area:0.17 Acres
- Lot Features:Level, Sprinklers In Front
- Architectural Style:Contemporary
- Construction Materials:Frame
- Exterior Features:Patio, Spa/Hot Tub
- Levels:2 Story
Schools
- High school:Windsor
- Middle school:Other
- Elementary school:Grand View
Utilities
- Water:Public
Finances and disclosures
- Price:$699,000
- Price per sq. ft.:$159.52
- Tax amount:$6,640 (2025)
Features and amenities
- Laundry features:Dryer, In Unit, Washer
- Amenities:Double Pane Windows, Smoke Detector(s), Window Coverings
Parking
- Total parking spaces:3
- Parking description:Heated Garage, Oversized
- Garage:Yes
- Garage spaces:3
 Based on information submitted to the MLS GRID as of August 1, 2026 02:36 PM. All data is obtained from various sources and may not have been verified by broker or MLS GRID. Supplied Open House information is subject to change without notice. All information should be independently reviewed and verified for accuracy. Properties may or may not be listed by the office/agent presenting the information.
New listings near 4908 Romney Lock Drive
- New
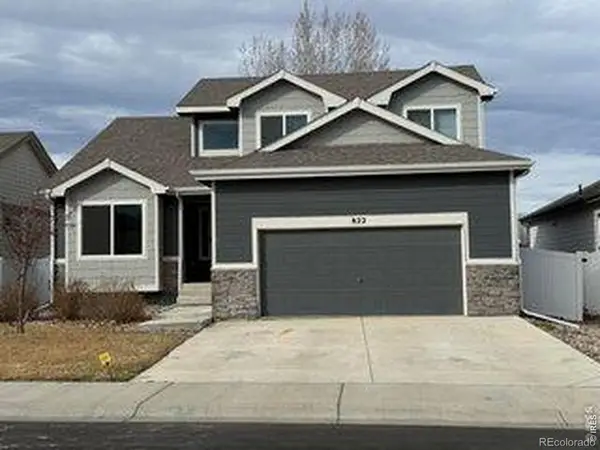 $470,000Active3 beds 4 baths2,935 sq. ft.
822 Finch Drive, Windsor, CO 80550
MLS# IR1065544Listed by: HENDERSON MANAGEMENT & REAL ESTATE - Open Sat, 1 to 3pmNew
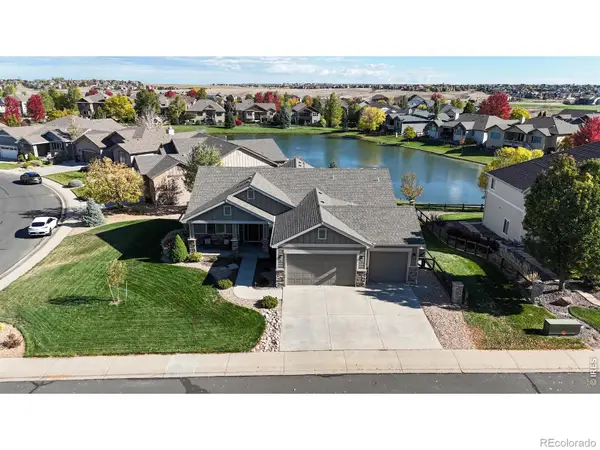 $890,000Active5 beds 4 baths4,236 sq. ft.
6780 Crooked Stick Drive, Windsor, CO 80550
MLS# IR1065556Listed by: RE/MAX ALLIANCE-LOVELAND - New
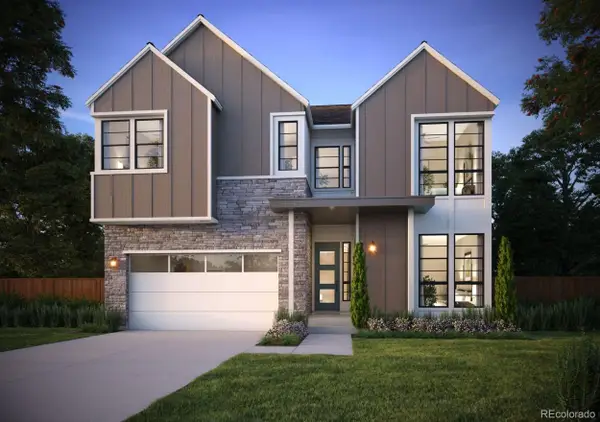 $849,900Active5 beds 4 baths4,258 sq. ft.
1690 Winter Glow Drive, Windsor, CO 80550
MLS# IR1065502Listed by: GROUP HARMONY - New
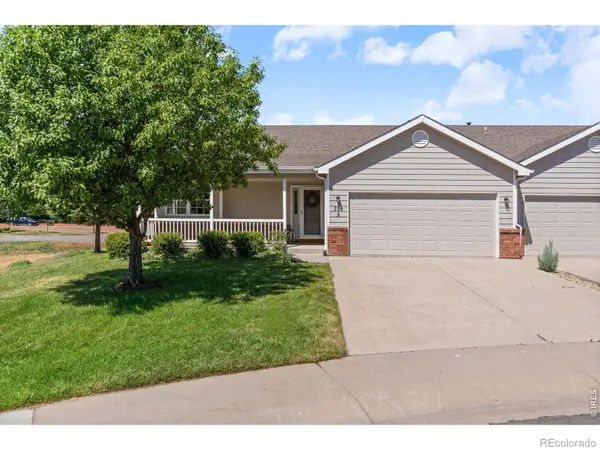 $395,000Active2 beds 2 baths2,734 sq. ft.
220 Manor Court #A, Windsor, CO 80550
MLS# IR1065521Listed by: C3 REAL ESTATE SOLUTIONS, LLC - New
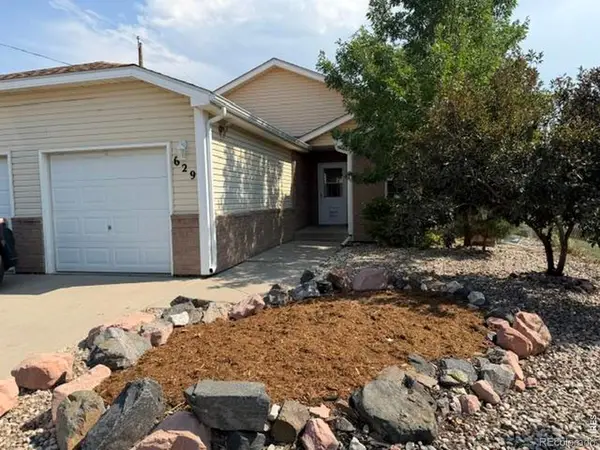 $499,000Active5 beds 3 baths2,634 sq. ft.
629 Ash Street, Windsor, CO 80550
MLS# IR1065445Listed by: LAUREL KROSS - New
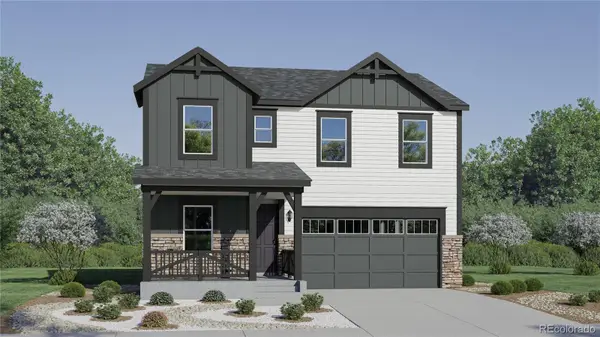 $569,350Active4 beds 3 baths2,073 sq. ft.
846 Rattle Road, Windsor, CO 80550
MLS# 9374506Listed by: KITTLE REAL ESTATE - New
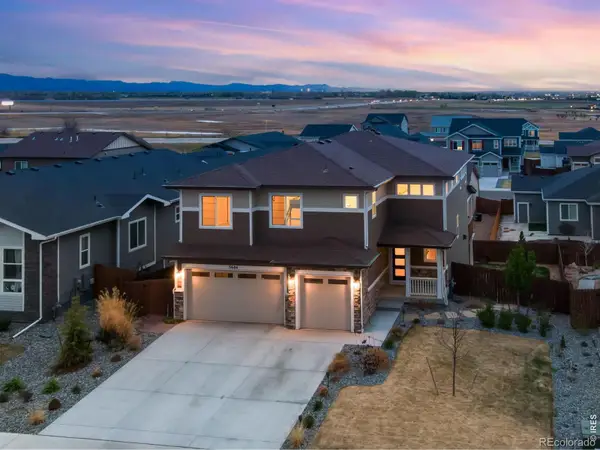 $765,000Active6 beds 5 baths4,442 sq. ft.
5604 Congressional Court, Windsor, CO 80528
MLS# IR1065401Listed by: C3 REAL ESTATE SOLUTIONS, LLC - New
 $569,350Active4 beds 3 baths2,073 sq. ft.
846 Rattle Road, Windsor, CO 80550
MLS# IR1065415Listed by: KITTLE REAL ESTATE - Open Sun, 11am to 1pmNew
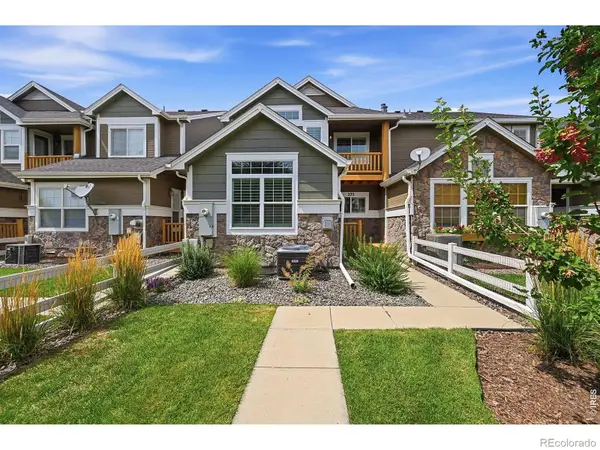 $415,000Active3 beds 3 baths2,195 sq. ft.
233 Rock Bridge Lane, Windsor, CO 80550
MLS# IR1065349Listed by: GROUP MULBERRY


Protect your home and budget from life's surprises with an Assurant Home Warranty, backed by a partner that supports you through every step of homeownership. Explore Plans.
© 2023 - 2026 ERA Franchise Systems LLC. All rights reserved. ERA Franchise Systems LLC fully supports the principles of the Fair Housing Act and the Equal Opportunity Act. ERA, ERA Real Estate powered, and their respective logos are registered service marks of ERA Franchise Systems LLC. Each office is independently owned and operated.