
4553 Bishopsgate Drive, Windsor, CO 80550
Local realty services provided by:LUX Real Estate Company ERA Powered
4553 Bishopsgate Drive,Windsor, CO 80550
$800,000
- 5 Beds
- 4 Baths
- 3,982 sq. ft.
- Single family
- Active
Upcoming open houses
- Sat, Aug 0111:00 am - 01:00 pm
- Sun, Aug 0201:00 pm - 03:00 pm
Listed by: joel helbling, the noco luxe group
Office: group centerra
MLS#:IR1065368
Source:ML
Price summary
- Price:$800,000
- Price per sq. ft.:$200.9
About this home
Perfectly positioned on a pristine quarter-acre lot backing to a peaceful greenbelt, this home offers the privacy and outdoor living you have been searching for. Impeccably cared for, this home is better than new and move-in ready. From the moment you arrive, you'll appreciate the modern farmhouse design, welcoming covered front porch, and the oversized four-car garage with a durable epoxy-coated floor. The beautiful custom entry door creates a truly memorable first impression, while plantation shutters add timeless elegance throughout.Inside, the open floor plan is ideal for everyday living and entertaining. The spacious kitchen is appointed with granite countertops, double ovens, a gas cooktop, a large center island, and a generous corner pantry. This flows seamlessly into the living room, where a gas fireplace and an included 85-inch television create the perfect gathering space. The main-floor primary suite serves as a peaceful retreat, offering backyard views, a luxurious bath with dual vanities, an oversized walk-in shower, and a walk-in closet with direct laundry access. A dedicated main-floor office provides a perfect work-from-home setup or a quiet den.Downstairs, the finished basement was designed to entertain. A custom wet bar with a beverage refrigerator, wine storage, and unique whiskey barrel shelving creates an ideal place to host friends. A second 85-inch television makes movie nights unforgettable, while three additional bedrooms and two bathrooms provide comfortable accommodations. Step outside to discover one of the home's true highlights. The professionally designed landscaping creates a private outdoor oasis complete with multiple patios, mature trees, rock borders, fruit trees, and an automatic lighting system. Whether grilling or relaxing by the fire pit, this space was meant to be enjoyed. Located in the Ridge at Harmony community, this home offers an exceptional combination of quality craftsmanship and Colorado living at its finest....
Contact an agent
Home facts
- Year built:2021
- Subdivision & Development:Ridge At Harmony Road 3rd Fg
- Listing ID #:IR1065368
Rooms and interior
- Bedrooms:5
- Total bathrooms:4
- Full bathrooms:2
- Bathrooms Description:Jack & Jill Bathroom
- Kitchen Description:Bar Fridge, Dishwasher, Disposal, Double Oven, Eat-in Kitchen, Kitchen Island, Microwave, Oven, Pantry, Refrigerator
- Basement:Yes
- Basement Description:Full
- Living area:3,982 sq. ft.
Heating and cooling
- Cooling:Ceiling Fan(s), Central Air
- Heating:Forced Air
- Central air:Yes
Structure and exterior
- Roof:Composition
- Year built:2021
- Building area:3,982 sq. ft.
- Lot area:0.26 Acres
- Lot Features:Corner, Level, Open Space, Sprinklers In Front
- Architectural Style:Contemporary
- Construction Materials:Concrete, Frame
- Exterior Features:Patio
- Levels:1 Story
Schools
- High school:Windsor
- Middle school:Windsor
- Elementary school:Grand View
Utilities
- Water:Public
Finances and disclosures
- Price:$800,000
- Price per sq. ft.:$200.9
- Tax amount:$6,601 (2025)
Features and amenities
- Laundry features:In Unit
- Amenities:Bar Fridge, Smoke Detector(s), Window Coverings
Parking
- Total parking spaces:4
- Parking description:Oversized
- Garage:Yes
- Garage spaces:4
 Based on information submitted to the MLS GRID as of August 1, 2026 02:36 PM. All data is obtained from various sources and may not have been verified by broker or MLS GRID. Supplied Open House information is subject to change without notice. All information should be independently reviewed and verified for accuracy. Properties may or may not be listed by the office/agent presenting the information.
New listings near 4553 Bishopsgate Drive
- New
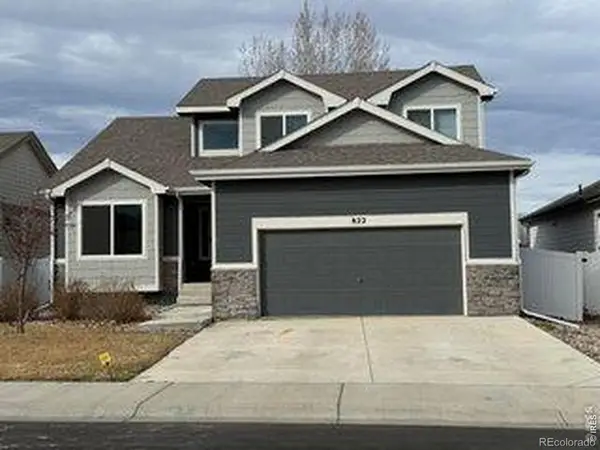 $470,000Active3 beds 4 baths2,935 sq. ft.
822 Finch Drive, Windsor, CO 80550
MLS# IR1065544Listed by: HENDERSON MANAGEMENT & REAL ESTATE - Open Sat, 1 to 3pmNew
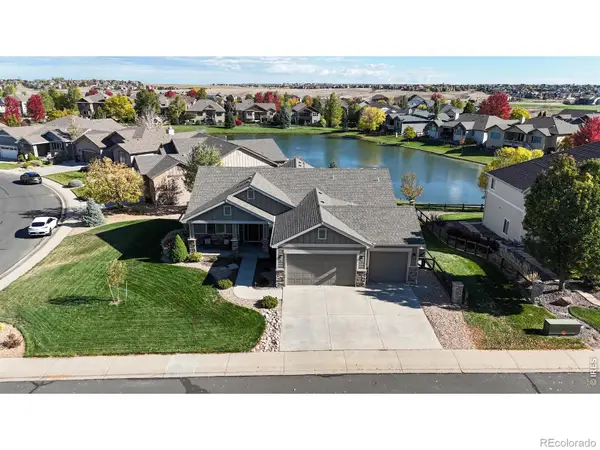 $890,000Active5 beds 4 baths4,236 sq. ft.
6780 Crooked Stick Drive, Windsor, CO 80550
MLS# IR1065556Listed by: RE/MAX ALLIANCE-LOVELAND - New
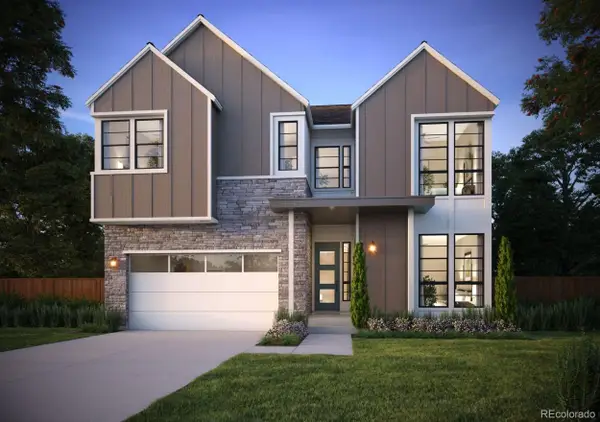 $849,900Active5 beds 4 baths4,258 sq. ft.
1690 Winter Glow Drive, Windsor, CO 80550
MLS# IR1065502Listed by: GROUP HARMONY - New
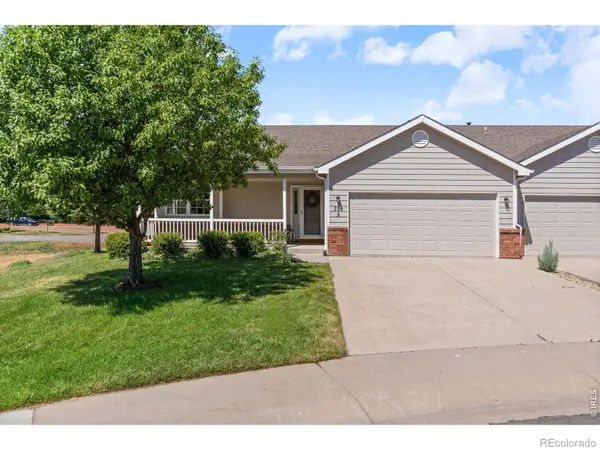 $395,000Active2 beds 2 baths2,734 sq. ft.
220 Manor Court #A, Windsor, CO 80550
MLS# IR1065521Listed by: C3 REAL ESTATE SOLUTIONS, LLC - New
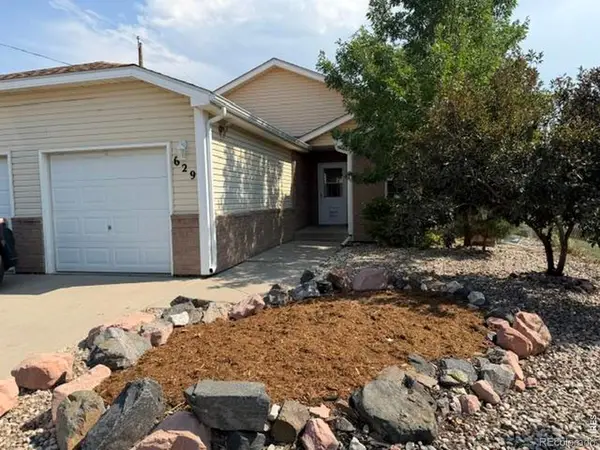 $499,000Active5 beds 3 baths2,634 sq. ft.
629 Ash Street, Windsor, CO 80550
MLS# IR1065445Listed by: LAUREL KROSS - New
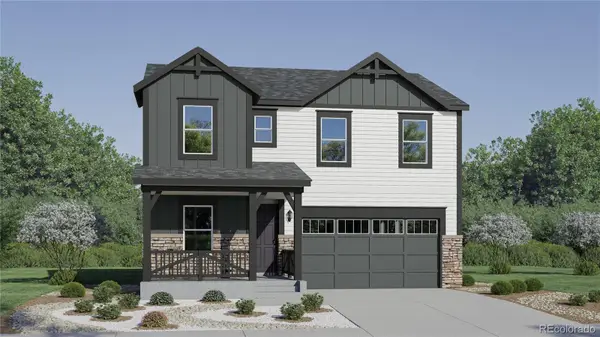 $569,350Active4 beds 3 baths2,073 sq. ft.
846 Rattle Road, Windsor, CO 80550
MLS# 9374506Listed by: KITTLE REAL ESTATE - New
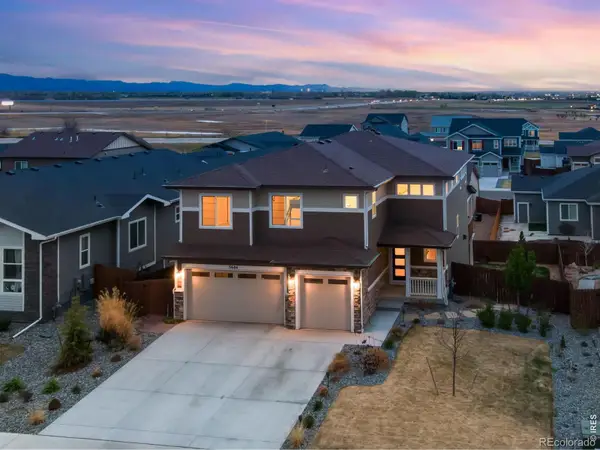 $765,000Active6 beds 5 baths4,442 sq. ft.
5604 Congressional Court, Windsor, CO 80528
MLS# IR1065401Listed by: C3 REAL ESTATE SOLUTIONS, LLC - New
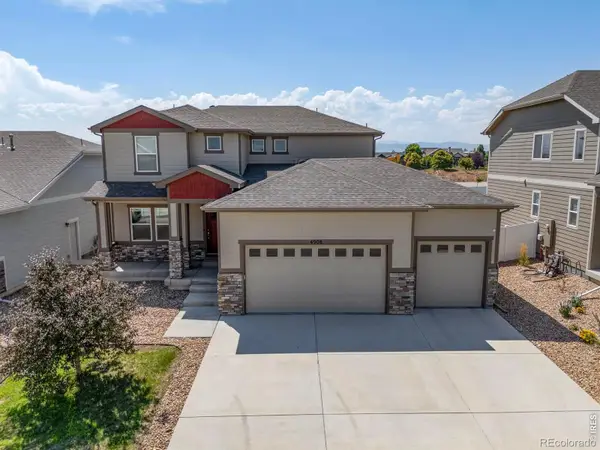 $699,000Active5 beds 4 baths4,382 sq. ft.
4908 Romney Lock Drive, Windsor, CO 80550
MLS# IR1065408Listed by: C3 REAL ESTATE SOLUTIONS, LLC - New
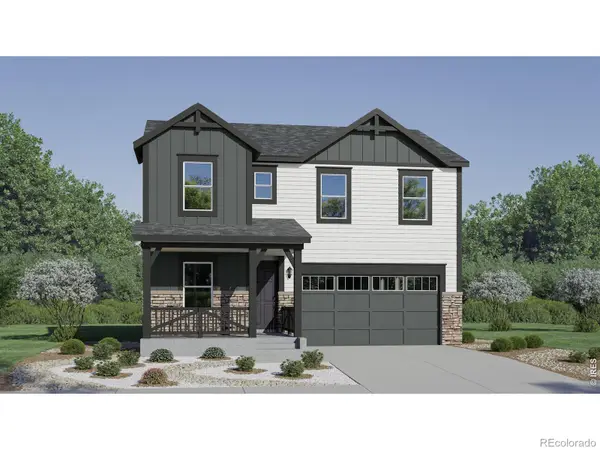 $569,350Active4 beds 3 baths2,073 sq. ft.
846 Rattle Road, Windsor, CO 80550
MLS# IR1065415Listed by: KITTLE REAL ESTATE - Open Sun, 11am to 1pmNew
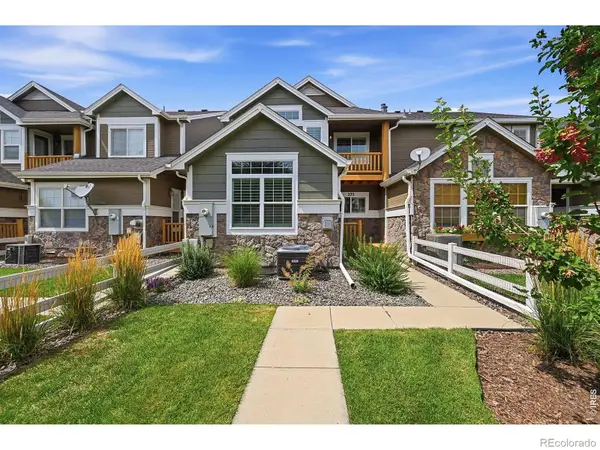 $415,000Active3 beds 3 baths2,195 sq. ft.
233 Rock Bridge Lane, Windsor, CO 80550
MLS# IR1065349Listed by: GROUP MULBERRY


Protect your home and budget from life's surprises with an Assurant Home Warranty, backed by a partner that supports you through every step of homeownership. Explore Plans.
© 2023 - 2026 ERA Franchise Systems LLC. All rights reserved. ERA Franchise Systems LLC fully supports the principles of the Fair Housing Act and the Equal Opportunity Act. ERA, ERA Real Estate powered, and their respective logos are registered service marks of ERA Franchise Systems LLC. Each office is independently owned and operated.