
5755 Clarence Drive, Windsor, CO 80550
Local realty services provided by:LUX Real Estate Company ERA Powered
5755 Clarence Drive,Windsor, CO 80550
$615,000
- 6 Beds
- 4 Baths
- 3,120 sq. ft.
- Single family
- Active
Listed by: shane mendoza
Office: real estate connections, inc
MLS#:IR1066595
Source:ML
Price summary
- Price:$615,000
- Price per sq. ft.:$197.12
About this home
Welcome home to this spacious 6-bedroom, 4-bathroom residence offering room to spread out, entertain, and enjoy everyday living. With fresh updates throughout, including brand-new carpet, interior paint, and sod, this home is truly move-in ready.The versatile floor plan features a rec room that provides the perfect space for movie nights, game days, a home gym, or additional gathering space. Already plumbed for a wet bar in the basement. A 3-car garage offers plenty of room for vehicles, storage, hobbies and toys.Step outside to your own private retreat, complete with a private gazebo, privacy wall, a gas fire pit, stamped concrete and storage shed-ideal for relaxing, entertaining, or enjoying summer evenings. And with open space directly across the street, you'll appreciate the added sense of space and privacy right outside your front door.With six bedrooms, four bathrooms, generous living space, a 3-car garage, and numerous fresh updates, this home combines comfort, functionality, and outdoor enjoyment in one fantastic package....
Contact an agent
Home facts
- Year built:2017
- Subdivision & Development:The Ridge At Harmony Road
- Listing ID #:IR1066595
Rooms and interior
- Bedrooms:6
- Total bathrooms:4
- Full bathrooms:3
- Half bathrooms:1
- Flooring:Tile
- Bathrooms Description:Five Piece Bath
- Kitchen Description:Eat-in Kitchen, Oven, Self Cleaning Oven
- Basement:Yes
- Living area:3,120 sq. ft.
Heating and cooling
- Cooling:Central Air
- Heating:Forced Air
- Central air:Yes
Structure and exterior
- Roof:Composition
- Year built:2017
- Building area:3,120 sq. ft.
- Lot area:0.16 Acres
- Lot Features:Sprinklers In Front
- Construction Materials:Frame
- Exterior Features:Patio
- Levels:2 Story
Schools
- High school:Windsor
- Middle school:Other
- Elementary school:Grand View
Utilities
- Water:Public
- Sewer:Public Sewer
Finances and disclosures
- Price:$615,000
- Price per sq. ft.:$197.12
- Tax amount:$5,630 (2025)
Parking
- Total parking spaces:3
- Garage:Yes
- Garage spaces:3
 Based on information submitted to the MLS GRID as of August 16, 2026 02:39 PM. All data is obtained from various sources and may not have been verified by broker or MLS GRID. Supplied Open House information is subject to change without notice. All information should be independently reviewed and verified for accuracy. Properties may or may not be listed by the office/agent presenting the information.
New listings near 5755 Clarence Drive
- New
 $567,400Active4 beds 3 baths2,544 sq. ft.
6005 Clarence Drive, Windsor, CO 80550
MLS# 7368756Listed by: MILE HIGH REAL ESTATE CO. - New
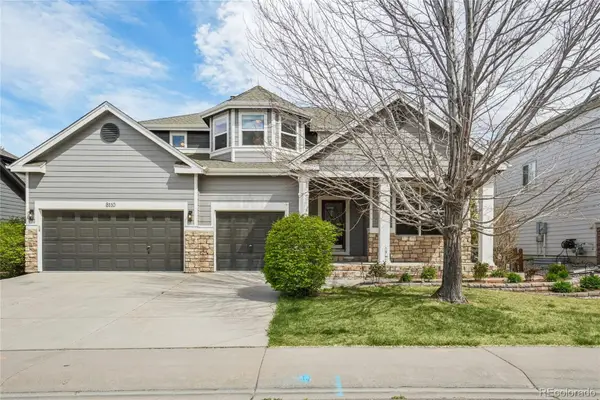 $649,000Active5 beds 4 baths3,808 sq. ft.
8110 Northstar Drive, Windsor, CO 80528
MLS# 1526546Listed by: REDFIN CORPORATION - Open Sun, 12 to 3pmNew
 $750,000Active4 beds 4 baths3,618 sq. ft.
8876 Blackwood Drive, Windsor, CO 80550
MLS# IR1066549Listed by: C3 REAL ESTATE SOLUTIONS, LLC - New
 $437,745Active3 beds 3 baths1,485 sq. ft.
932 Trumpet Lane, Windsor, CO 80550
MLS# IR1066512Listed by: RE/MAX ALLIANCE-FTC SOUTH - Open Sat, 10am to 1pmNew
 $1,150,000Active5 beds 4 baths4,795 sq. ft.
870 Loess Lane, Windsor, CO 80550
MLS# IR1066526Listed by: EXP REALTY LLC - Coming Soon
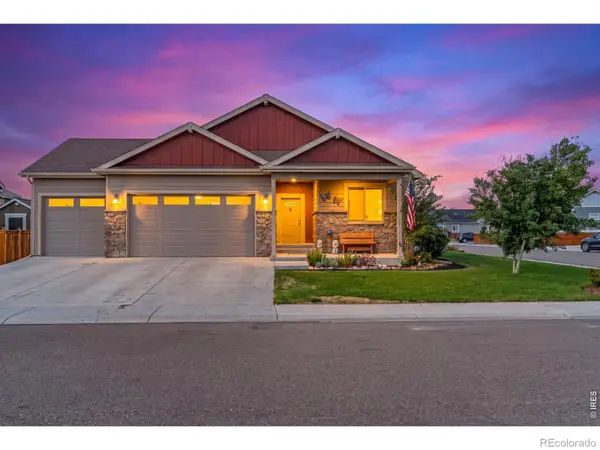 $625,000Coming Soon3 beds 2 baths
84 Turnberry Drive, Windsor, CO 80550
MLS# IR1066483Listed by: REALTY ONE GROUP FOURPOINTS - Open Sun, 12 to 2pmNew
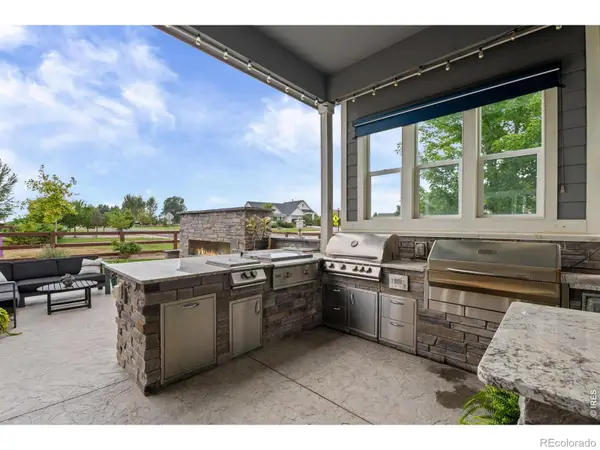 $624,900Active4 beds 3 baths2,940 sq. ft.
897 Shade Tree Drive, Windsor, CO 80550
MLS# IR1066493Listed by: NEXTHOME FOUNDATIONS - New
 $825,000Active4 beds 4 baths3,558 sq. ft.
5847 Osbourne Court, Windsor, CO 80550
MLS# IR1066499Listed by: RE/MAX ALLIANCE-FTC SOUTH - New
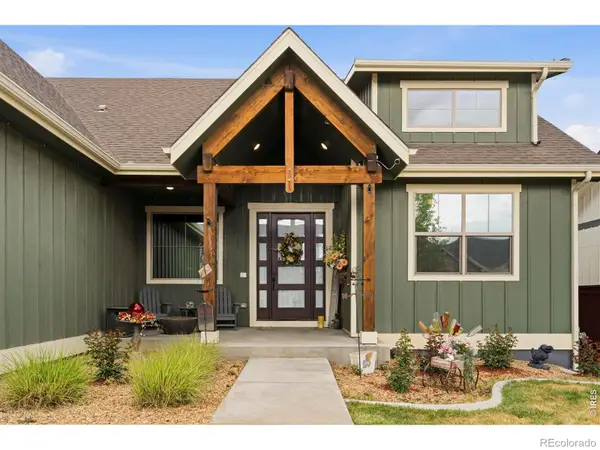 $895,000Active6 beds 5 baths4,866 sq. ft.
1935 Rolling Wind Drive, Windsor, CO 80550
MLS# IR1066456Listed by: RE/MAX ADVANCED INC.


Protect your home and budget from life's surprises with an Assurant Home Warranty, backed by a partner that supports you through every step of homeownership. Explore Plans.
© 2023 - 2026 ERA Franchise Systems LLC. All rights reserved. ERA Franchise Systems LLC fully supports the principles of the Fair Housing Act and the Equal Opportunity Act. ERA, ERA Real Estate powered, and their respective logos are registered service marks of ERA Franchise Systems LLC. Each office is independently owned and operated.