
648 Noola Street, Windsor, CO 80550
Local realty services provided by:RONIN Real Estate Professionals ERA Powered
648 Noola Street,Windsor, CO 80550
$499,990
- 3 Beds
- 2 Baths
- 1,894 sq. ft.
- Single family
- Active
Listed by: ryan livingston, dennis schick
Office: re/max alliance-ftc south
MLS#:IR1065256
Source:ML
Price summary
- Price:$499,990
- Price per sq. ft.:$263.99
About this home
Welcome to 648 Noola Street, a move-in-ready Silverthorne floor plan offering a spacious layout, stylish finishes, and a backyard setting that is hard to come by. Designed with an open-concept floor plan, the main level creates an easy flow between the kitchen, dining area, and great room, providing plenty of space for everyday living and entertaining. The kitchen stands out with Black Fox cabinetry, soft-close doors and drawers, sleek granite countertops, and polished nickel hardware and fixtures that bring a clean, modern finish to the space. Large windows throughout the main living areas allow natural light to fill the home and keep the open layout feeling bright and welcoming. The backyard is a standout feature, with no neighbors directly behind the property and a full fence already installed for added privacy. An oversized concrete patio extends the living space outdoors, offering plenty of room for a dining setup, grill, or outdoor seating area. Whether you're enjoying a quiet morning outside or hosting friends and family, the backyard provides a versatile space to make your own. With thoughtful finishes, an open and functional layout, and a rare backyard setting, 648 Noola Street offers a well-rounded opportunity in Windsor. Move-in ready!...
Contact an agent
Home facts
- Year built:2025
- Subdivision & Development:Trevenna
- Listing ID #:IR1065256
Rooms and interior
- Bedrooms:3
- Total bathrooms:2
- Full bathrooms:1
- Kitchen Description:Dishwasher, Disposal, Eat-in Kitchen, Kitchen Island, Microwave, Oven, Pantry, Refrigerator, Self Cleaning Oven
- Basement:Yes
- Basement Description:Crawl Space, Sump Pump
- Living area:1,894 sq. ft.
Heating and cooling
- Cooling:Central Air
- Heating:Heat Pump
- Central air:Yes
Structure and exterior
- Roof:Composition
- Year built:2025
- Building area:1,894 sq. ft.
- Lot area:0.14 Acres
- Lot Features:Open Space, Sprinklers In Front
- Construction Materials:Frame
- Exterior Features:Patio
- Levels:1 Story
Schools
- High school:Windsor
- Middle school:Windsor
- Elementary school:Grand View
Utilities
- Water:Public
- Sewer:Public Sewer
Finances and disclosures
- Price:$499,990
- Price per sq. ft.:$263.99
- Tax amount:$235 (2025)
Features and amenities
- Laundry features:In Unit
- Amenities:Double Pane Windows, Fire Alarm, Smoke Detector(s)
Parking
- Total parking spaces:2
- Parking description:Oversized Door
- Garage:Yes
- Garage spaces:2
 Based on information submitted to the MLS GRID as of August 1, 2026 02:36 PM. All data is obtained from various sources and may not have been verified by broker or MLS GRID. Supplied Open House information is subject to change without notice. All information should be independently reviewed and verified for accuracy. Properties may or may not be listed by the office/agent presenting the information.
New listings near 648 Noola Street
- New
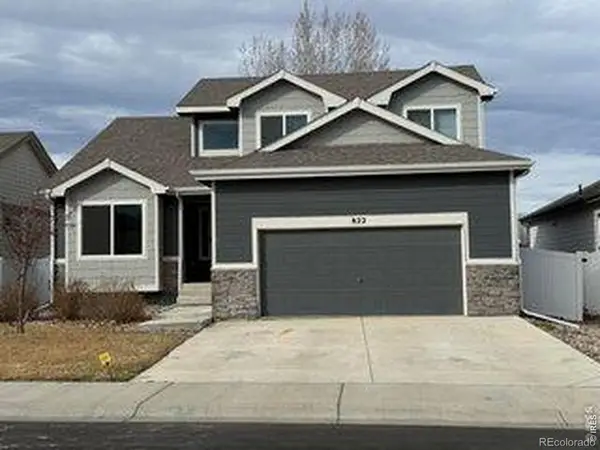 $470,000Active3 beds 4 baths2,935 sq. ft.
822 Finch Drive, Windsor, CO 80550
MLS# IR1065544Listed by: HENDERSON MANAGEMENT & REAL ESTATE - Open Sat, 1 to 3pmNew
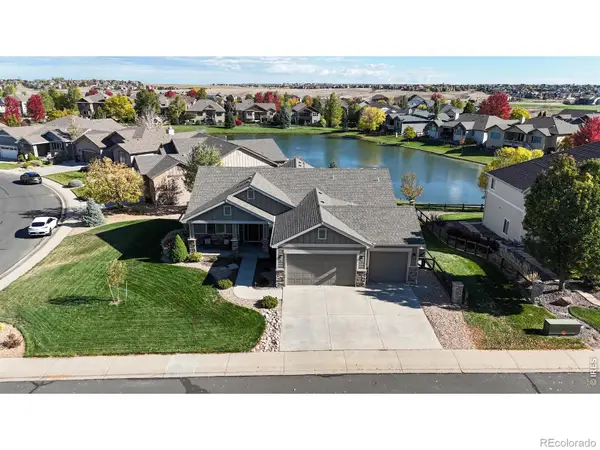 $890,000Active5 beds 4 baths4,236 sq. ft.
6780 Crooked Stick Drive, Windsor, CO 80550
MLS# IR1065556Listed by: RE/MAX ALLIANCE-LOVELAND - New
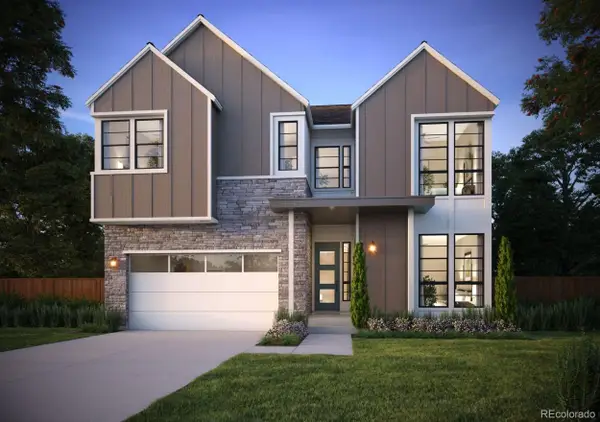 $849,900Active5 beds 4 baths4,258 sq. ft.
1690 Winter Glow Drive, Windsor, CO 80550
MLS# IR1065502Listed by: GROUP HARMONY - New
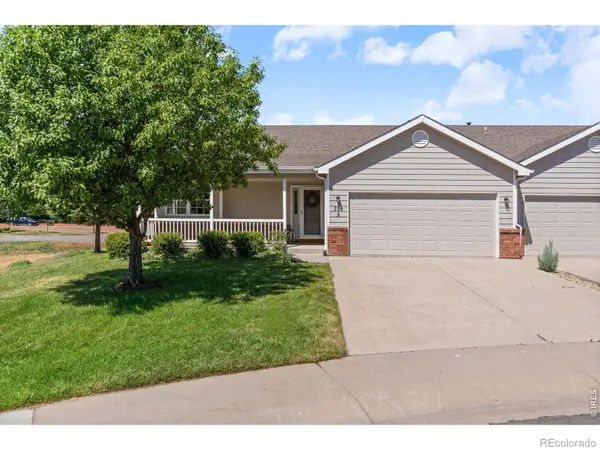 $395,000Active2 beds 2 baths2,734 sq. ft.
220 Manor Court #A, Windsor, CO 80550
MLS# IR1065521Listed by: C3 REAL ESTATE SOLUTIONS, LLC - New
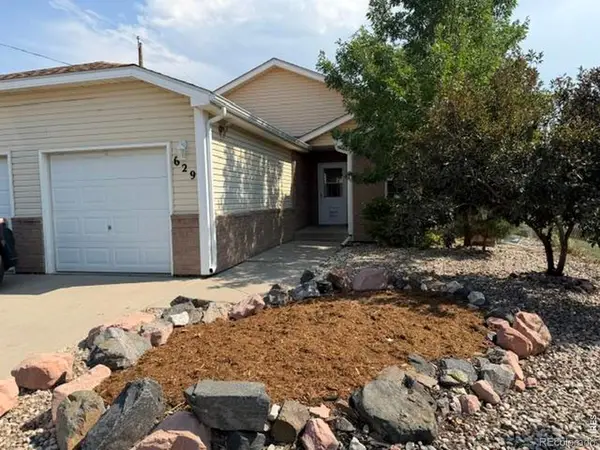 $499,000Active5 beds 3 baths2,634 sq. ft.
629 Ash Street, Windsor, CO 80550
MLS# IR1065445Listed by: LAUREL KROSS - New
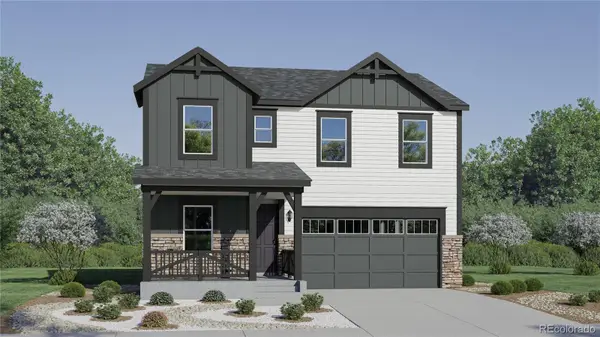 $569,350Active4 beds 3 baths2,073 sq. ft.
846 Rattle Road, Windsor, CO 80550
MLS# 9374506Listed by: KITTLE REAL ESTATE - New
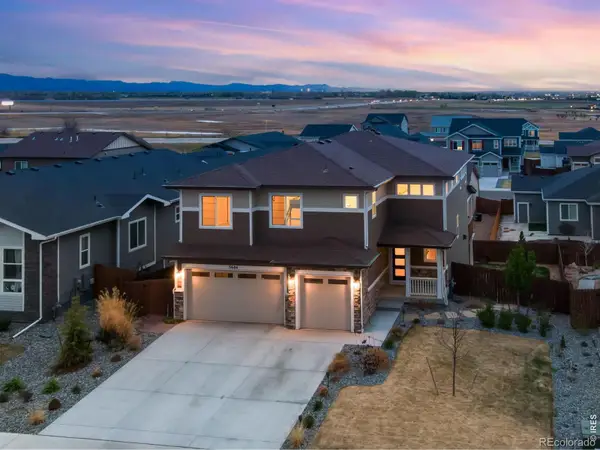 $765,000Active6 beds 5 baths4,442 sq. ft.
5604 Congressional Court, Windsor, CO 80528
MLS# IR1065401Listed by: C3 REAL ESTATE SOLUTIONS, LLC - New
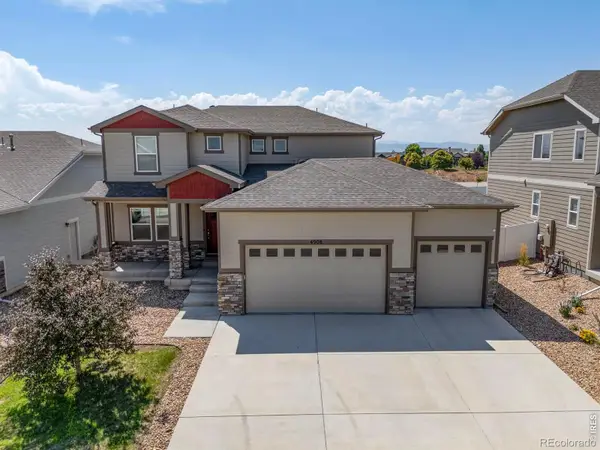 $699,000Active5 beds 4 baths4,382 sq. ft.
4908 Romney Lock Drive, Windsor, CO 80550
MLS# IR1065408Listed by: C3 REAL ESTATE SOLUTIONS, LLC - New
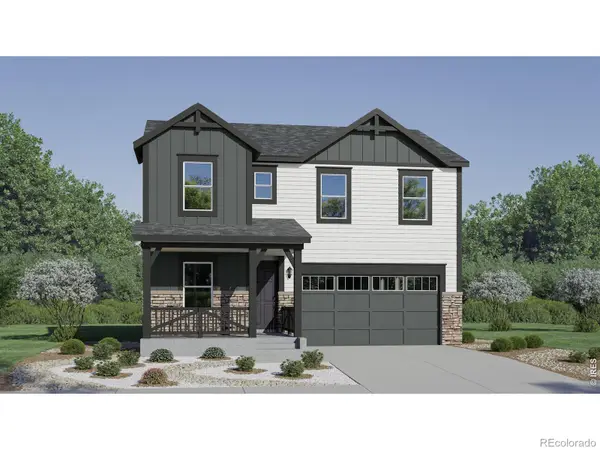 $569,350Active4 beds 3 baths2,073 sq. ft.
846 Rattle Road, Windsor, CO 80550
MLS# IR1065415Listed by: KITTLE REAL ESTATE - Open Sun, 11am to 1pmNew
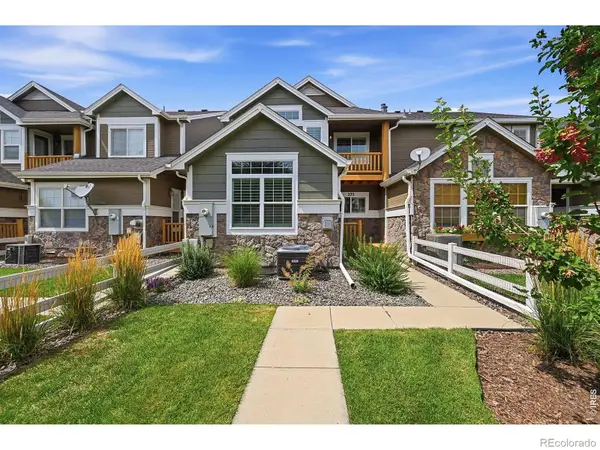 $415,000Active3 beds 3 baths2,195 sq. ft.
233 Rock Bridge Lane, Windsor, CO 80550
MLS# IR1065349Listed by: GROUP MULBERRY


Protect your home and budget from life's surprises with an Assurant Home Warranty, backed by a partner that supports you through every step of homeownership. Explore Plans.
© 2023 - 2026 ERA Franchise Systems LLC. All rights reserved. ERA Franchise Systems LLC fully supports the principles of the Fair Housing Act and the Equal Opportunity Act. ERA, ERA Real Estate powered, and their respective logos are registered service marks of ERA Franchise Systems LLC. Each office is independently owned and operated.