
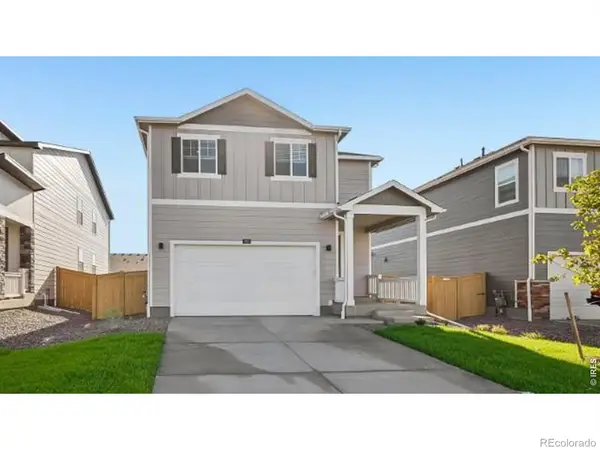
678 Noola, Windsor, CO 80550
Local realty services provided by:RONIN Real Estate Professionals ERA Powered
Listed by: batey mcgraw
Office: dfh colorado realty llc.
MLS#:IR1072178
Source:ML
Price summary
- Price:$499,990
- Price per sq. ft.:$201.93
About this home
Move-in ready and backing to open space on two sides! Step into elevated living at 678 Noola Street, where modern design meets everyday comfort in the highly sought-after Sierra floor plan. This beautifully crafted 4-bedroom home features a bright, open layout ideal for both relaxing and entertaining. The main level offers a private office for focused work enclosed by elegant French doors. At the heart of the home, the chef's kitchen shines with soft-close white cabinetry, striking matte black hardware, and a designer hood vent, all flowing seamlessly into a light-filled great room anchored by a cozy fireplace. Upstairs, a spacious loft provides endless possibilities as a media room, game space, or additional lounge, giving you the flexibility to fit your lifestyle. Step outside to the oversized concrete patio, fully fenced in backyard, and enjoy a peaceful setting backing to protected open space-ideal for entertaining, unwinding, and taking in Colorado evenings. Blending thoughtful design, modern finishes, and a premium location, this home is one you won't want to miss. Located in the desirable Trevenna neighborhood, residents enjoy a community park, walking paths, and convenient access to everything Windsor has to offer. Just minutes from Downtown Windsor, Windsor Lake, Boardwalk Park, golf courses, shopping, dining, breweries, schools, and year-round community events. With easy access to I-25, Fort Collins, Loveland, Greeley, and Northern Colorado employers, this location offers the perfect combination of small-town charm and everyday convenience. MOVE IN READY!...
Contact an agent
Home facts
- Year built:2026
- Subdivision & Development:Trevenna
- Listing ID #:IR1072178
Rooms and interior
- Bedrooms:4
- Total bathrooms:3
- Full bathrooms:1
- Half bathrooms:1
- Kitchen Description:Dishwasher, Disposal, Eat-in Kitchen, Kitchen Island, Microwave, Oven, Pantry, Refrigerator
- Basement Description:Crawl Space
- Living area:2,476 sq. ft.
Heating and cooling
- Cooling:Central Air
- Heating:Heat Pump
Structure and exterior
- Roof:Composition
- Year built:2026
- Building area:2,476 sq. ft.
- Lot Features:Sprinklers In Front
- Construction Materials:Wood Frame
- Exterior Features:Patio
- Levels:2 Story
Schools
- High school:Windsor
- Middle school:Windsor
- Elementary school:Grand View
Utilities
- Water:Public
Finances and disclosures
- Price:$499,990
- Price per sq. ft.:$201.93
Features and amenities
- Laundry features:In Unit
- Amenities:Double Pane Windows
Parking
- Garage spaces:2
 Based on information submitted to the MLS GRID as of November 15, 2026 12:45 AM. All data is obtained from various sources and may not have been verified by broker or MLS GRID. Supplied Open House information is subject to change without notice. All information should be independently reviewed and verified for accuracy. Properties may or may not be listed by the office/agent presenting the information.
New listings near 678 Noola
- New
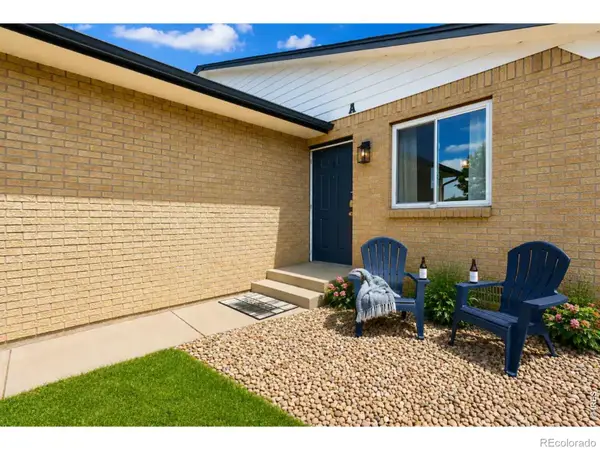 $799,000Active-- beds -- baths
103 E Chestnut, Windsor, CO 80550
MLS# IR1072124Listed by: RAD REAL ESTATE - New
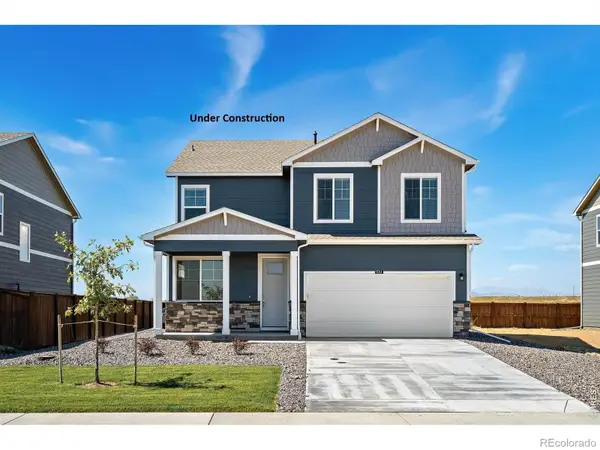 $489,900Active4 beds 3 baths2,124 sq. ft.
5611 Gelbray, Windsor, CO 80528
MLS# IR1072139Listed by: DR HORTON REALTY LLC - New
 $370,000Active3 beds 2 baths1,423 sq. ft.
339 Fiord, Severance, CO 80550
MLS# 9954109Listed by: D.R. HORTON REALTY, LLC - Open Sun, 1:30 to 3:30pmNew
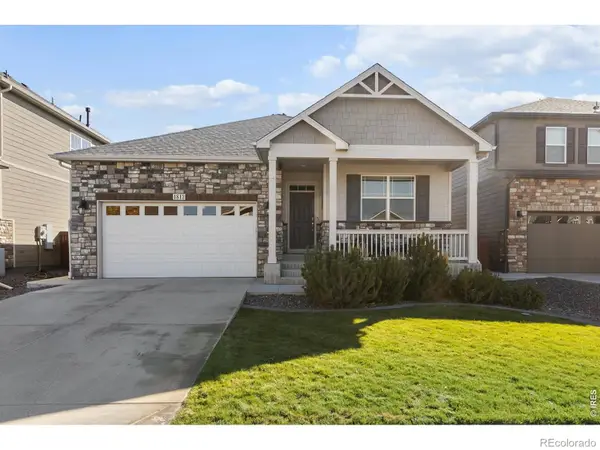 $580,000Active4 beds 3 baths2,875 sq. ft.
1813 Hydrangea, Windsor, CO 80550
MLS# IR1072106Listed by: EXP REALTY LLC - New
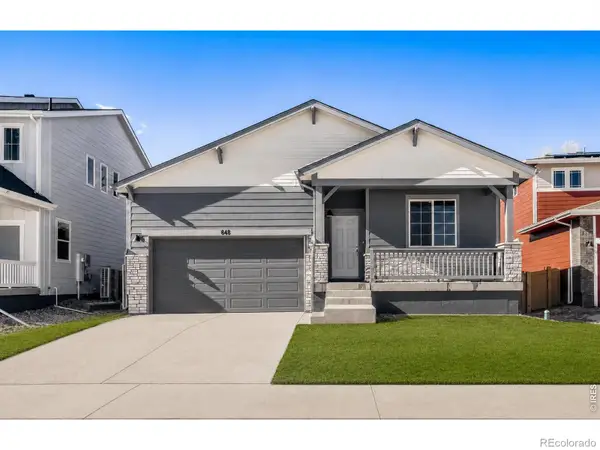 $449,990Active3 beds 2 baths1,894 sq. ft.
648 Noola, Windsor, CO 80550
MLS# IR1072071Listed by: RE/MAX ALLIANCE-FTC SOUTH - New
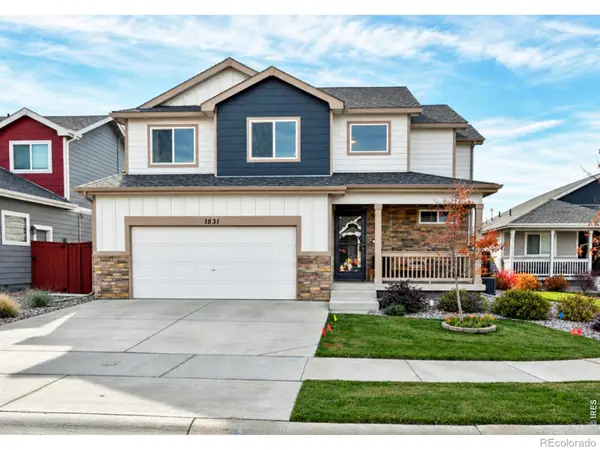 $480,000Active3 beds 3 baths1,775 sq. ft.
1831 Garden Flourish, Windsor, CO 80550
MLS# IR1072074Listed by: RE/MAX ALLIANCE-FTC SOUTH - New
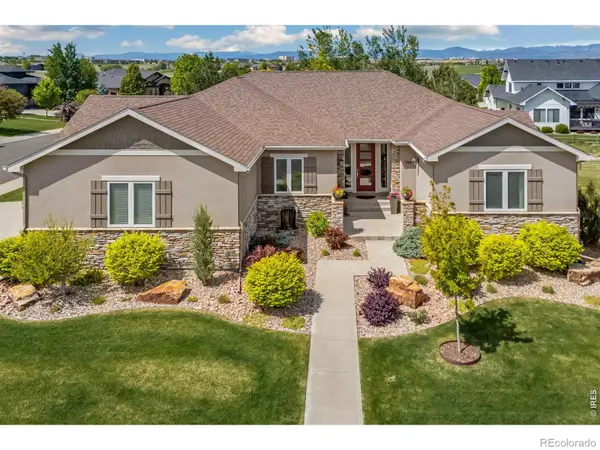 $1,195,000Active5 beds 5 baths4,387 sq. ft.
7883 Cherry Blossom, Windsor, CO 80550
MLS# IR1072047Listed by: RE/MAX ALLIANCE-FTC SOUTH - New
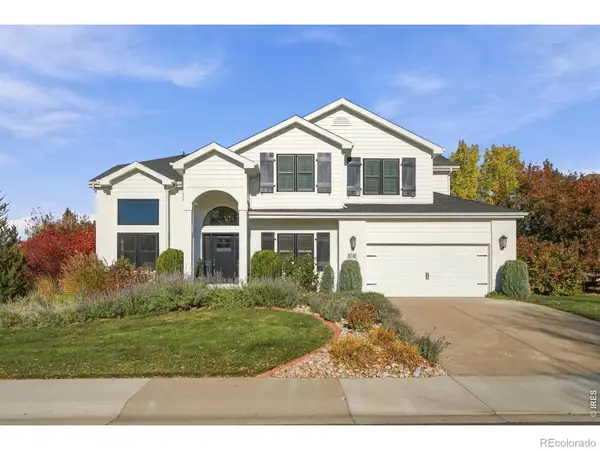 $1,200,000Active6 beds 4 baths4,041 sq. ft.
8248 Louden, Fort Collins, CO 80528
MLS# IR1072061Listed by: GROUP CENTERRA - New
 $479,900Active4 beds 3 baths1,953 sq. ft.
854 Trumpet, Windsor, CO 80550
MLS# IR1071949Listed by: DR HORTON REALTY LLC


Protect your home and budget from life's surprises with an Assurant Home Warranty, backed by a partner that supports you through every step of homeownership. Explore Plans.
© 2023 - 2026 ERA Franchise Systems LLC. All rights reserved. ERA Franchise Systems LLC fully supports the principles of the Fair Housing Act and the Equal Opportunity Act. ERA, ERA Real Estate powered, and their respective logos are registered service marks of ERA Franchise Systems LLC. Each office is independently owned and operated.