
8248 Louden, Fort Collins, CO 80528
Local realty services provided by:ERA Teamwork Realty
8248 Louden,Fort Collins, CO 80528
$1,200,000
- 6 Beds
- 4 Baths
- 4,041 sq. ft.
- Single family
- Active
Listed by: jeffrey bitterman
Office: group centerra
MLS#:IR1072061
Source:ML
Price summary
- Price:$1,200,000
- Price per sq. ft.:$296.96
- Monthly HOA dues:$50
About this home
Beautifully updated 6-bedroom, 4-bath, home offering expansive indoor and outdoor living spaces and quality finishes throughout. 18-foot ceilings in the foyer, living room, and family room create a dramatic first impression, complemented by 9-foot ceilings on the main level, elegant crown molding, and plantation shutters. The main floor features a formal living and dining room, an inviting family room with the first of three fireplaces, a private office, and a convenient laundry room. The large eat-in kitchen boasts granite countertops, abundant cabinetry, and stainless-steel appliances. Upstairs, the primary suite features a vaulted ceiling, fireplace, and spacious walk-in closet with custom built-ins. The beautifully appointed five-piece bath offers dual vanities and a freestanding soaking tub. Three additional bedrooms and a hall bath with double sinks complete the upper level. The finished basement features two spacious bedrooms, each with a walk-in closet, a three-quarter bathroom, rec room, and dedicated media room with a fireplace and removable raised platform, providing elevated seating for an enhanced theater experience. Two additional walk-in closets and utility room offer exceptional storage. The beautifully landscaped backyard is an outdoor retreat, featuring a 19' x 19' deck, stamped concrete patio with fire pit, and a gazebo sheltering a private hot tub. Raised garden beds, a second fire pit, and a sport court provide endless opportunities for outdoor enjoyment. Mature landscaping enhances privacy. Just yards away, a stocked pond offers a wonderful setting for fishing and relaxation. Additional highlights include an oversized three-car tandem garage, triple-pane windows, two solar-powered attic fans, a new front door, garage door, and roof certification. Combining impressive architectural details, extensive upgrades, generous living spaces, and exceptional outdoor amenities, this home offers an outstanding blend of luxury, comfort, and versatility....
Contact an agent
Home facts
- Year built:2000
- Subdivision & Development:Country Farms
- Listing ID #:IR1072061
Rooms and interior
- Bedrooms:6
- Total bathrooms:4
- Full bathrooms:2
- Flooring:Tile
- Bathrooms Description:Five Piece Bath
- Kitchen Description:Dishwasher, Disposal, Double Oven, Eat-in Kitchen, Kitchen Island, Microwave, Oven, Pantry, Refrigerator
- Basement Description:Full
- Living area:4,041 sq. ft.
Heating and cooling
- Cooling:Attic Fan, Ceiling Fan(s), Central Air
- Heating:Forced Air
Structure and exterior
- Roof:Composition
- Year built:2000
- Building area:4,041 sq. ft.
- Lot Features:Corner, Level, Sprinklers In Front
- Architectural Style:Contemporary
- Construction Materials:Brick, Wood Frame
- Exterior Features:Deck, Patio, Spa/Hot Tub
- Levels:2 Story
Schools
- High school:Fossil Ridge
- Middle school:Preston
- Elementary school:Other
Utilities
- Water:Public
- Sewer:Public Sewer
Finances and disclosures
- Price:$1,200,000
- Price per sq. ft.:$296.96
- Tax amount:$4,718
Features and amenities
- Laundry features:In Unit
- Amenities:Bay Window(s), Triple Pane Windows, Window Coverings
Parking
- Parking description:Oversized, Tandem
- Garage spaces:3
 Based on information submitted to the MLS GRID as of November 12, 2026 07:46 PM. All data is obtained from various sources and may not have been verified by broker or MLS GRID. Supplied Open House information is subject to change without notice. All information should be independently reviewed and verified for accuracy. Properties may or may not be listed by the office/agent presenting the information. ML Member Broker: Carson Om
New listings near 8248 Louden
- Coming Soon
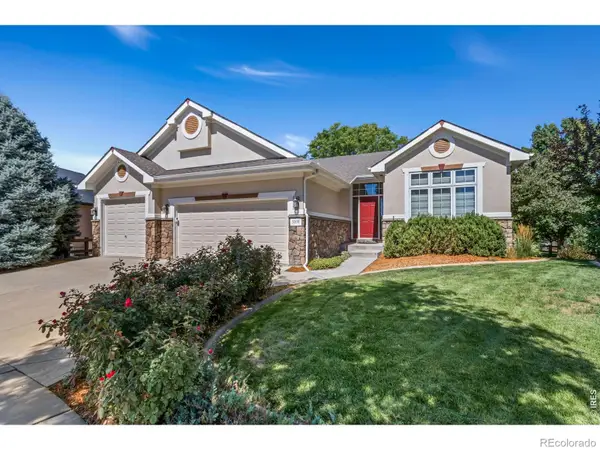 $1,049,000Coming Soon5 beds 3 baths4,239 sq. ft.
5908 Snowy Plover, Fort Collins, CO 80528
MLS# IR1071978Listed by: C3 REAL ESTATE SOLUTIONS, LLC - Coming Soon
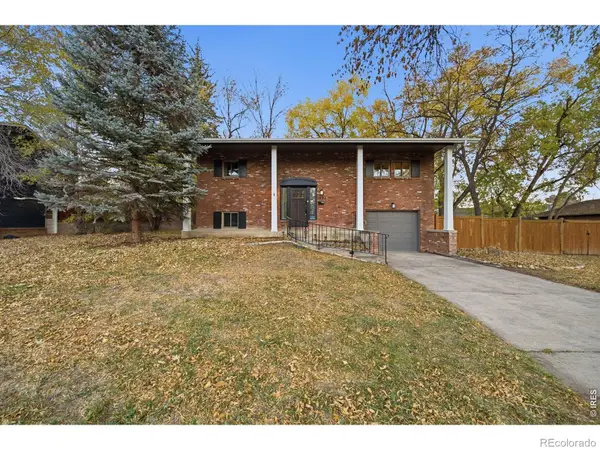 $479,000Coming Soon3 beds 2 baths1,547 sq. ft.
1028 E Lake, Fort Collins, CO 80524
MLS# IR1071974Listed by: GROUP MULBERRY - Coming Soon
 $400,000Coming Soon3 beds 1 baths1,213 sq. ft.
2712 W Stuart, Fort Collins, CO 80526
MLS# IR1071962Listed by: GROUP MULBERRY - New
 $647,350Active4 beds 3 baths2,931 sq. ft.
1821 Desert Lark, Fort Collins, CO 80528
MLS# 3246819Listed by: RE/MAX MOMENTUM - New
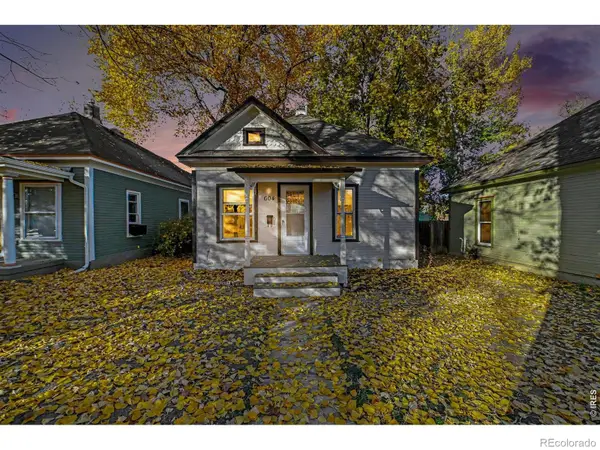 $575,000Active2 beds 1 baths836 sq. ft.
604 Laporte, Fort Collins, CO 80521
MLS# IR1072057Listed by: APEX REALTY LTD - New
 $375,000Active4 beds 2 baths1,632 sq. ft.
8332 Peakview, Fort Collins, CO 80528
MLS# IR1072064Listed by: CENTURY 21 ELEVATED - New
 $250,000Active2 beds 1 baths912 sq. ft.
1213 W Swallow, Fort Collins, CO 80526
MLS# IR1072020Listed by: GOLBA GROUP REAL ESTATE LLC - Open Sat, 1 to 4pmNew
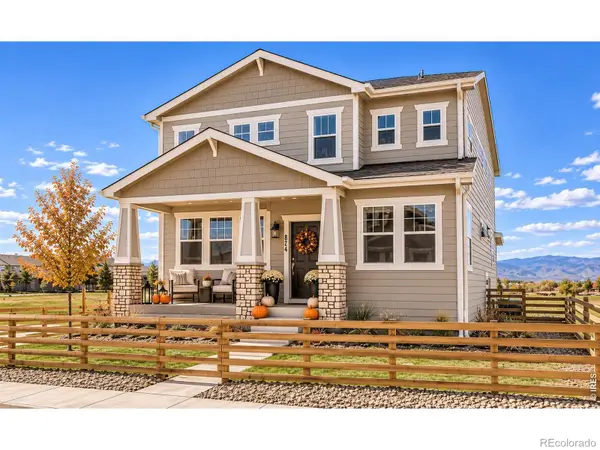 $469,990Active3 beds 3 baths1,825 sq. ft.
974 Spindle, Fort Collins, CO 80524
MLS# IR1072021Listed by: DFH COLORADO REALTY LLC - New
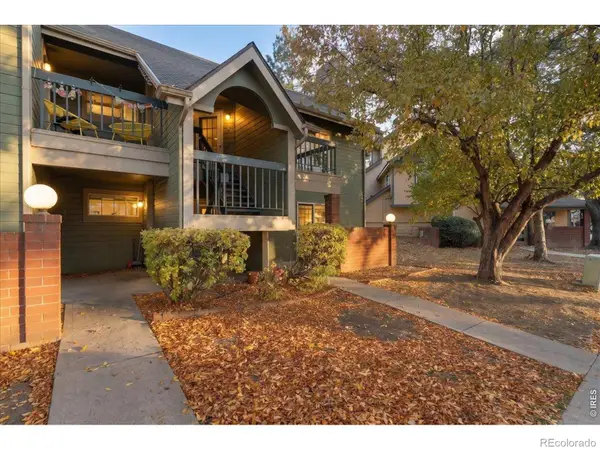 $240,000Active2 beds 1 baths848 sq. ft.
3565 Windmill #A4, Fort Collins, CO 80526
MLS# IR1072027Listed by: C3 REAL ESTATE SOLUTIONS, LLC


Protect your home and budget from life's surprises with an Assurant Home Warranty, backed by a partner that supports you through every step of homeownership. Explore Plans.
© 2023 - 2026 ERA Franchise Systems LLC. All rights reserved. ERA Franchise Systems LLC fully supports the principles of the Fair Housing Act and the Equal Opportunity Act. ERA, ERA Real Estate powered, and their respective logos are registered service marks of ERA Franchise Systems LLC. Each office is independently owned and operated.