
7404 Ladbroke Drive, Windsor, CO 80550
Local realty services provided by:ERA Shields Real Estate
7404 Ladbroke Drive,Windsor, CO 80550
$715,000
- 5 Beds
- 3 Baths
- 3,172 sq. ft.
- Single family
- Coming Soon
Listed by: andria porter stashak, eric stashak
Office: keller williams-dtc
MLS#:IR1067148
Source:ML
Price summary
- Price:$715,000
- Price per sq. ft.:$225.41
- Monthly HOA dues:$47.92
About this home
Space to spread out, room to entertain, and a backyard made for Colorado living! 7404 Ladbroke Dr offers 5 bedrooms, 3 bathrooms and a beautifully finished ranch-style floor plan on an impressive .34-acre lot. The open, light-filled main level features newly refinished genuine hardwood floors, vaulted ceilings and a spacious great room. New light fixtures add a touch of glam throughout. The gourmet kitchen offers quartz countertops, upgraded cabinetry, a large pantry and oversized island with breakfast-bar seating. The primary suite includes a custom-designed closet for exceptional organization.The finished daylight basement brings even more flexibility with additional bedrooms, a huge recreation room with included surround-sound speakers, plus a nook perfect for an office, homework or hobbies. Two laundry rooms-one on each level-make the layout especially appealing for multi-generational living, extended family or guests. Outside, the composite deck overlooks the professionally landscaped backyard framed by mature flowering pear and Aspen trees. Raised garden beds, ample side-yard space and a huge custom concrete patio offer plenty of room for gardening, pets, play and entertaining. Fire up the grill and turn on the included outdoor TV for football games or evenings with friends.The stucco exterior offers timeless curb appeal and low-maintenance durability, while the .34-acre lot delivers something increasingly hard to find: room to breathe without giving up convenience. Located in southwest Windsor just moments from Highland Ridge Open Space Trails and Playground, with convenient access to I-25, Centerra, golf, recreation, shopping and dining.Big lot. Flexible living. Fantastic outdoor spaces. Come discover what makes 7404 Ladbroke Dr stand out....
Contact an agent
Home facts
- Year built:2013
- Subdivision & Development:Fossil Ridge Sub Win
- Listing ID #:IR1067148
Rooms and interior
- Bedrooms:5
- Total bathrooms:3
- Full bathrooms:3
- Flooring:Tile, Wood
- Kitchen Description:Dishwasher, Disposal, Eat-in Kitchen, Kitchen Island, Microwave, Oven, Pantry, Refrigerator
- Basement:Yes
- Basement Description:Daylight, Full
- Living area:3,172 sq. ft.
Heating and cooling
- Cooling:Ceiling Fan(s), Central Air
- Heating:Forced Air
- Central air:Yes
Structure and exterior
- Roof:Composition
- Year built:2013
- Building area:3,172 sq. ft.
- Lot area:0.34 Acres
- Lot Features:Sprinklers In Front
- Architectural Style:Contemporary
- Construction Materials:Frame
- Exterior Features:Deck, Patio
- Levels:1 Story
Schools
- High school:Mountain View
- Middle school:Other
- Elementary school:Other
Utilities
- Water:Public
- Sewer:Public Sewer
Finances and disclosures
- Price:$715,000
- Price per sq. ft.:$225.41
- Tax amount:$4,118 (2025)
Features and amenities
- Amenities:Smoke Detector(s), Window Coverings
Parking
- Total parking spaces:3
- Garage:Yes
- Garage spaces:3
 Based on information submitted to the MLS GRID as of August 25, 2026 10:46 PM. All data is obtained from various sources and may not have been verified by broker or MLS GRID. Supplied Open House information is subject to change without notice. All information should be independently reviewed and verified for accuracy. Properties may or may not be listed by the office/agent presenting the information.
New listings near 7404 Ladbroke Drive
- Coming Soon
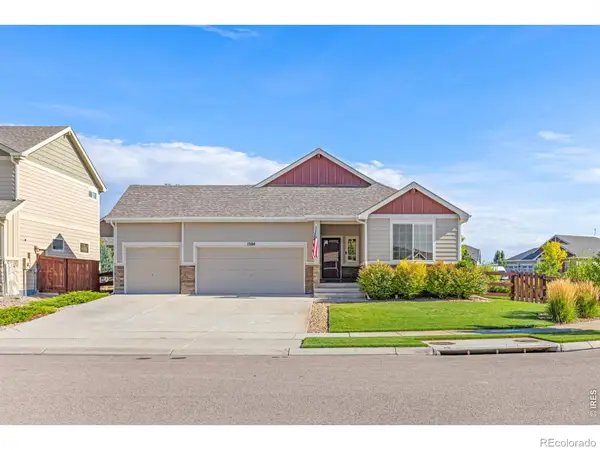 $625,000Coming Soon4 beds 3 baths3,108 sq. ft.
1504 Morning Glow Drive, Windsor, CO 80550
MLS# IR1067149Listed by: RE/MAX ALLIANCE-WINDSOR - Coming SoonOpen Sat, 12 to 3pm
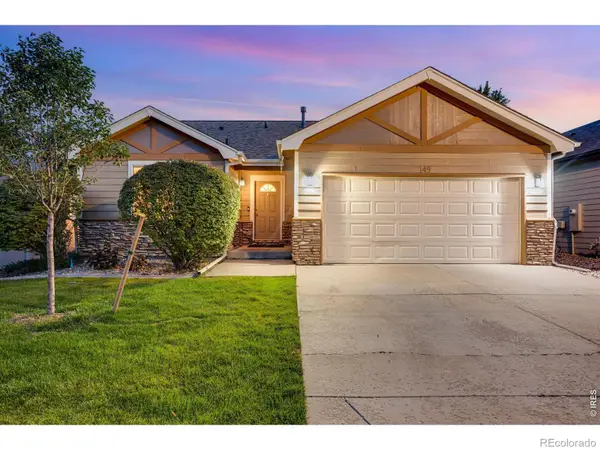 $489,000Coming Soon3 beds 3 baths2,481 sq. ft.
149 Beacon Way, Windsor, CO 80550
MLS# IR1067019Listed by: C3 REAL ESTATE SOLUTIONS, LLC - New
 $435,000Active2.5 Acres
8728 Longs Peak Circle, Windsor, CO 80550
MLS# IR1067202Listed by: REAL - New
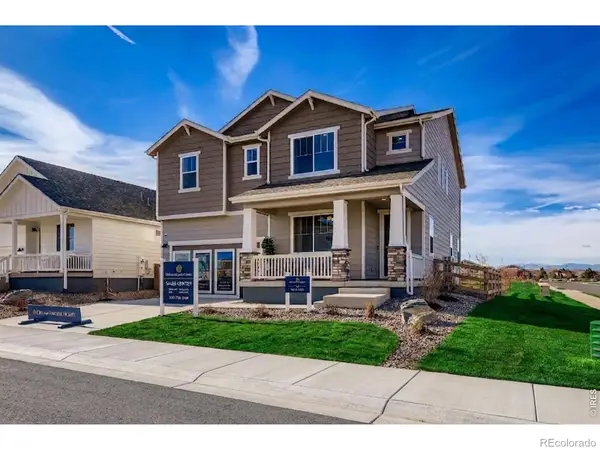 $649,990Active3 beds 3 baths2,448 sq. ft.
598 Noola Street, Windsor, CO 80550
MLS# IR1067172Listed by: DFH COLORADO REALTY LLC - Open Sat, 10am to 1pmNew
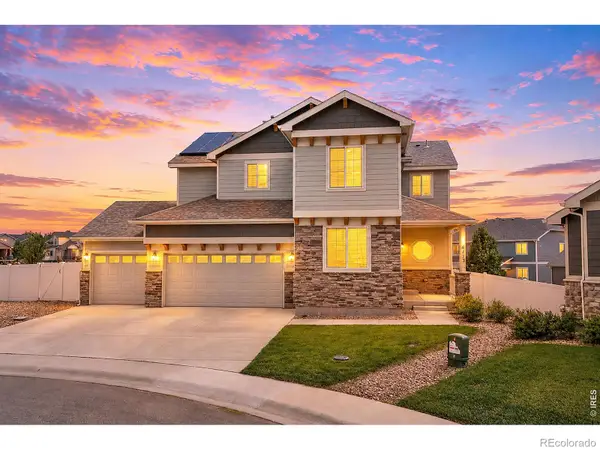 $690,000Active5 beds 4 baths3,402 sq. ft.
6173 Carmon Court, Windsor, CO 80550
MLS# IR1067147Listed by: RE/MAX ALLIANCE-FTC SOUTH - New
 $549,900Active5 beds 3 baths2,838 sq. ft.
763 Dakota Way, Windsor, CO 80550
MLS# IR1067132Listed by: EXP REALTY LLC - New
 $530,900Active4 beds 3 baths2,363 sq. ft.
851 Emerald Lakes Street, Windsor, CO 80550
MLS# 9530525Listed by: LGI REALTY - COLORADO, LLC - New
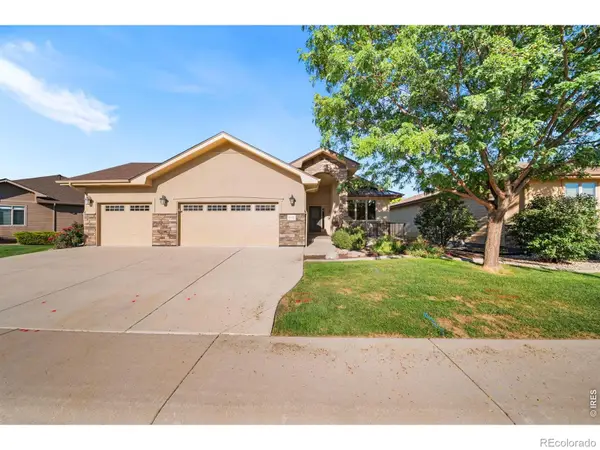 $875,000Active3 beds 3 baths3,434 sq. ft.
6152 Bay Meadows Drive, Windsor, CO 80550
MLS# IR1067065Listed by: THE STATION REAL ESTATE - New
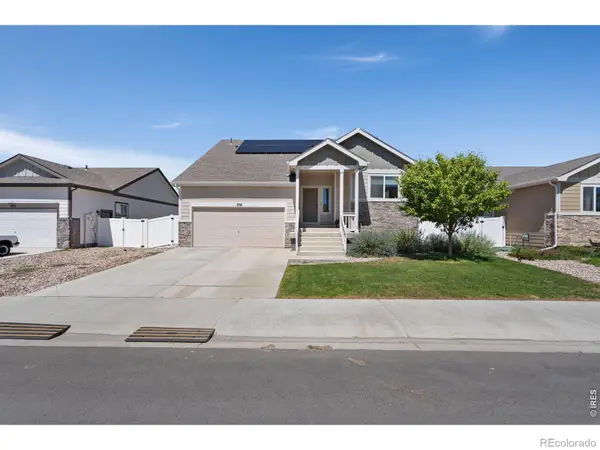 $460,000Active3 beds 3 baths2,057 sq. ft.
956 Maplebrook Drive, Windsor, CO 80550
MLS# IR1067032Listed by: GROUP HARMONY


Protect your home and budget from life's surprises with an Assurant Home Warranty, backed by a partner that supports you through every step of homeownership. Explore Plans.
© 2023 - 2026 ERA Franchise Systems LLC. All rights reserved. ERA Franchise Systems LLC fully supports the principles of the Fair Housing Act and the Equal Opportunity Act. ERA, ERA Real Estate powered, and their respective logos are registered service marks of ERA Franchise Systems LLC. Each office is independently owned and operated.