
6173 Carmon Court, Windsor, CO 80550
Local realty services provided by:RONIN Real Estate Professionals ERA Powered
6173 Carmon Court,Windsor, CO 80550
$690,000
- 5 Beds
- 4 Baths
- 3,402 sq. ft.
- Single family
- Active
Upcoming open houses
- Sat, Aug 2910:00 am - 01:00 pm
Listed by: rollin goering
Office: re/max alliance-ftc south
MLS#:IR1067147
Source:ML
Price summary
- Price:$690,000
- Price per sq. ft.:$202.82
About this home
Ready to move in! So fresh and so clean. This home has it all, to include location, location, location. Who doesn't love a cul de sac property backing up to open space? Stepping inside, the main floor showcases a spacious office/study and an open kitchen/living room/dining room concept. The upstairs features 4 of the 5 bedrooms, laundry room and a fabulous 5 piece primary bathroom with a double sided gas fireplace at the tub. The basement boasts a sprawling 2nd living room, the 5th bedroom and a bathroom (don't forget to peek at the excellent storage space). There is a 3 car garage that also hosts a hidden movie and/or sports simulator room! Outside, it's time to play, there is a basketball court, included hot tub, trampoline and room for more. Notice the solar panels and garage hard wired for a generator to provide energy security into the future. Home sweet home!
Contact an agent
Home facts
- Year built:2017
- Subdivision & Development:The Ridge At Harmony Road
- Listing ID #:IR1067147
Rooms and interior
- Bedrooms:5
- Total bathrooms:4
- Full bathrooms:3
- Half bathrooms:1
- Flooring:Tile, Wood
- Bathrooms Description:Five Piece Bath
- Kitchen Description:Dishwasher, Disposal, Kitchen Island, Microwave, Oven, Pantry, Refrigerator
- Basement:Yes
- Basement Description:Full
- Living area:3,402 sq. ft.
Heating and cooling
- Cooling:Central Air
- Heating:Forced Air
- Central air:Yes
Structure and exterior
- Roof:Composition
- Year built:2017
- Building area:3,402 sq. ft.
- Lot area:0.26 Acres
- Lot Features:Cul-De-Sac, Open Space, Sprinklers In Front
- Architectural Style:Contemporary
- Construction Materials:Frame, Stone
- Exterior Features:Deck, Spa/Hot Tub
- Levels:2 Story
Schools
- High school:Windsor
- Middle school:Other
- Elementary school:Grand View
Utilities
- Water:Public
- Sewer:Public Sewer
Finances and disclosures
- Price:$690,000
- Price per sq. ft.:$202.82
- Tax amount:$6,322 (2025)
Features and amenities
- Laundry features:Dryer, In Unit, Washer
- Amenities:Double Pane Windows, Smoke Detector(s), Window Coverings
Parking
- Total parking spaces:3
- Parking description:Oversized
- Garage:Yes
- Garage spaces:3
 Based on information submitted to the MLS GRID as of August 25, 2026 10:46 PM. All data is obtained from various sources and may not have been verified by broker or MLS GRID. Supplied Open House information is subject to change without notice. All information should be independently reviewed and verified for accuracy. Properties may or may not be listed by the office/agent presenting the information.
New listings near 6173 Carmon Court
- Coming Soon
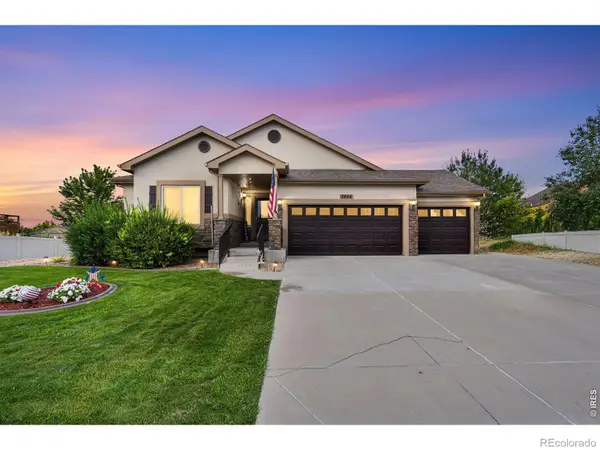 $715,000Coming Soon5 beds 3 baths3,172 sq. ft.
7404 Ladbroke Drive, Windsor, CO 80550
MLS# IR1067148Listed by: KELLER WILLIAMS-DTC - Coming Soon
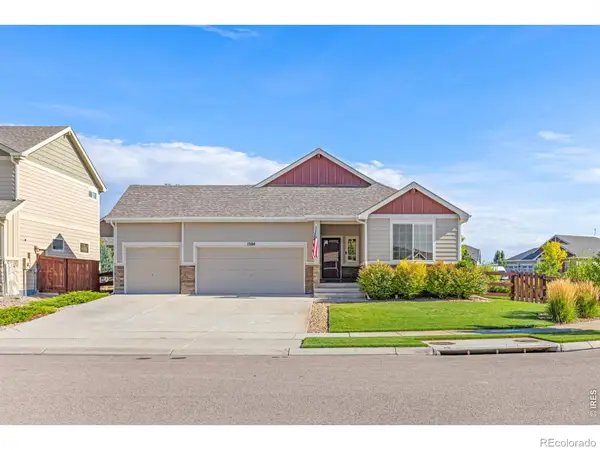 $625,000Coming Soon4 beds 3 baths3,108 sq. ft.
1504 Morning Glow Drive, Windsor, CO 80550
MLS# IR1067149Listed by: RE/MAX ALLIANCE-WINDSOR - Coming SoonOpen Sat, 12 to 3pm
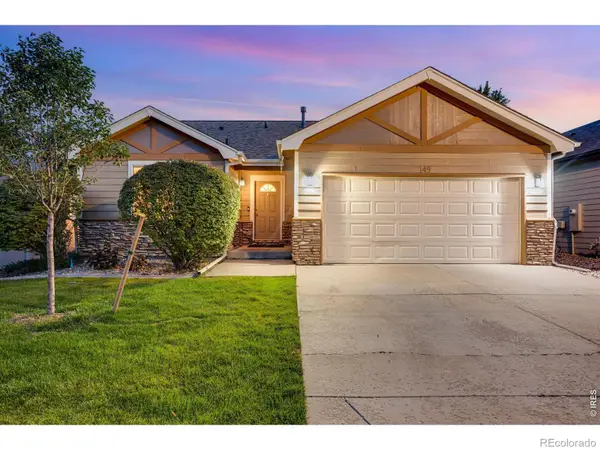 $489,000Coming Soon3 beds 3 baths2,481 sq. ft.
149 Beacon Way, Windsor, CO 80550
MLS# IR1067019Listed by: C3 REAL ESTATE SOLUTIONS, LLC - New
 $435,000Active2.5 Acres
8728 Longs Peak Circle, Windsor, CO 80550
MLS# IR1067202Listed by: REAL - New
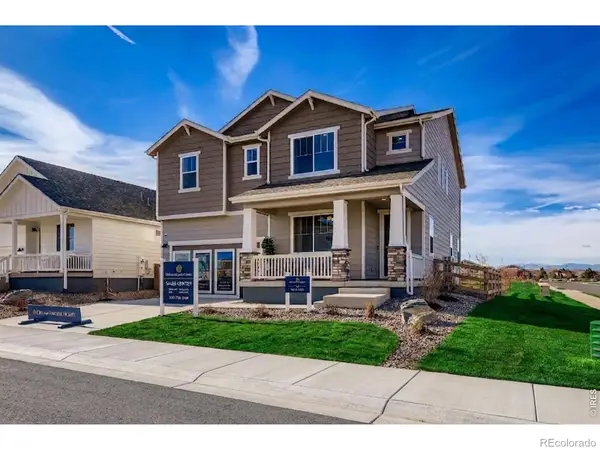 $649,990Active3 beds 3 baths2,448 sq. ft.
598 Noola Street, Windsor, CO 80550
MLS# IR1067172Listed by: DFH COLORADO REALTY LLC - New
 $549,900Active5 beds 3 baths2,838 sq. ft.
763 Dakota Way, Windsor, CO 80550
MLS# IR1067132Listed by: EXP REALTY LLC - New
 $530,900Active4 beds 3 baths2,363 sq. ft.
851 Emerald Lakes Street, Windsor, CO 80550
MLS# 9530525Listed by: LGI REALTY - COLORADO, LLC - New
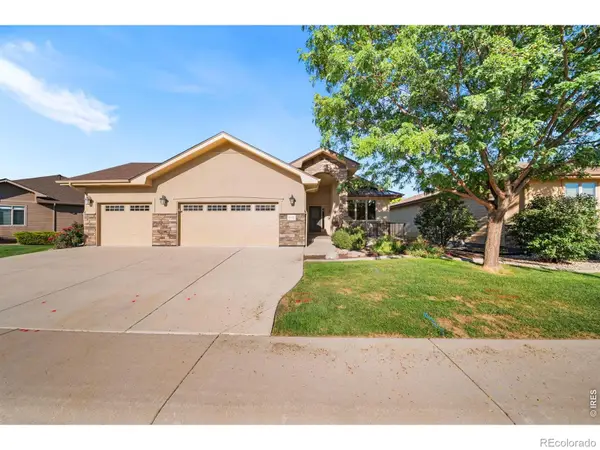 $875,000Active3 beds 3 baths3,434 sq. ft.
6152 Bay Meadows Drive, Windsor, CO 80550
MLS# IR1067065Listed by: THE STATION REAL ESTATE - New
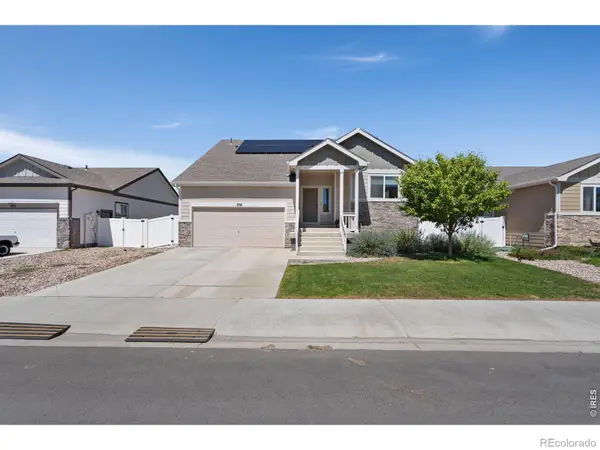 $460,000Active3 beds 3 baths2,057 sq. ft.
956 Maplebrook Drive, Windsor, CO 80550
MLS# IR1067032Listed by: GROUP HARMONY


Protect your home and budget from life's surprises with an Assurant Home Warranty, backed by a partner that supports you through every step of homeownership. Explore Plans.
© 2023 - 2026 ERA Franchise Systems LLC. All rights reserved. ERA Franchise Systems LLC fully supports the principles of the Fair Housing Act and the Equal Opportunity Act. ERA, ERA Real Estate powered, and their respective logos are registered service marks of ERA Franchise Systems LLC. Each office is independently owned and operated.