
828 Shirttail Peak, Windsor, CO 80550
Local realty services provided by:ERA Teamwork Realty
Listed by: stephanie nealy
Office: exp realty llc.
MLS#:IR1071930
Source:ML
Price summary
- Price:$615,000
- Price per sq. ft.:$180.51
- Monthly HOA dues:$8.33
About this home
Five bedrooms. Two living spaces. Finished Basement. A three-car garage. Finally, a home with room for everything! From the moment you walk in, the soaring living room ceilings and abundance of natural light make this home feel open, warm and inviting. Located in Windsor's desirable Winter Farm neighborhood, this home offers over 3,400 finished square feet with a floor plan that gives you room to spread out. The kitchen offers stainless steel appliances, tons of counter and cabinet space, a walk-in pantry and the best part? A butlers pantry/coffee bar! A separate dining room offers flexibility for a home office or additional living space. Upstairs, a loft provides another place to relax, while the oversized primary suite feels like its own retreat with a double-sided fireplace, five-piece bath, and walk-in closet. The primary and 2nd bedroom have minisplits to ensure a comfortable summer. The finished basement adds a spacious family room with surround sound, two bedrooms, and a full bath, perfect for guests or anyone needing their own space. Outside, the extended patio overlooks a large, private backyard backing to a greenbelt, giving you room to enjoy the outdoors without feeling crowded by neighbors. A three-car garage, newer carpet, new furnace, and new water heater are added bonuses. I mean, why buy new?! All of this in the sought-after Windsor school district. If you've been looking for more space without giving up the features you love, this is a home you'll want to see in person!...
Contact an agent
Home facts
- Year built:2016
- Subdivision & Development:Winter Farm
- Listing ID #:IR1071930
Rooms and interior
- Bedrooms:5
- Total bathrooms:4
- Full bathrooms:3
- Half bathrooms:1
- Flooring:Tile, Wood
- Bathrooms Description:Five Piece Bath
- Kitchen Description:Dishwasher, Disposal, Eat-in Kitchen, Kitchen Island, Microwave, Oven, Pantry, Refrigerator, Self Cleaning Oven
- Basement Description:Partial
- Living area:3,407 sq. ft.
Heating and cooling
- Cooling:Ceiling Fan(s), Central Air
- Heating:Forced Air
Structure and exterior
- Roof:Composition
- Year built:2016
- Building area:3,407 sq. ft.
- Lot Features:Level, Sprinklers In Front
- Construction Materials:Stone, Wood Frame
- Exterior Features:Patio
- Levels:2 Story
Schools
- High school:Windsor
- Middle school:Windsor
- Elementary school:Range View
Utilities
- Water:Public
- Sewer:Public Sewer
Finances and disclosures
- Price:$615,000
- Price per sq. ft.:$180.51
- Tax amount:$5,615
Features and amenities
- Laundry features:Dryer, In Unit, Washer
- Amenities:Window Coverings
Parking
- Parking description:Oversized
- Garage spaces:3
 Based on information submitted to the MLS GRID as of November 12, 2026 12:06 PM. All data is obtained from various sources and may not have been verified by broker or MLS GRID. Supplied Open House information is subject to change without notice. All information should be independently reviewed and verified for accuracy. Properties may or may not be listed by the office/agent presenting the information. ML Member Broker: Carson Om
New listings near 828 Shirttail Peak
- New
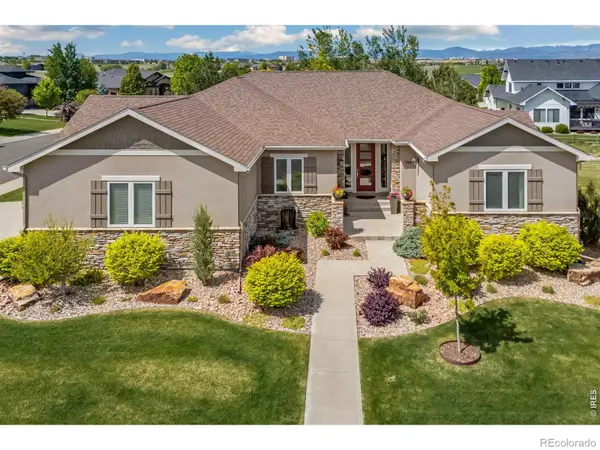 $1,195,000Active5 beds 5 baths4,387 sq. ft.
7883 Cherry Blossom, Windsor, CO 80550
MLS# IR1072047Listed by: RE/MAX ALLIANCE-FTC SOUTH - New
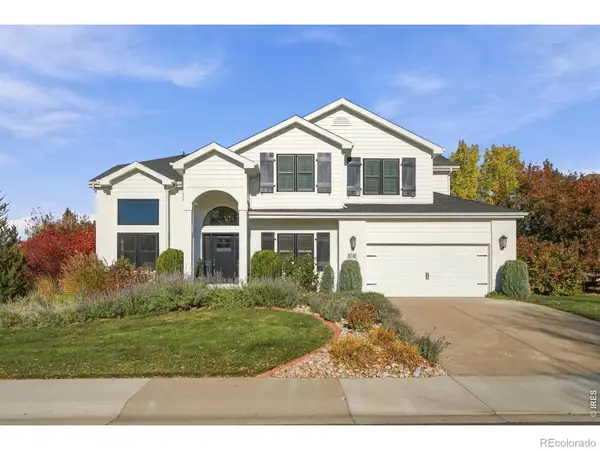 $1,200,000Active6 beds 4 baths4,041 sq. ft.
8248 Louden, Fort Collins, CO 80528
MLS# IR1072061Listed by: GROUP CENTERRA - New
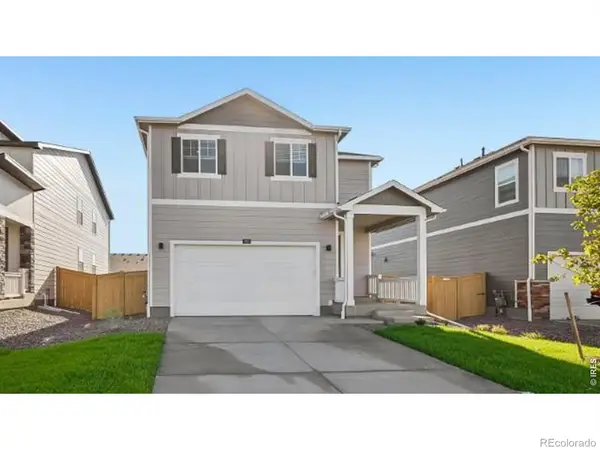 $479,900Active4 beds 3 baths1,953 sq. ft.
854 Trumpet, Windsor, CO 80550
MLS# IR1071949Listed by: DR HORTON REALTY LLC - New
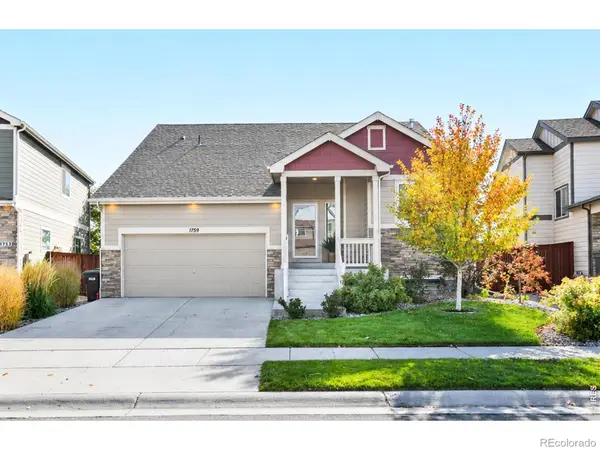 $485,000Active3 beds 3 baths1,604 sq. ft.
1759 Long Shadow, Windsor, CO 80550
MLS# IR1071951Listed by: RE/MAX ALLIANCE-FTC SOUTH - New
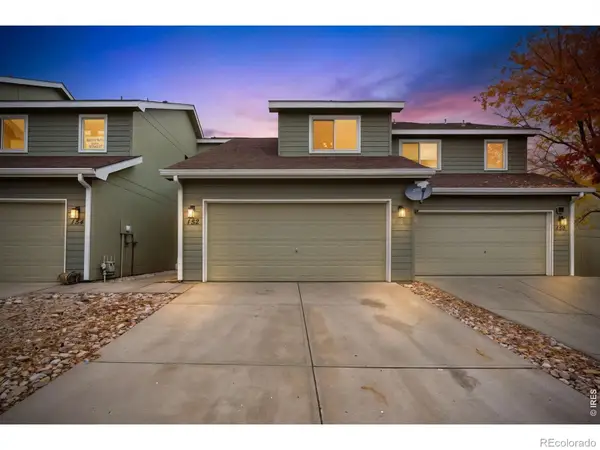 $359,000Active2 beds 2 baths1,217 sq. ft.
152 Crabapple, Windsor, CO 80550
MLS# IR1071903Listed by: C3 REAL ESTATE SOLUTIONS, LLC - New
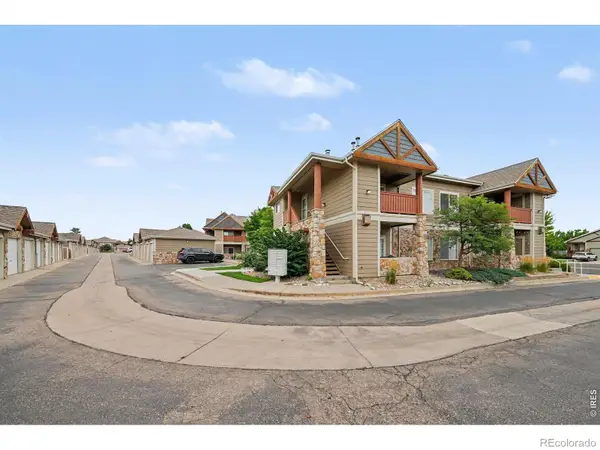 $297,500Active2 beds 2 baths1,038 sq. ft.
126 Beacon #2 H, Windsor, CO 80550
MLS# IR1071834Listed by: AGI REALTY, LLC - New
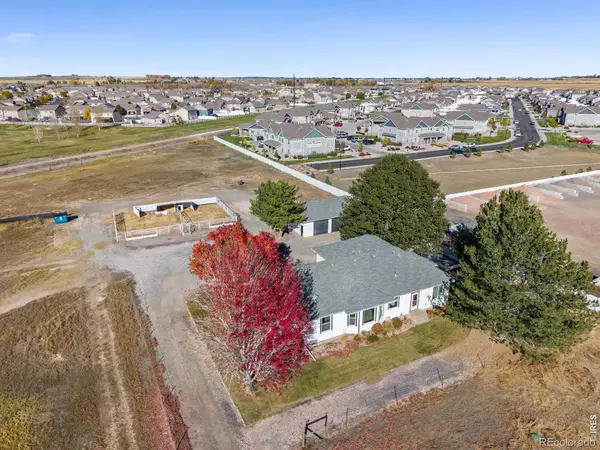 $850,000Active3 beds 2 baths2,254 sq. ft.
9455 Highway 392, Windsor, CO 80550
MLS# IR1071773Listed by: GROUP MULBERRY - Open Sat, 1 to 3pmNew
 $615,000Active3 beds 3 baths3,300 sq. ft.
5376 Promontory, Windsor, CO 80528
MLS# IR1071763Listed by: C3 REAL ESTATE SOLUTIONS, LLC - New
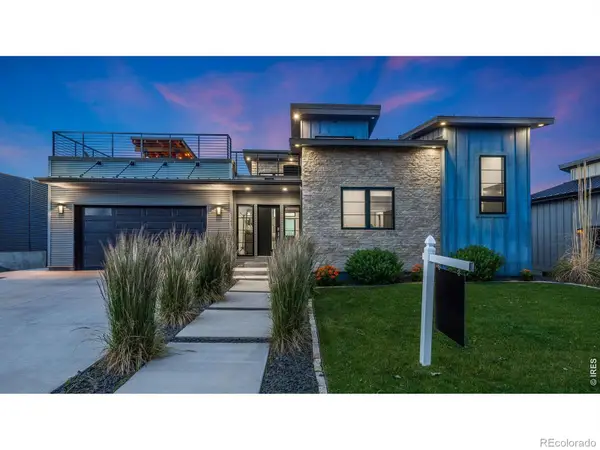 $1,125,000Active3 beds 4 baths3,137 sq. ft.
2147 Picture Pointe, Windsor, CO 80550
MLS# IR1071722Listed by: MAXWELL PODUSKA


Protect your home and budget from life's surprises with an Assurant Home Warranty, backed by a partner that supports you through every step of homeownership. Explore Plans.
© 2023 - 2026 ERA Franchise Systems LLC. All rights reserved. ERA Franchise Systems LLC fully supports the principles of the Fair Housing Act and the Equal Opportunity Act. ERA, ERA Real Estate powered, and their respective logos are registered service marks of ERA Franchise Systems LLC. Each office is independently owned and operated.