
8665 Blackwood Drive, Windsor, CO 80550
Local realty services provided by:ERA Teamwork Realty
8665 Blackwood Drive,Windsor, CO 80550
$800,000
- 5 Beds
- 4 Baths
- 3,518 sq. ft.
- Single family
- Active
Listed by: michal jaques
Office: group mulberry
MLS#:IR1063435
Source:ML
Price summary
- Price:$800,000
- Price per sq. ft.:$227.4
About this home
This elegant two-story home offers exceptional curb appeal with a recently painted stone and stucco exterior, perfectly situated on a beautifully manicured 0.23-acre lot backing to neighborhood open space in the desirable Highpointe Estates. Designed for both comfortable everyday living and entertaining, the thoughtfully planned floor plan features 5-bedrooms, 3.5-bathrooms, a fully finished basement, spacious formal and informal living and dining areas, an upstairs loft, a convenient second-floor laundry room, and an oversized 3-car garage. Extensive updates and quality finishes include a newer Class 4 impact-resistant roof, brand-new carpet, updated interior paint, granite and quartz countertops, engineered hardwood flooring throughout the main level, primary suite, loft, and upstairs hallway, elegant wrought-iron stair railings, a cozy gas fireplace in the family room, and a newer tankless water heater. At the heart of the home, the spacious eat-in kitchen is designed to impress with an expansive center island and breakfast bar, beautiful cabinetry, granite countertops, stainless steel appliances including a new gas range, and a convenient butler's pantry that provides additional storage and serving space. The luxurious primary suite serves as a private retreat, highlighted by a double-sided fireplace and a spa-inspired five-piece bath featuring a jetted soaking tub. Residents of Highpointe Estates enjoy an exceptional lifestyle with 53 acres of open space, miles of scenic walking and biking trails, a community pool and clubhouse, sports courts, beautifully maintained parks and common areas, and convenient access to I-25....
Contact an agent
Home facts
- Year built:2012
- Listing ID #:IR1063435
Rooms and interior
- Bedrooms:5
- Total bathrooms:4
- Full bathrooms:2
- Half bathrooms:1
- Flooring:Tile, Wood
- Bathrooms Description:Five Piece Bath
- Kitchen Description:Dishwasher, Disposal, Eat-in Kitchen, Kitchen Island, Microwave, Oven, Pantry, Refrigerator
- Basement:Yes
- Basement Description:Full
- Living area:3,518 sq. ft.
Heating and cooling
- Cooling:Ceiling Fan(s), Central Air
- Heating:Forced Air
- Central air:Yes
Structure and exterior
- Roof:Composition
- Year built:2012
- Building area:3,518 sq. ft.
- Lot area:0.23 Acres
- Lot Features:Level, Open Space, Sprinklers In Front
- Construction Materials:Block, Stone, Stucco
- Exterior Features:Patio
- Levels:2 Story
Schools
- High school:Mountain View
- Middle school:Other
- Elementary school:Other
Utilities
- Water:Public
- Sewer:Public Sewer
Finances and disclosures
- Price:$800,000
- Price per sq. ft.:$227.4
- Tax amount:$7,077 (2025)
Features and amenities
- Laundry features:Dryer, In Unit, Washer
- Amenities:Double Pane Windows, Humidifier, Smoke Detector(s), Window Coverings
Parking
- Total parking spaces:3
- Garage:Yes
- Garage spaces:3
 Based on information submitted to the MLS GRID as of July 10, 2026 02:33 PM. All data is obtained from various sources and may not have been verified by broker or MLS GRID. Supplied Open House information is subject to change without notice. All information should be independently reviewed and verified for accuracy. Properties may or may not be listed by the office/agent presenting the information.
New listings near 8665 Blackwood Drive
- New
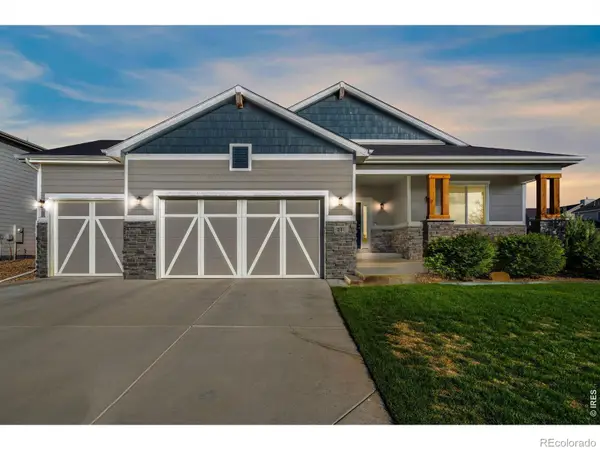 $650,000Active4 beds 3 baths3,244 sq. ft.
217 Saskatoon Drive, Windsor, CO 80550
MLS# IR1063829Listed by: GROUP HARMONY - Coming Soon
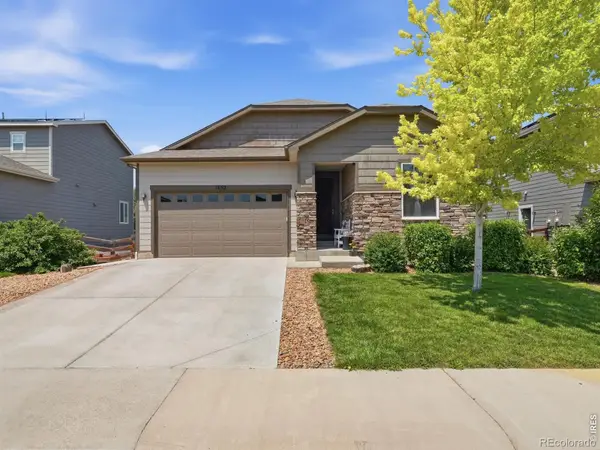 $483,500Coming Soon3 beds 2 baths
1652 Sorenson Drive, Windsor, CO 80550
MLS# IR1063823Listed by: EXP REALTY LLC 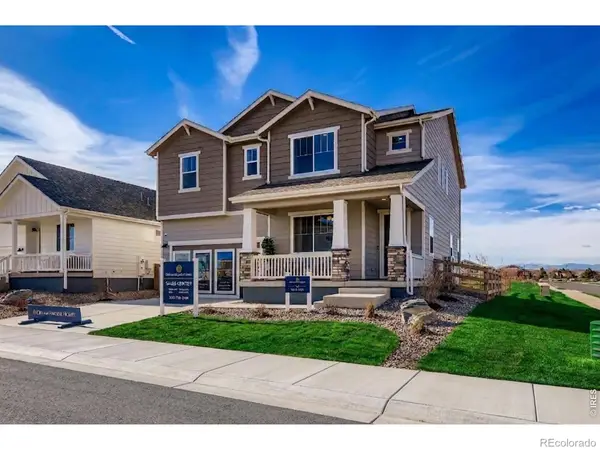 $649,990Active3 beds 3 baths2,448 sq. ft.
598 Noola Street, Windsor, CO 80550
MLS# IR1062948Listed by: DFH COLORADO REALTY LLC- New
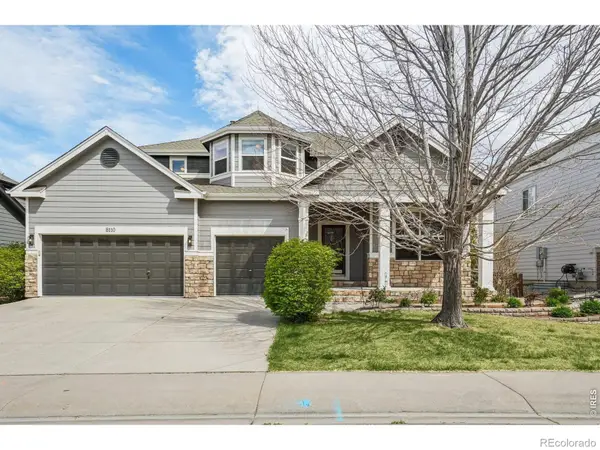 $694,000Active5 beds 4 baths3,808 sq. ft.
8110 Northstar Drive, Windsor, CO 80528
MLS# IR1063770Listed by: REDFIN CORPORATION - New
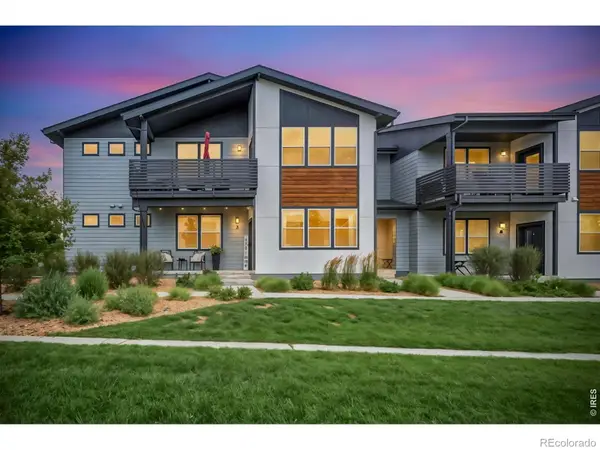 $395,000Active2 beds 2 baths1,175 sq. ft.
2086 Autumn Moon Drive #2, Windsor, CO 80550
MLS# IR1063781Listed by: HOME LOVE COLORADO - New
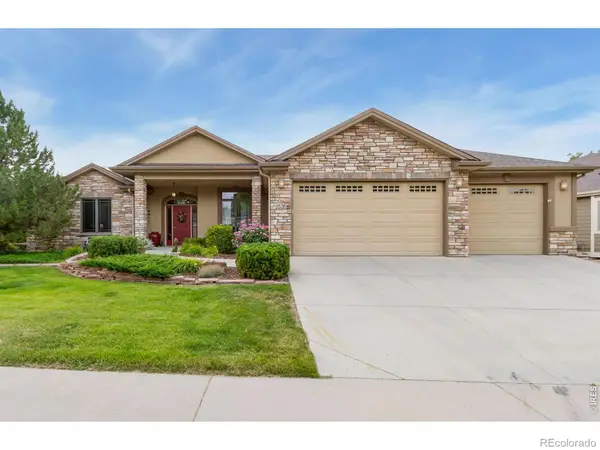 $830,000Active4 beds 4 baths4,374 sq. ft.
1536 Yonkee Drive, Windsor, CO 80550
MLS# IR1063791Listed by: GROUP HARMONY - New
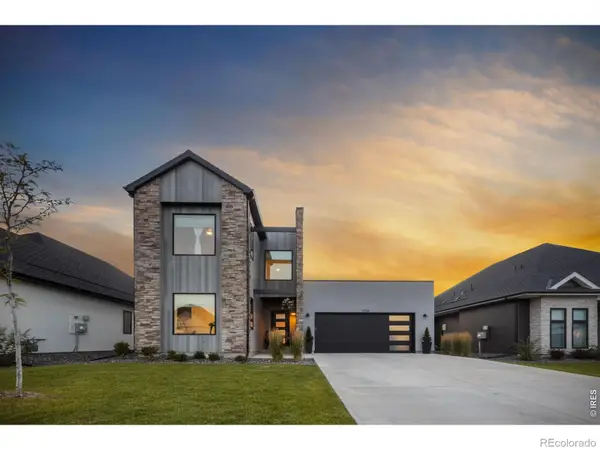 $730,000Active4 beds 3 baths3,066 sq. ft.
1724 Barefoot Drive, Windsor, CO 80550
MLS# IR1063801Listed by: C3 REAL ESTATE SOLUTIONS, LLC - New
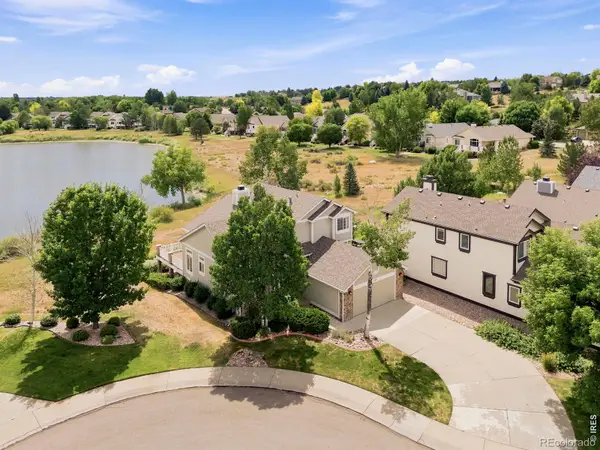 $750,000Active3 beds 3 baths4,001 sq. ft.
535 Lakeside Place, Windsor, CO 80550
MLS# IR1063740Listed by: GROUP HARMONY - New
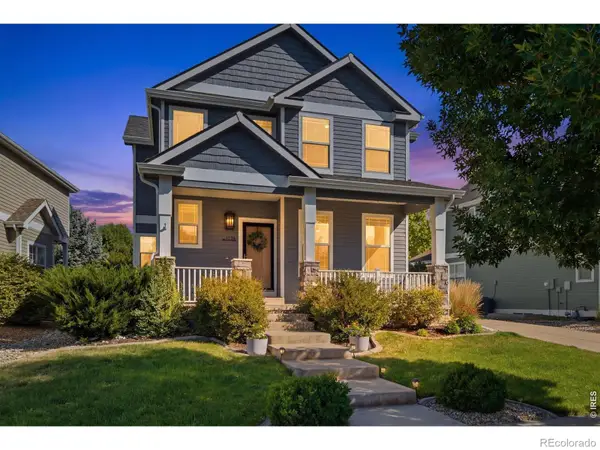 $600,000Active4 beds 4 baths2,679 sq. ft.
1126 Crescent Drive, Windsor, CO 80550
MLS# IR1063746Listed by: GROUP HARMONY - New
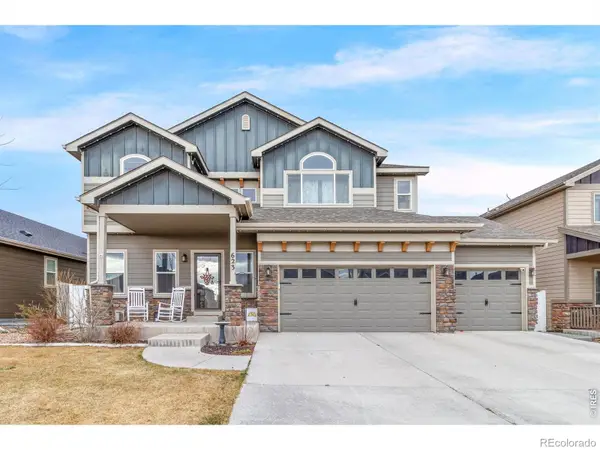 $675,000Active5 beds 4 baths3,108 sq. ft.
623 Vermilion Peak Drive, Windsor, CO 80550
MLS# IR1063709Listed by: RELIABLE HOUSE PARTNERS


Protect your home and budget from life's surprises with an Assurant Home Warranty, backed by a partner that supports you through every step of homeownership. Explore Plans.
© 2023 - 2026 ERA Franchise Systems LLC. All rights reserved. ERA Franchise Systems LLC fully supports the principles of the Fair Housing Act and the Equal Opportunity Act. ERA, ERA Real Estate powered, and their respective logos are registered service marks of ERA Franchise Systems LLC. Each office is independently owned and operated.