
1536 Yonkee Drive, Windsor, CO 80550
Local realty services provided by:RONIN Real Estate Professionals ERA Powered
1536 Yonkee Drive,Windsor, CO 80550
$830,000
- 4 Beds
- 4 Baths
- 4,374 sq. ft.
- Single family
- Active
Listed by: don svitak
Office: group harmony
MLS#:IR1063791
Source:ML
Price summary
- Price:$830,000
- Price per sq. ft.:$189.76
- Monthly HOA dues:$45.83
About this home
Welcome to this beautifully maintained ranch-style home in the highly desirable Bison Ridge neighborhood, offering over 4,300 square feet of thoughtfully designed living space. Situated on a professionally landscaped lot, the private backyard features Japanese-inspired gardens, a covered deck, and a spacious patio-perfect for relaxing or entertaining.The open floor plan boasts soaring ceilings, abundant natural light, and a cozy fireplace that flows seamlessly into the gourmet kitchen with granite countertops, stainless steel appliances, maple cabinetry, a large island, and breakfast nook. A formal dining room and private study add both elegance and functionality.The main-level primary suite offers a luxurious five-piece bath and walk-in closet, while the finished garden-level basement features a spacious rec room with wet bar, two additional bedrooms, a full bath, plus unfinished space for storage or future expansion.Additional highlights include an oversized three-car garage, new roof, newer furnace and water heater, plantation shutters, and quality finishes throughout. This exceptional home offers the perfect blend of comfort, style, and privacy in one of Windsor's most sought-after neighborhoods...
Contact an agent
Home facts
- Year built:2005
- Subdivision & Development:Bison Ridge
- Listing ID #:IR1063791
Rooms and interior
- Bedrooms:4
- Total bathrooms:4
- Full bathrooms:2
- Half bathrooms:1
- Flooring:Vinyl
- Bathrooms Description:Five Piece Bath
- Kitchen Description:Bar Fridge, Dishwasher, Disposal, Double Oven, Eat-in Kitchen, Kitchen Island, Microwave, Oven, Pantry, Refrigerator, Self Cleaning Oven
- Basement:Yes
- Basement Description:Daylight, Full
- Living area:4,374 sq. ft.
Heating and cooling
- Cooling:Ceiling Fan(s), Central Air
- Heating:Forced Air
- Central air:Yes
Structure and exterior
- Roof:Composition
- Year built:2005
- Building area:4,374 sq. ft.
- Lot area:0.23 Acres
- Lot Features:Rolling Slope, Sprinklers In Front
- Architectural Style:Contemporary
- Construction Materials:Frame, Stone, Stucco
- Exterior Features:Deck, Patio
- Foundation Description:Slab
- Levels:1 Story
Schools
- High school:Fossil Ridge
- Middle school:Preston
- Elementary school:Bethke
Utilities
- Water:Public
- Sewer:Public Sewer
Finances and disclosures
- Price:$830,000
- Price per sq. ft.:$189.76
- Tax amount:$5,731 (2025)
Features and amenities
- Laundry features:Dryer, In Unit, Washer
- Amenities:Bar Fridge, Double Pane Windows, Humidifier, Smoke Detector(s), Window Coverings
Parking
- Total parking spaces:3
- Garage:Yes
- Garage spaces:3
 Based on information submitted to the MLS GRID as of August 26, 2026 01:42 AM. All data is obtained from various sources and may not have been verified by broker or MLS GRID. Supplied Open House information is subject to change without notice. All information should be independently reviewed and verified for accuracy. Properties may or may not be listed by the office/agent presenting the information.
New listings near 1536 Yonkee Drive
- Coming Soon
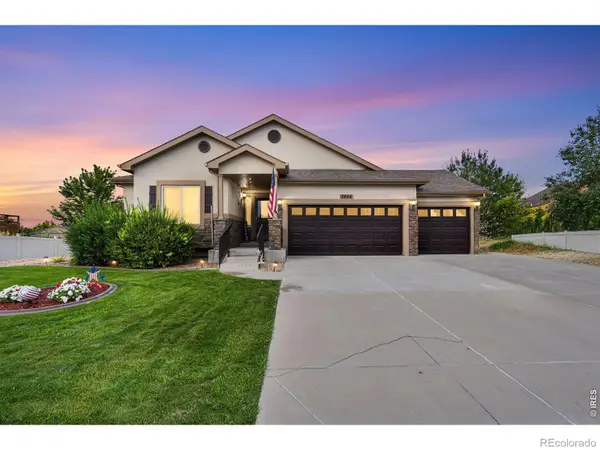 $715,000Coming Soon5 beds 3 baths3,172 sq. ft.
7404 Ladbroke Drive, Windsor, CO 80550
MLS# IR1067148Listed by: KELLER WILLIAMS-DTC - Coming Soon
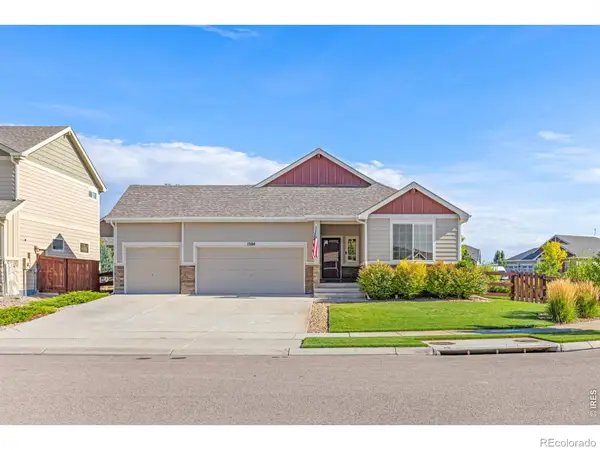 $625,000Coming Soon4 beds 3 baths3,108 sq. ft.
1504 Morning Glow Drive, Windsor, CO 80550
MLS# IR1067149Listed by: RE/MAX ALLIANCE-WINDSOR - Coming SoonOpen Sat, 12 to 3pm
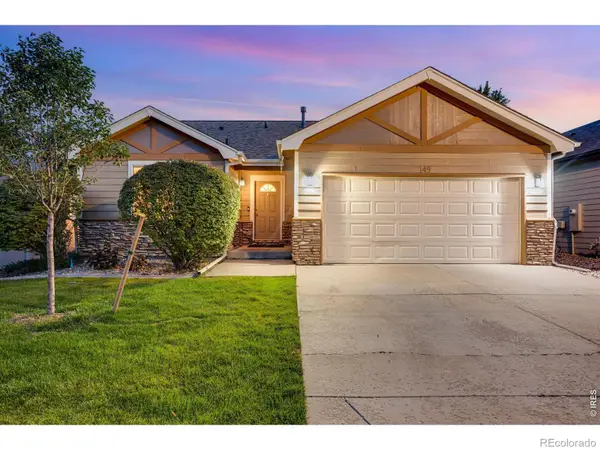 $489,000Coming Soon3 beds 3 baths2,481 sq. ft.
149 Beacon Way, Windsor, CO 80550
MLS# IR1067019Listed by: C3 REAL ESTATE SOLUTIONS, LLC - New
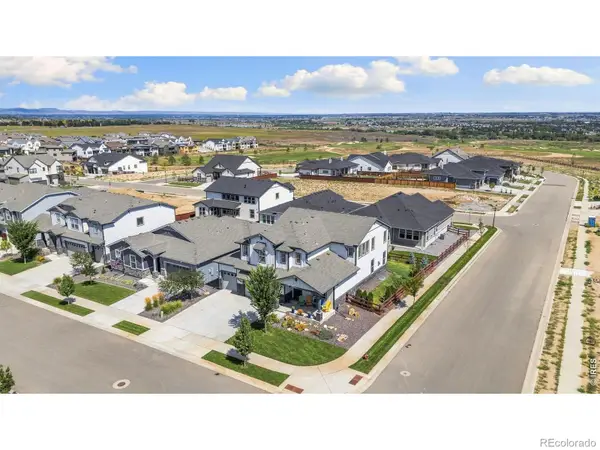 $829,000Active4 beds 3 baths4,722 sq. ft.
1828 Golden Sun Drive, Windsor, CO 80550
MLS# IR1067220Listed by: KITTLE REAL ESTATE - New
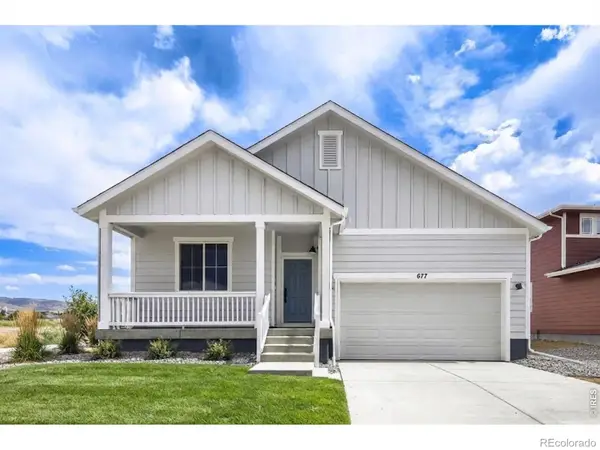 $499,990Active3 beds 2 baths1,894 sq. ft.
677 Noola Street, Windsor, CO 80550
MLS# IR1067225Listed by: DFH COLORADO REALTY LLC - New
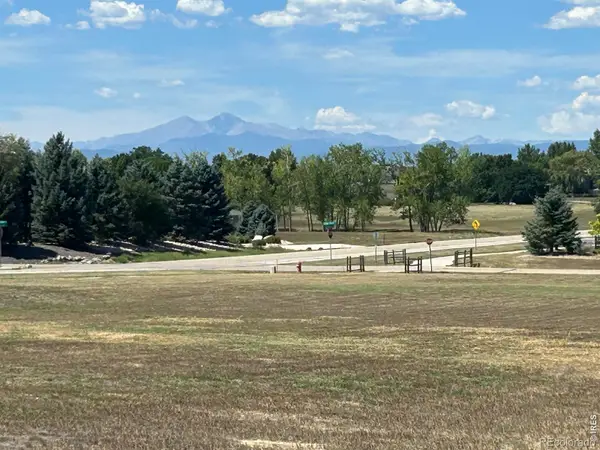 $435,000Active2.5 Acres
8728 Longs Peak Circle, Windsor, CO 80550
MLS# IR1067202Listed by: REAL - New
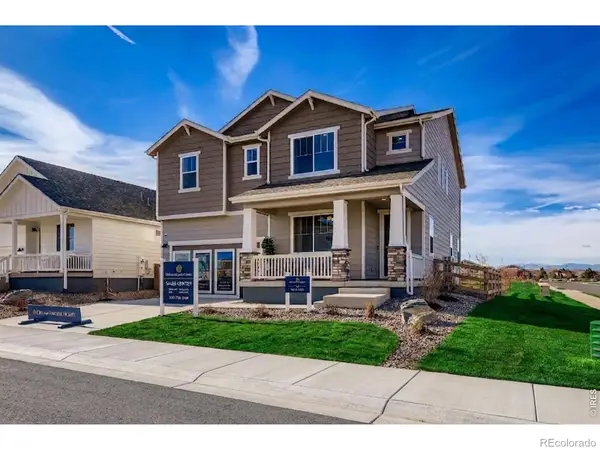 $649,990Active3 beds 3 baths2,448 sq. ft.
598 Noola Street, Windsor, CO 80550
MLS# IR1067172Listed by: DFH COLORADO REALTY LLC - Open Sat, 10am to 1pmNew
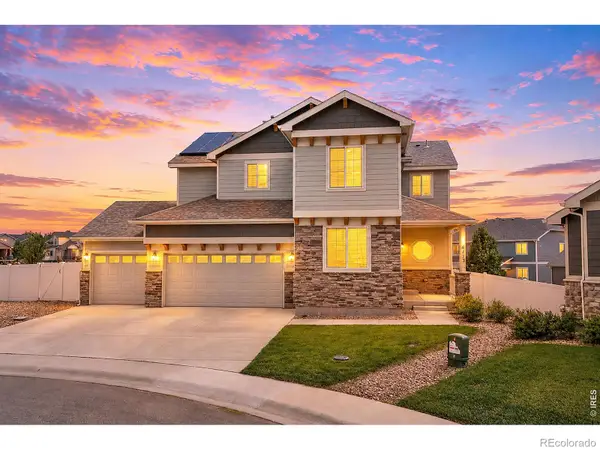 $690,000Active5 beds 4 baths3,402 sq. ft.
6173 Carmon Court, Windsor, CO 80550
MLS# IR1067147Listed by: RE/MAX ALLIANCE-FTC SOUTH - New
 $549,900Active5 beds 3 baths2,838 sq. ft.
763 Dakota Way, Windsor, CO 80550
MLS# IR1067132Listed by: EXP REALTY LLC - New
 $530,900Active4 beds 3 baths2,363 sq. ft.
851 Emerald Lakes Street, Windsor, CO 80550
MLS# 9530525Listed by: LGI REALTY - COLORADO, LLC


Protect your home and budget from life's surprises with an Assurant Home Warranty, backed by a partner that supports you through every step of homeownership. Explore Plans.
© 2023 - 2026 ERA Franchise Systems LLC. All rights reserved. ERA Franchise Systems LLC fully supports the principles of the Fair Housing Act and the Equal Opportunity Act. ERA, ERA Real Estate powered, and their respective logos are registered service marks of ERA Franchise Systems LLC. Each office is independently owned and operated.