
914 Charlton Drive, Windsor, CO 80550
Local realty services provided by:RONIN Real Estate Professionals ERA Powered
914 Charlton Drive,Windsor, CO 80550
$500,000
- 4 Beds
- 3 Baths
- 2,384 sq. ft.
- Single family
- Active
Listed by: devon m martin
Office: keller williams urban elite
MLS#:IR1063478
Source:ML
Price summary
- Price:$500,000
- Price per sq. ft.:$209.73
About this home
Welcome to 914 Charlton Drive in the desirable Windshire Park community. This spacious 4 bedroom, 3 bathroom home offers an open floor plan, thoughtful finishes, and plenty of space inside and out. The main level features luxury vinyl plank flooring, updated lighting, and a seamless flow between the living room, dining area, and kitchen. The spacious kitchen is both stylish and functional, featuring a large center island, granite countertops, included appliances, and plenty of room for gathering and entertaining. The massive primary suite offers a true retreat with a large walk in closet and generous space to unwind. The additional bedrooms are thoughtfully positioned on the opposite side of the home, creating added privacy and a functional layout for family, guests, or a home office. A full bathroom with dual vanity sinks adds convenience and everyday practicality. Enjoy outdoor living from the covered front porch or back patio overlooking the large lot that backs to open space. The 3 car garage provides excellent parking, storage, and flexibility. Located close to shopping, dining, Windsor Lake, and the community pool, this home offers comfort, convenience, and a great Windshire Park location....
Contact an agent
Home facts
- Year built:2018
- Subdivision & Development:Windshire Park 5th Fg
- Listing ID #:IR1063478
Rooms and interior
- Bedrooms:4
- Total bathrooms:3
- Full bathrooms:1
- Half bathrooms:1
- Kitchen Description:Dishwasher, Disposal, Kitchen Island, Microwave, Oven, Pantry, Refrigerator
- Basement:Yes
- Living area:2,384 sq. ft.
Heating and cooling
- Cooling:Central Air
- Heating:Forced Air
- Central air:Yes
Structure and exterior
- Roof:Composition
- Year built:2018
- Building area:2,384 sq. ft.
- Lot area:0.16 Acres
- Lot Features:Open Space
- Construction Materials:Frame
- Exterior Features:Deck, Patio
- Levels:2 Story
Schools
- High school:Windsor
- Middle school:Windsor
- Elementary school:Grand View
Utilities
- Water:Public
Finances and disclosures
- Price:$500,000
- Price per sq. ft.:$209.73
- Tax amount:$4,482 (2025)
Features and amenities
- Laundry features:Dryer, In Unit, Washer
- Amenities:Smoke Detector(s), Window Coverings
Parking
- Total parking spaces:3
- Parking description:Oversized
- Garage:Yes
- Garage spaces:3
 Based on information submitted to the MLS GRID as of August 26, 2026 02:24 PM. All data is obtained from various sources and may not have been verified by broker or MLS GRID. Supplied Open House information is subject to change without notice. All information should be independently reviewed and verified for accuracy. Properties may or may not be listed by the office/agent presenting the information.
New listings near 914 Charlton Drive
- Coming Soon
 $874,900Coming Soon5 beds 4 baths4,285 sq. ft.
5510 Evangeline Drive, Windsor, CO 80550
MLS# IR1067293Listed by: RE/MAX ALLIANCE-FTC SOUTH - Coming SoonOpen Sat, 10am to 1pm
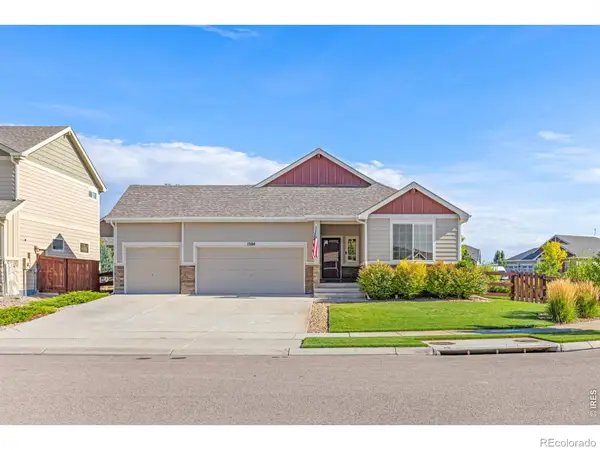 $625,000Coming Soon4 beds 3 baths3,108 sq. ft.
1504 Morning Glow Drive, Windsor, CO 80550
MLS# IR1067149Listed by: RE/MAX ALLIANCE-WINDSOR - New
 $1,695,000Active6 beds 5 baths5,829 sq. ft.
186 Blue Fortune Drive, Windsor, CO 80550
MLS# IR1067271Listed by: RE/MAX ALLIANCE-WINDSOR - New
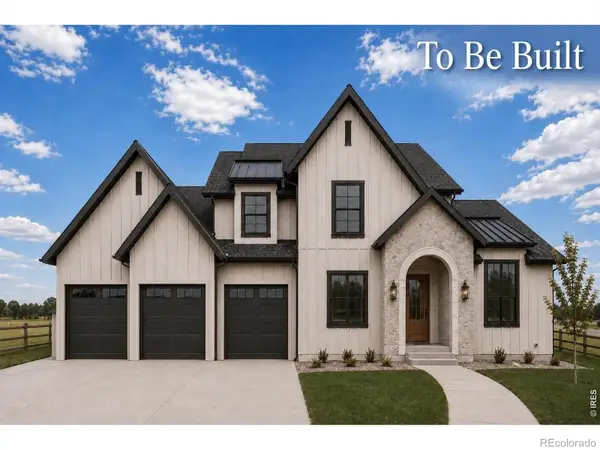 $2,496,000Active6 beds 5 baths5,829 sq. ft.
1669 Center Pivot Court, Windsor, CO 80550
MLS# IR1067275Listed by: RE/MAX ALLIANCE-WINDSOR - New
 $610,000Active3 beds 2 baths2,808 sq. ft.
101 Siesta Key Court, Windsor, CO 80550
MLS# IR1067247Listed by: KITTLE REAL ESTATE - New
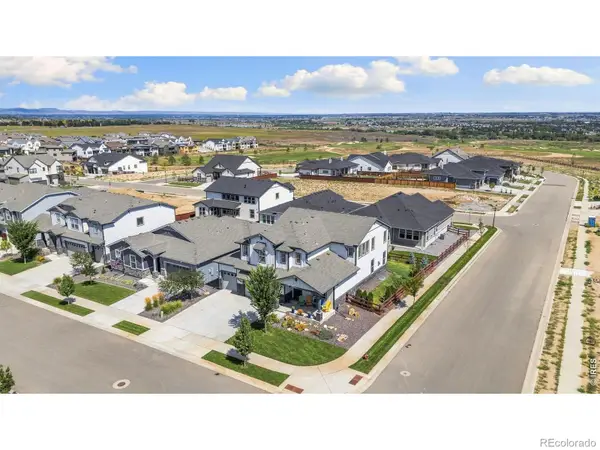 $829,900Active4 beds 3 baths4,722 sq. ft.
1828 Golden Sun Drive, Windsor, CO 80550
MLS# IR1067220Listed by: KITTLE REAL ESTATE - New
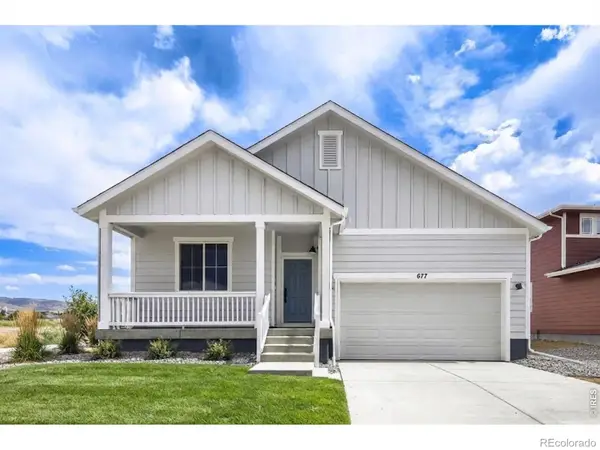 $499,990Active3 beds 2 baths1,894 sq. ft.
677 Noola Street, Windsor, CO 80550
MLS# IR1067225Listed by: DFH COLORADO REALTY LLC - New
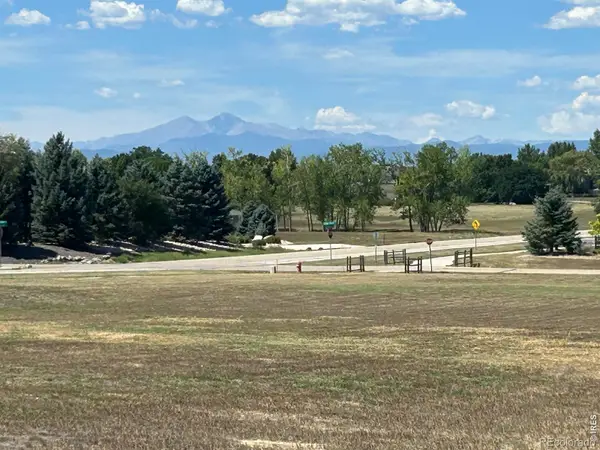 $435,000Active2.5 Acres
8728 Longs Peak Circle, Windsor, CO 80550
MLS# IR1067202Listed by: REAL - New
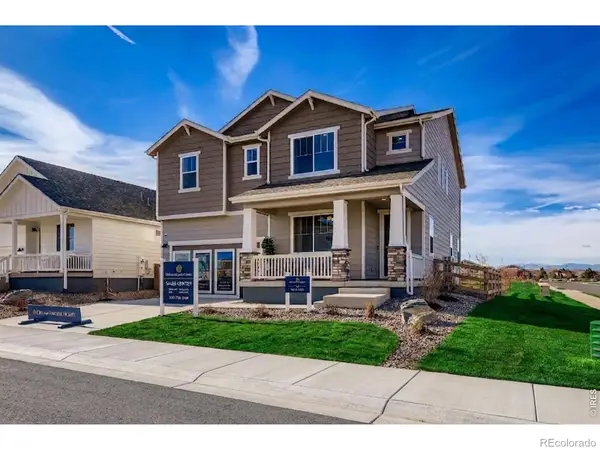 $649,990Active3 beds 3 baths2,448 sq. ft.
598 Noola Street, Windsor, CO 80550
MLS# IR1067172Listed by: DFH COLORADO REALTY LLC - Open Sat, 10am to 1pmNew
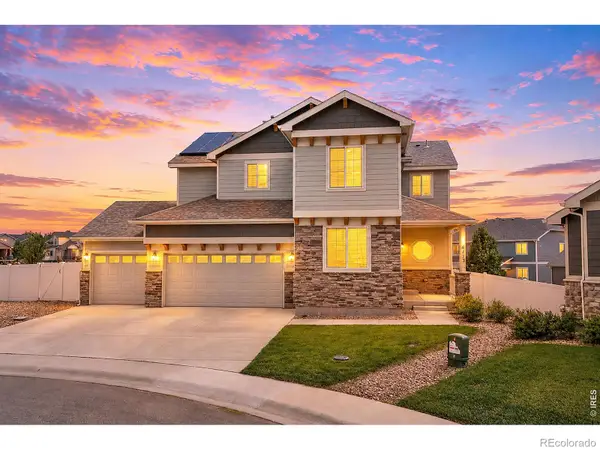 $690,000Active5 beds 4 baths3,402 sq. ft.
6173 Carmon Court, Windsor, CO 80550
MLS# IR1067147Listed by: RE/MAX ALLIANCE-FTC SOUTH


Protect your home and budget from life's surprises with an Assurant Home Warranty, backed by a partner that supports you through every step of homeownership. Explore Plans.
© 2023 - 2026 ERA Franchise Systems LLC. All rights reserved. ERA Franchise Systems LLC fully supports the principles of the Fair Housing Act and the Equal Opportunity Act. ERA, ERA Real Estate powered, and their respective logos are registered service marks of ERA Franchise Systems LLC. Each office is independently owned and operated.