
945 Maplebrook Drive, Windsor, CO 80550
Local realty services provided by:LUX Real Estate Company ERA Powered
Listed by: kendra bajcar, christine gwinnup
Office: lpt realty, llc.
MLS#:IR1059947
Source:ML
Price summary
- Price:$450,000
- Price per sq. ft.:$172.61
About this home
Welcome to 945 Maplebrook Drive in the Village East neighborhood. This 2022 ranch-style home offers a spacious open floor plan with vaulted ceilings, creating a bright and inviting atmosphere throughout. Just inside, a thoughtfully designed entryway features a built-in bench and space to hang coats-an ideal spot to welcome you home. The kitchen includes upgraded cabinetry and stainless steel appliances. The primary suite offers a walk-in closet and private bath, and two additional bedrooms provide flexible space for guests, family, or a home office. A second full bathroom adds everyday convenience. A full unfinished basement provides room to expand or extra storage. Outside, enjoy fully fenced backyard-perfect for summer barbecues, pets, or play. Additional highlights include a 2-car garage and main-level laundry. Ideally located just four minutes from both downtown Windsor and Windsor Lake, this home also offers easy access to local parks. Village East Park, just a short walk away, features a ninja-style obstacle course, basketball court, and open green space, while Chimney Park is just minutes away with athletic fields, a playground, and a public pool. Part of the highly rated Weld RE-4 School District, this home blends comfort, convenience, and community living in one desirable package....
Contact an agent
Home facts
- Year built:2022
- Subdivision & Development:Village East 8th Fg
- Listing ID #:IR1059947
Rooms and interior
- Bedrooms:3
- Total bathrooms:2
- Full bathrooms:2
- Kitchen Description:Dishwasher, Eat-in Kitchen, Oven, Refrigerator
- Basement:Yes
- Basement Description:Full, Unfinished
- Living area:2,607 sq. ft.
Heating and cooling
- Cooling:Central Air
- Heating:Forced Air
- Central air:Yes
Structure and exterior
- Roof:Composition
- Year built:2022
- Building area:2,607 sq. ft.
- Lot area:0.15 Acres
- Lot Features:Sprinklers In Front
- Construction Materials:Frame
- Levels:1 Story
Schools
- High school:Severance
- Middle school:Severance
- Elementary school:Other
Utilities
- Water:Public
- Sewer:Public Sewer
Finances and disclosures
- Price:$450,000
- Price per sq. ft.:$172.61
- Tax amount:$4,012 (2025)
Features and amenities
- Laundry features:In Unit
Parking
- Total parking spaces:2
- Garage:Yes
- Garage spaces:2
 Based on information submitted to the MLS GRID as of August 26, 2026 02:24 PM. All data is obtained from various sources and may not have been verified by broker or MLS GRID. Supplied Open House information is subject to change without notice. All information should be independently reviewed and verified for accuracy. Properties may or may not be listed by the office/agent presenting the information.
New listings near 945 Maplebrook Drive
- Coming Soon
 $874,900Coming Soon5 beds 4 baths4,285 sq. ft.
5510 Evangeline Drive, Windsor, CO 80550
MLS# IR1067293Listed by: RE/MAX ALLIANCE-FTC SOUTH - Coming SoonOpen Sat, 10am to 1pm
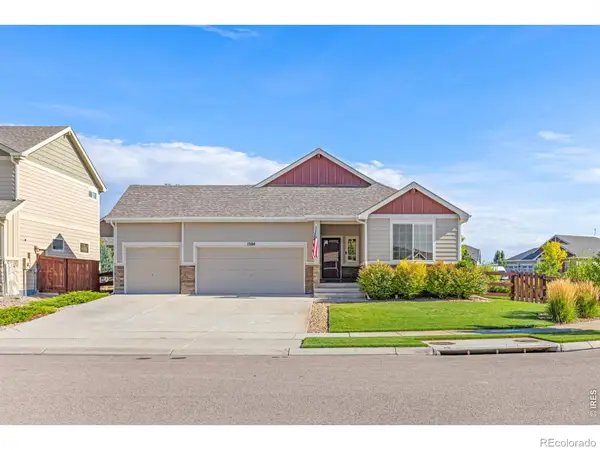 $625,000Coming Soon4 beds 3 baths3,108 sq. ft.
1504 Morning Glow Drive, Windsor, CO 80550
MLS# IR1067149Listed by: RE/MAX ALLIANCE-WINDSOR - New
 $1,695,000Active6 beds 5 baths5,829 sq. ft.
186 Blue Fortune Drive, Windsor, CO 80550
MLS# IR1067271Listed by: RE/MAX ALLIANCE-WINDSOR - New
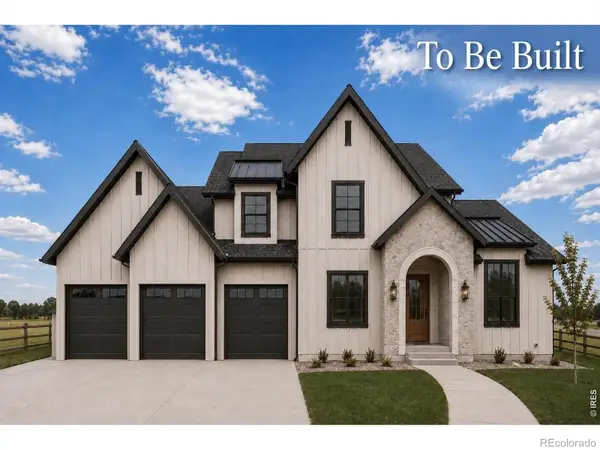 $2,496,000Active6 beds 5 baths5,829 sq. ft.
1669 Center Pivot Court, Windsor, CO 80550
MLS# IR1067275Listed by: RE/MAX ALLIANCE-WINDSOR - New
 $610,000Active3 beds 2 baths2,808 sq. ft.
101 Siesta Key Court, Windsor, CO 80550
MLS# IR1067247Listed by: KITTLE REAL ESTATE - New
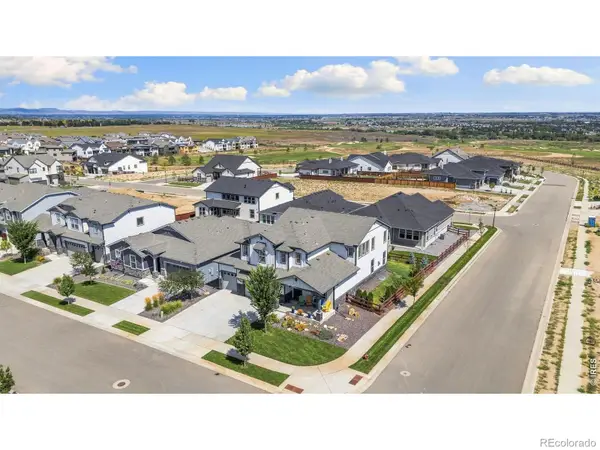 $829,900Active4 beds 3 baths4,722 sq. ft.
1828 Golden Sun Drive, Windsor, CO 80550
MLS# IR1067220Listed by: KITTLE REAL ESTATE - New
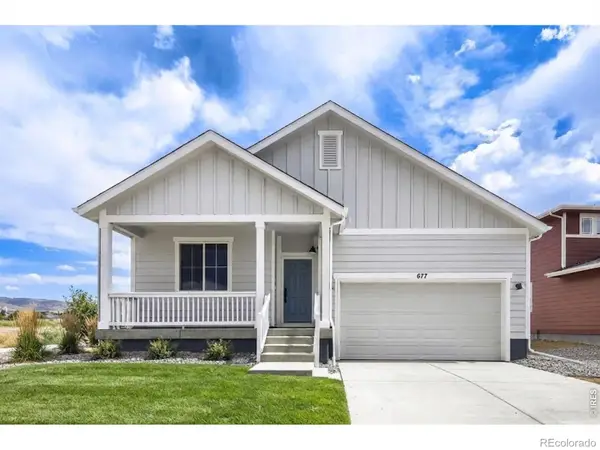 $499,990Active3 beds 2 baths1,894 sq. ft.
677 Noola Street, Windsor, CO 80550
MLS# IR1067225Listed by: DFH COLORADO REALTY LLC - New
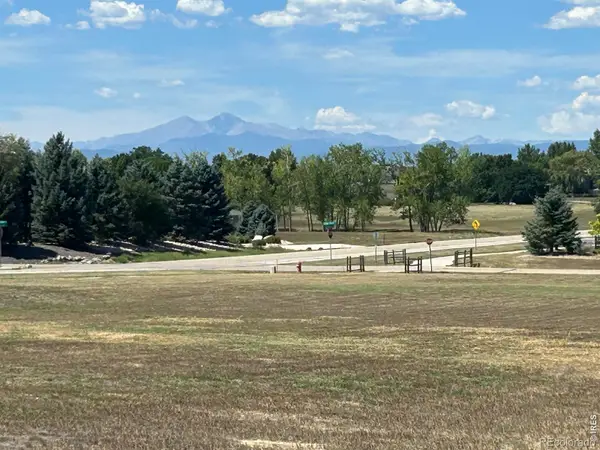 $435,000Active2.5 Acres
8728 Longs Peak Circle, Windsor, CO 80550
MLS# IR1067202Listed by: REAL - New
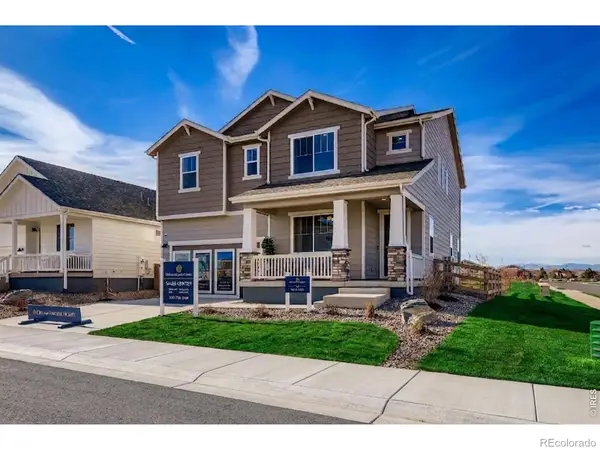 $649,990Active3 beds 3 baths2,448 sq. ft.
598 Noola Street, Windsor, CO 80550
MLS# IR1067172Listed by: DFH COLORADO REALTY LLC - Open Sat, 10am to 1pmNew
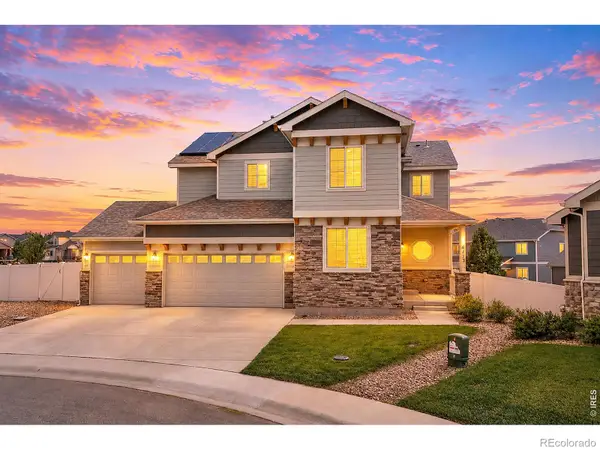 $690,000Active5 beds 4 baths3,402 sq. ft.
6173 Carmon Court, Windsor, CO 80550
MLS# IR1067147Listed by: RE/MAX ALLIANCE-FTC SOUTH


Protect your home and budget from life's surprises with an Assurant Home Warranty, backed by a partner that supports you through every step of homeownership. Explore Plans.
© 2023 - 2026 ERA Franchise Systems LLC. All rights reserved. ERA Franchise Systems LLC fully supports the principles of the Fair Housing Act and the Equal Opportunity Act. ERA, ERA Real Estate powered, and their respective logos are registered service marks of ERA Franchise Systems LLC. Each office is independently owned and operated.