
310 Arapahoe Road, Winter Park, CO 80482
Local realty services provided by:ERA New Age
Listed by: jesse davis, non-ires agent
Office: west and main homes
MLS#:IR1067876
Source:ML
Price summary
- Price:$1,895,000
- Price per sq. ft.:$798.9
About this home
Location, location, location! Welcome to 310 Arapahoe, a rare opportunity to own a single-family home on one of Winter Park's most sought-after streets. Steps to the National Forest, this property is a dream for outdoor enthusiasts, with hiking, mountain biking, snowshoeing, and snowmobiling trails just moments away all with the convenience of a bus route stop at the end of the driveway. Inside, you'll find a spacious, inviting floor plan with 3 bedrooms, 2.5 bathrooms, and a versatile bonus room that can serve as a bunk room, home office, workout space or playroom. The open living, dining, and kitchen areas create the perfect setting for gathering with family and friends, while the fireplace offers a cozy place to unwind after a day in the mountains. Enjoy the view with the over 150 sqft covered, west facing deck off the living room. The oversized heated garage provides ample storage for vehicles, bikes (e-bikes included), skis, and all your Colorado gear. Thoughtfully updated throughout, the home features a remodeled kitchen with BOSCH appliances, renovated bathrooms, new windows and sliding doors, newer roof, newer boiler, new tankless water heater, updated lighting, and newer carpet. The heavy lifting has already been done, allowing you to focus on enjoying everything Winter Park has to offer. Whether you're looking for a full-time residence, mountain getaway, or investment property, opportunities like this are few and far between. Homes on Arapahoe don't come up often. This home is not to be missed!...
Contact an agent
Home facts
- Year built:1998
- Subdivision & Development:Hideaway Village South 1
- Listing ID #:IR1067876
Rooms and interior
- Bedrooms:3
- Total bathrooms:3
- Full bathrooms:1
- Half bathrooms:1
- Flooring:Tile, Wood
- Kitchen Description:Dishwasher, Disposal, Kitchen Island, Microwave, Oven, Refrigerator
- Basement:Yes
- Living area:2,372 sq. ft.
Heating and cooling
- Cooling:Ceiling Fan(s)
- Heating:Hot Water, Radiant
Structure and exterior
- Roof:Composition
- Year built:1998
- Building area:2,372 sq. ft.
- Lot area:0.33 Acres
- Construction Materials:Frame, Wood Siding
- Exterior Features:Balcony, Deck, Spa/Hot Tub
- Levels:Bi-Level
Schools
- High school:Middle Park
- Middle school:East Grand
- Elementary school:Fraser Valley
Utilities
- Water:Public
- Sewer:Public Sewer
Finances and disclosures
- Price:$1,895,000
- Price per sq. ft.:$798.9
- Tax amount:$5,950 (2025)
Features and amenities
- Laundry features:Dryer, In Unit, Washer
- Amenities:Double Pane Windows, Smoke Detector(s)
Parking
- Total parking spaces:2
- Parking description:Heated Garage, Oversized
- Garage:Yes
- Garage spaces:2
 Based on information submitted to the MLS GRID as of September 7, 2026 12:50 AM. All data is obtained from various sources and may not have been verified by broker or MLS GRID. Supplied Open House information is subject to change without notice. All information should be independently reviewed and verified for accuracy. Properties may or may not be listed by the office/agent presenting the information.
New listings near 310 Arapahoe Road
- New
 $2,535,100Active4 beds 4 baths3,972 sq. ft.
191 Scenic Trail, Winter Park, CO 80482
MLS# 8867828Listed by: KOELBEL & COMPANY - New
 $2,867,530Active5 beds 5 baths4,398 sq. ft.
121 Scenic Trail, Winter Park, CO 80482
MLS# 7342049Listed by: KOELBEL & COMPANY - New
 $3,250,000Active5 beds 4 baths3,849 sq. ft.
71 Balsam Drive, Winter Park, CO 80482
MLS# 5098213Listed by: THE AGENCY - DENVER - New
 $1,350,000Active3 beds 3 baths1,569 sq. ft.
101 Trailhead #124, Winter Park, CO 80482
MLS# 8537501Listed by: MACMILLAN REAL ESTATE GROUP LLC - New
 $1,749,000Active4 beds 3 baths2,935 sq. ft.
764 Elk Trail #7, Winter Park, CO 80482
MLS# 7167784Listed by: MACMILLAN REAL ESTATE GROUP LLC  $425,000Active2 beds 2 baths860 sq. ft.
490 Kings Crossing Road #634, Winter Park, CO 80482
MLS# 3049199Listed by: MACMILLAN REAL ESTATE GROUP LLC $599,900Active2 beds 2 baths1,299 sq. ft.
370 Forest Trail #D, Winter Park, CO 80482
MLS# 4083179Listed by: REAL ESTATE OF WINTER PARK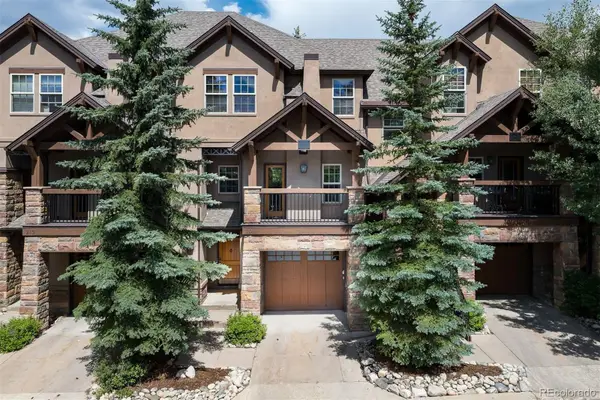 $1,300,000Active4 beds 5 baths2,360 sq. ft.
208 Red Quill Way, Winter Park, CO 80482
MLS# 5006397Listed by: LIV SOTHEBY'S INTERNATIONAL REALTY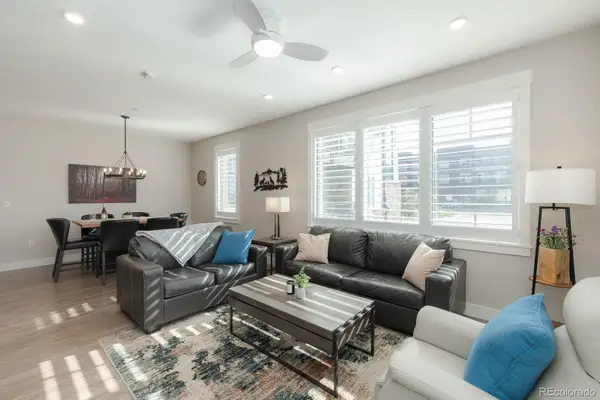 $914,000Active2 beds 2 baths1,405 sq. ft.
400 Baker Drive #TE-103, Winter Park, CO 80482
MLS# 3876523Listed by: KELLER WILLIAMS ADVANTAGE REALTY LLC


Protect your home and budget from life's surprises with an Assurant Home Warranty, backed by a partner that supports you through every step of homeownership. Explore Plans.
© 2023 - 2026 ERA Franchise Systems LLC. All rights reserved. ERA Franchise Systems LLC fully supports the principles of the Fair Housing Act and the Equal Opportunity Act. ERA, ERA Real Estate powered, and their respective logos are registered service marks of ERA Franchise Systems LLC. Each office is independently owned and operated.