
1240 Ponderosa Way, Woodland Park, CO 80863
Local realty services provided by:LUX Real Estate Company ERA Powered
1240 Ponderosa Way,Woodland Park, CO 80863
$784,000
- 4 Beds
- 4 Baths
- 3,202 sq. ft.
- Single family
- Active
Listed by: james dean
Office: exp realty, llc.
MLS#:2950177
Source:ML
Price summary
- Price:$784,000
- Price per sq. ft.:$244.85
About this home
Wake up to breathtaking, unobstructed views of Pikes Peak from this beautifully updated mountain home on a private 0.77- acre lot in Woodland Park. Offering 3,202 square feet, 4 bedrooms, 4 bathrooms, and an attached 2-car garage, this property combines spectacular scenery with spacious living and thoughtful updates throughout. Designed to capture the beauty of its surroundings, the home features expansive windows that fill the interior with natural light while showcasing unmatched views of Pikes Peak from multiple living spaces. Nearly every window has been replaced, and the new windows include a transferable warranty, providing added value and peace of mind. The spacious floor plan offers room for everyone, with multiple gathering spaces, a loft, and a finished flex room ideal for a home gym, office, or hobby room. Fresh interior paint in several areas creates a bright, refreshed feel, while recent improvements—including a new oven, new water heater, new primary suite patio doors, ceiling fans throughout the home, and a new garage door opener and main spring—make this home move-in ready. Step outside to enjoy the freshly sanded and painted decks, where you'll have a front-row seat to Colorado's stunning mountain scenery. Exterior doors and trim have been freshly painted, outdoor lighting has been updated, and custom-built garage shelving provides excellent storage and organization. Located just minutes from the heart of Woodland Park, you'll enjoy convenient access to local shopping, restaurants, parks, and year-round recreation while still experiencing the privacy and tranquility of mountain living. If you've been looking for a home that offers incredible views, extensive updates, and an unbeatable location, this exceptional property is ready to welcome you home....
Contact an agent
Home facts
- Year built:1994
- Subdivision & Development:Paradise Estates
- Listing ID #:2950177
Rooms and interior
- Bedrooms:4
- Total bathrooms:4
- Full bathrooms:3
- Half bathrooms:1
- Flooring:Carpet, Wood
- Bathrooms Description:Five Piece Bath, Hot Tub
- Kitchen Description:Cooktop, Dishwasher, Disposal, Oven, Pantry, Refrigerator
- Basement:Yes
- Basement Description:Daylight, Finished
- Living area:3,202 sq. ft.
Heating and cooling
- Heating:Forced Air
Structure and exterior
- Roof:Composition
- Year built:1994
- Building area:3,202 sq. ft.
- Lot area:0.77 Acres
- Lot Features:Sloped
- Construction Materials:Stucco
- Exterior Features:Deck, Spa/Hot Tub
- Levels:2 Story
Schools
- High school:Woodland Park
- Middle school:Woodland Park
- Elementary school:Columbine
Utilities
- Water:Public
- Sewer:Public Sewer
Finances and disclosures
- Price:$784,000
- Price per sq. ft.:$244.85
- Tax amount:$3,874 (2025)
Parking
- Total parking spaces:2
- Parking description:Concrete Driveway
- Garage:Yes
- Garage spaces:2
 Based on information submitted to the MLS GRID as of August 22, 2026 02:26 PM. All data is obtained from various sources and may not have been verified by broker or MLS GRID. Supplied Open House information is subject to change without notice. All information should be independently reviewed and verified for accuracy. Properties may or may not be listed by the office/agent presenting the information.
New listings near 1240 Ponderosa Way
- New
 $1,475,000Active5 beds 3 baths5,039 sq. ft.
449 Oxford Lane, Woodland Park, CO 80863
MLS# 9294169Listed by: OPENDOOR BROKERAGE LLC - New
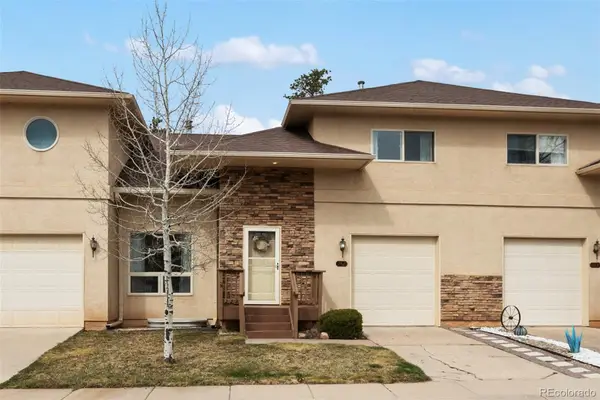 $449,900Active3 beds 4 baths1,956 sq. ft.
742 Westwood Trace, Woodland Park, CO 80863
MLS# 5705669Listed by: JOE TANIS - New
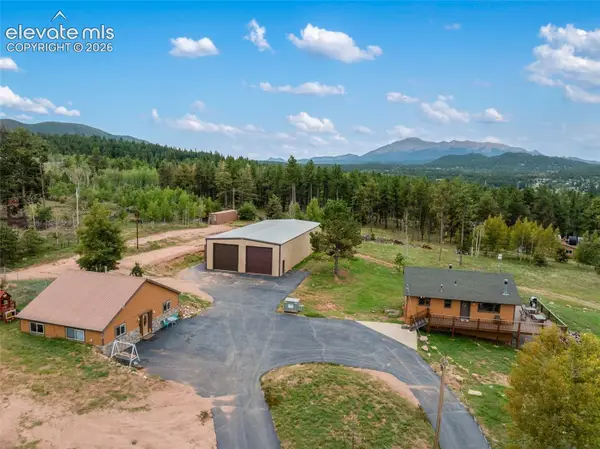 $1,050,000Active5 beds 2 baths2,016 sq. ft.
100 Mills Ranch Road, Woodland Park, CO 80863
MLS# 6901755Listed by: COLDWELL BANKER 1ST CHOICE REALTY - New
 $430,000Active2 beds 2 baths1,326 sq. ft.
28 Joseph Road, Woodland Park, CO 80863
MLS# 2540647Listed by: WELCOME HOME CO, INC. - New
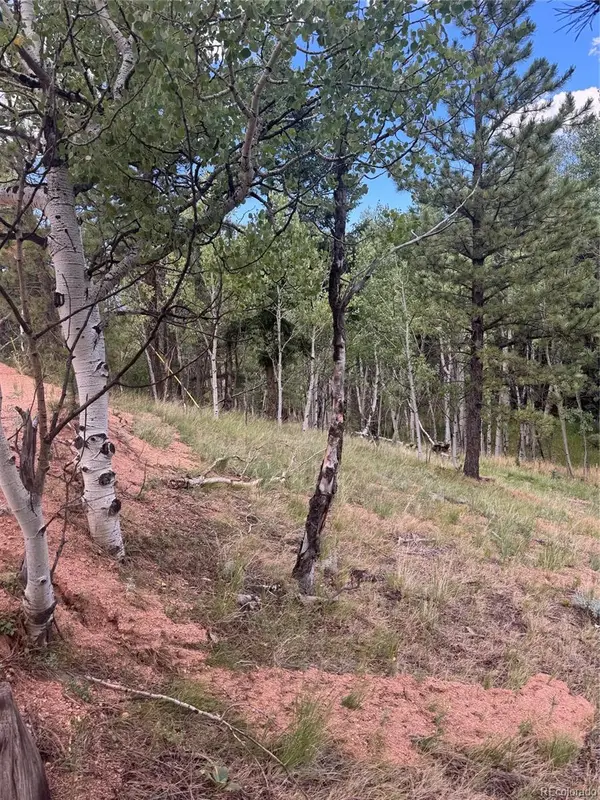 $30,000Active0.3 Acres
40 Sequoia Trail, Woodland Park, CO 80863
MLS# 5902698Listed by: THE COMPASS TEAM REAL ESTATE GROUP LLC - New
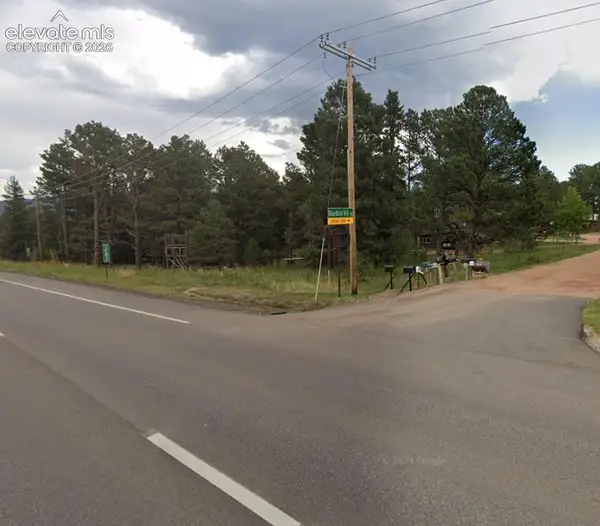 $325,000Active2.78 Acres
21 Bluebird Hill Drive, Woodland Park, CO 80866
MLS# 2012970Listed by: HOMESMART - New
 $1,100,000Active3 beds 3 baths2,828 sq. ft.
1933 County Road 782, Woodland Park, CO 80863
MLS# 5899094Listed by: HIGH COUNTRY REALTY LLC - Open Sun, 2 to 4pmNew
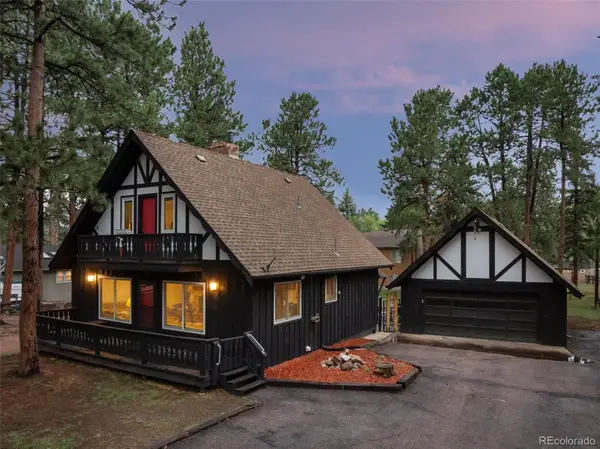 $539,900Active4 beds 3 baths2,175 sq. ft.
220 Wildflower Drive, Woodland Park, CO 80863
MLS# 3333675Listed by: CALL IT CLOSED INTERNATIONAL REALTY - New
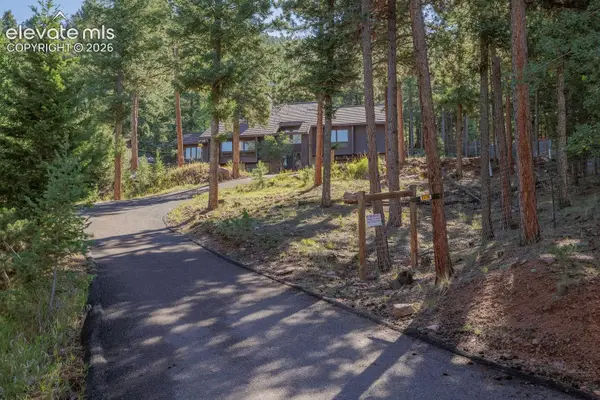 $559,000Active5 beds 4 baths3,552 sq. ft.
1170 Pine Ridge Road, Woodland Park, CO 80863
MLS# 2004019Listed by: COLDWELL BANKER 1ST CHOICE REALTY - New
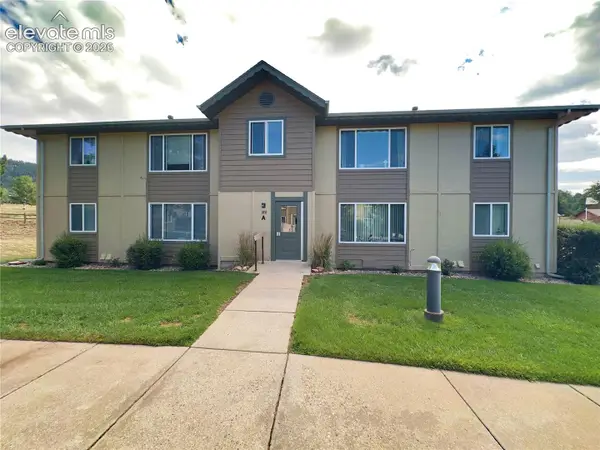 $199,000Active1 beds 1 baths613 sq. ft.
380 Paradise Circle #A8, Woodland Park, CO 80863
MLS# 2684240Listed by: BLUESHIFT REAL ESTATE SERVICES


Protect your home and budget from life's surprises with an Assurant Home Warranty, backed by a partner that supports you through every step of homeownership. Explore Plans.
© 2023 - 2026 ERA Franchise Systems LLC. All rights reserved. ERA Franchise Systems LLC fully supports the principles of the Fair Housing Act and the Equal Opportunity Act. ERA, ERA Real Estate powered, and their respective logos are registered service marks of ERA Franchise Systems LLC. Each office is independently owned and operated.