
1520 Crestview Way, Woodland Park, CO 80863
Local realty services provided by:ERA Teamwork Realty
1520 Crestview Way,Woodland Park, CO 80863
$759,900
- 5 Beds
- 3 Baths
- 3,522 sq. ft.
- Single family
- Pending
Listed by: shireka strange
Office: lpt realty
MLS#:6903338
Source:ML
Price summary
- Price:$759,900
- Price per sq. ft.:$215.76
About this home
Welcome to this spacious mountain home where comfort, character, and room to live come together. Offering 5 bedrooms, 3 bathrooms, 3,522 square feet, and a finished 3-car garage, this home provides the space and versatility today’s buyers are looking for. Step inside to an inviting interior filled with natural light, vaulted ceilings, and multiple living and entertaining areas. The kitchen features granite countertops, stainless steel appliances, generous cabinetry, and an open layout that keeps you connected to the surrounding living spaces. The spacious primary retreat is a true highlight, complete with vaulted ceilings, beautiful natural light, a rustic barn door, and an expansive 5-piece bathroom featuring a soaking tub, separate shower, and generous vanity space. The finished lower level adds even more flexibility with additional living and recreation space, a second kitchen, and plenty of room for entertaining, extended household needs, hobbies, or guests. Outside, enjoy the privacy and possibilities of the 0.28-acre lot and unwind in the hot tub that stays with the home. Additional features include an active radon mitigation system and a finished 3-car garage offering plenty of space for vehicles, storage, and more. With 5 bedrooms, multiple gathering spaces, and over 3,500 square feet to make your own, this home offers the space to spread out, entertain, relax, and enjoy Colorado living....
Contact an agent
Home facts
- Year built:2005
- Subdivision & Development:Evergreen Heights
- Listing ID #:6903338
Rooms and interior
- Bedrooms:5
- Total bathrooms:3
- Full bathrooms:3
- Flooring:Tile, Wood
- Bathrooms Description:Five Piece Bath, Hot Tub
- Kitchen Description:Convection Oven, Dishwasher, Disposal, Eat-in Kitchen, Kitchen Island, Microwave, Oven, Pantry, Range, Refrigerator
- Basement:Yes
- Basement Description:Finished, Walk-Out Access
- Living area:3,522 sq. ft.
Heating and cooling
- Heating:Forced Air
Structure and exterior
- Roof:Composition
- Year built:2005
- Building area:3,522 sq. ft.
- Lot area:0.28 Acres
- Construction Materials:Stucco
- Exterior Features:Balcony, Covered, Deck, Front Porch, Spa/Hot Tub
- Foundation Description:Raised
- Levels:1 Story
Schools
- High school:Woodland Park
- Middle school:Woodland Park
- Elementary school:Summit
Utilities
- Water:Public
- Sewer:Public Sewer
Finances and disclosures
- Price:$759,900
- Price per sq. ft.:$215.76
- Tax amount:$3,570 (2025)
Features and amenities
- Amenities:Radon Detector
Parking
- Total parking spaces:3
- Parking description:Concrete Driveway
- Garage:Yes
- Garage spaces:3
 Based on information submitted to the MLS GRID as of August 23, 2026 08:22 AM. All data is obtained from various sources and may not have been verified by broker or MLS GRID. Supplied Open House information is subject to change without notice. All information should be independently reviewed and verified for accuracy. Properties may or may not be listed by the office/agent presenting the information.
New listings near 1520 Crestview Way
- New
 $1,475,000Active5 beds 3 baths5,039 sq. ft.
449 Oxford Lane, Woodland Park, CO 80863
MLS# 9294169Listed by: OPENDOOR BROKERAGE LLC - New
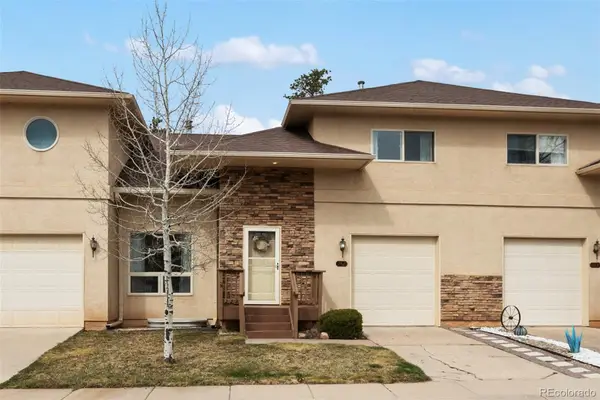 $449,900Active3 beds 4 baths1,956 sq. ft.
742 Westwood Trace, Woodland Park, CO 80863
MLS# 5705669Listed by: JOE TANIS - New
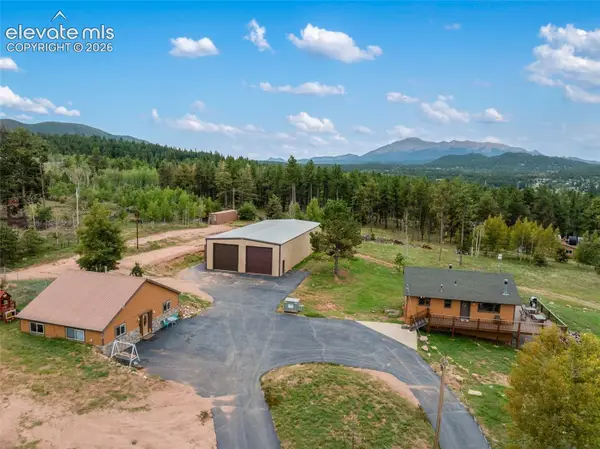 $1,050,000Active5 beds 2 baths2,016 sq. ft.
100 Mills Ranch Road, Woodland Park, CO 80863
MLS# 6901755Listed by: COLDWELL BANKER 1ST CHOICE REALTY - New
 $430,000Active2 beds 2 baths1,326 sq. ft.
28 Joseph Road, Woodland Park, CO 80863
MLS# 2540647Listed by: WELCOME HOME CO, INC. - New
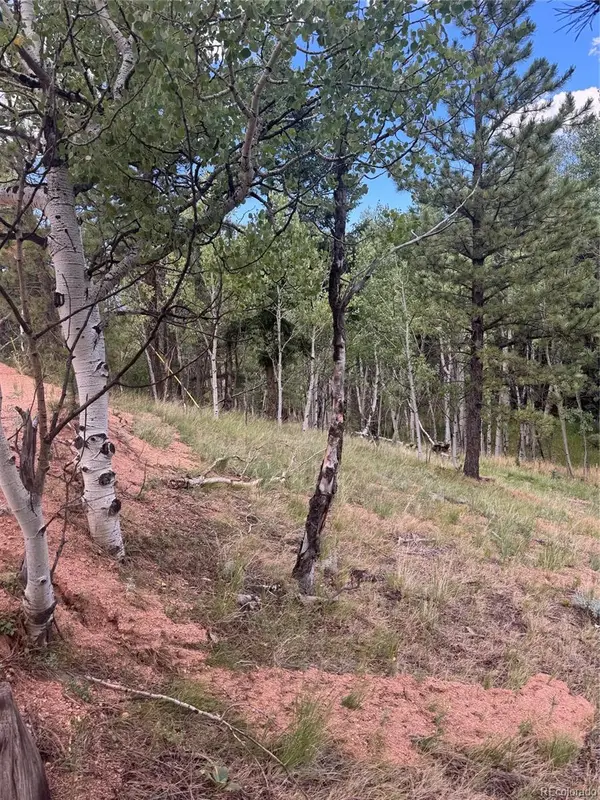 $30,000Active0.3 Acres
40 Sequoia Trail, Woodland Park, CO 80863
MLS# 5902698Listed by: THE COMPASS TEAM REAL ESTATE GROUP LLC - New
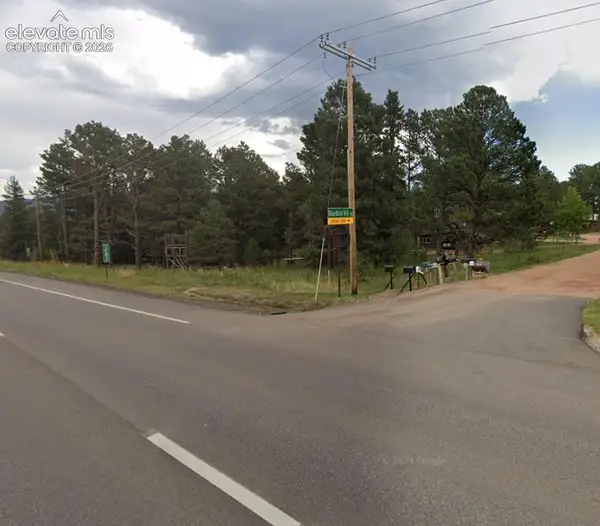 $325,000Active2.78 Acres
21 Bluebird Hill Drive, Woodland Park, CO 80866
MLS# 2012970Listed by: HOMESMART - New
 $1,100,000Active3 beds 3 baths2,828 sq. ft.
1933 County Road 782, Woodland Park, CO 80863
MLS# 5899094Listed by: HIGH COUNTRY REALTY LLC - Open Sun, 2 to 4pmNew
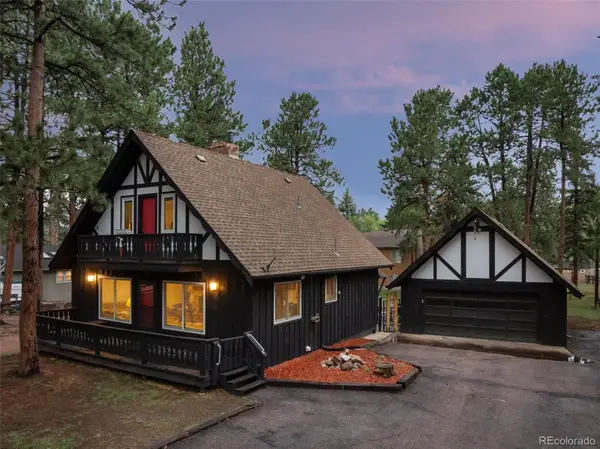 $539,900Active4 beds 3 baths2,175 sq. ft.
220 Wildflower Drive, Woodland Park, CO 80863
MLS# 3333675Listed by: CALL IT CLOSED INTERNATIONAL REALTY - New
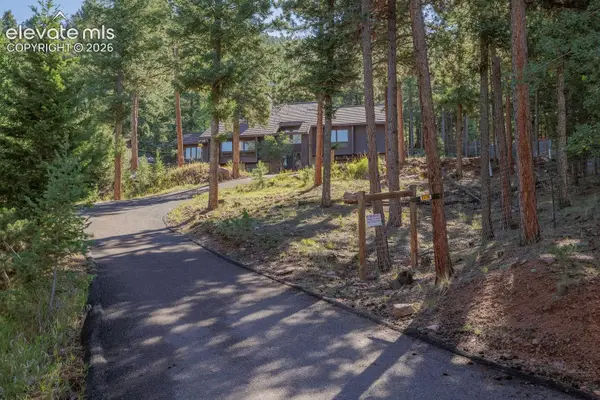 $559,000Active5 beds 4 baths3,552 sq. ft.
1170 Pine Ridge Road, Woodland Park, CO 80863
MLS# 2004019Listed by: COLDWELL BANKER 1ST CHOICE REALTY - New
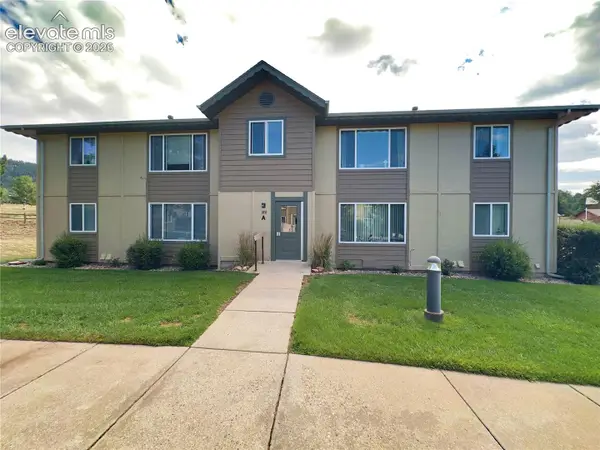 $199,000Active1 beds 1 baths613 sq. ft.
380 Paradise Circle #A8, Woodland Park, CO 80863
MLS# 2684240Listed by: BLUESHIFT REAL ESTATE SERVICES


Protect your home and budget from life's surprises with an Assurant Home Warranty, backed by a partner that supports you through every step of homeownership. Explore Plans.
© 2023 - 2026 ERA Franchise Systems LLC. All rights reserved. ERA Franchise Systems LLC fully supports the principles of the Fair Housing Act and the Equal Opportunity Act. ERA, ERA Real Estate powered, and their respective logos are registered service marks of ERA Franchise Systems LLC. Each office is independently owned and operated.