
220 Wildflower, Woodland Park, CO 80863
Local realty services provided by:LUX Real Estate Company ERA Powered
Listed by: joshua wei
Office: call it closed international realty
MLS#:3333675
Source:ML
Price summary
- Price:$539,900
- Price per sq. ft.:$248.23
About this home
Seller is offering up to $10,000 in concessions toward closing costs, prepaids, or an interest rate buydown, as the lender allows.
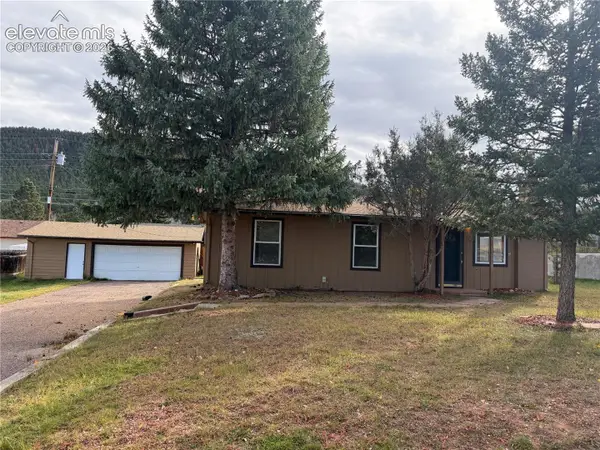
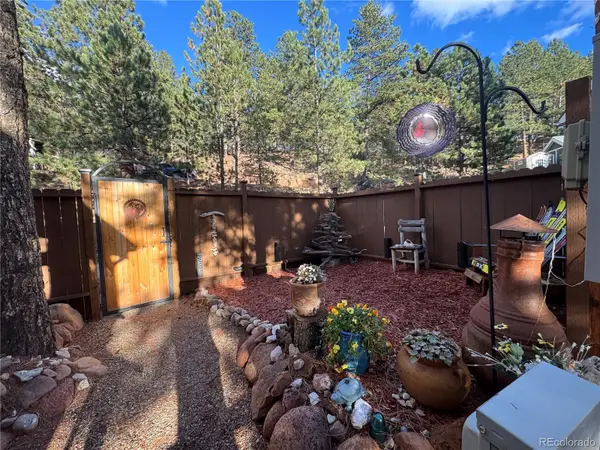
Tudor-style chalet on a level, wooded 0.41 acre lot, 2,175 finished square feet with a detached three-car garage. Steep rooflines, timber detailing, and a private upper balcony give this home a character rarely found at this elevation. The main level centers on a living room anchored by a floor-to-ceiling stone fireplace, exposed beamed ceilings, and built-in bookcases. New luxury vinyl plank flooring throughout the first floor (2024), fresh paint (2024), and Andersen energy-efficient windows (2021). The dining area opens to a galley kitchen with abundant cabinetry and a window over the sink. A main-level bedroom and full bath with updated vanity complete the floor. Upstairs, the primary bedroom offers two eaves closets and a private balcony, joined by a second bedroom and full bath. The finished walkout lower level adds a fourth bedroom with adjoining bath, a family room with a second stone fireplace, and a full laundry room with utility sink, all with private exterior access. The detached garage is built for real use: a heated two-bay side with built-in wood workbenches, exhaust fan, and a dedicated game refrigerator for aging and cold storage, plus a separate workshop bay with its own private entrance and shelving. Attic storage above includes a pulley hoist system for easy loading. A storage shed and room for RV or boat parking round out the outbuildings. Roof maintenance completed in September 2026, with a three-year workmanship warranty on the work performed, transferable to the buyer. Furnace (2016) and water heater (2024). District water and sewer, no well or septic to maintain. Minutes from downtown Woodland Park and roughly 30 minutes to Colorado Springs via Highway 24, with year-round mountain recreation close at hand....
Contact an agent
Home facts
- Year built:1971
- Subdivision & Development:PAINT PONY RANCH CLUB
- Listing ID #:3333675
Rooms and interior
- Bedrooms:4
- Total bathrooms:3
- Full bathrooms:2
- Flooring:Carpet, Concrete, Linoleum, Tile, Vinyl
- Kitchen Description:Dishwasher, Disposal, Microwave, Pantry, Range, Refrigerator
- Basement Description:Exterior Entry, Finished, Full, Interior Entry, Walk-Out Access
- Living area:2,175 sq. ft.
Heating and cooling
- Heating:Forced Air, Natural Gas
Structure and exterior
- Roof:Composition
- Year built:1971
- Building area:2,175 sq. ft.
- Lot Features:Level, Many Trees, Near Public Transit
- Architectural Style:Chalet, Tudor
- Construction Materials:Concrete, Frame, Wood Siding
- Exterior Features:Balcony, Deck, Front Porch, Rain Gutters
- Foundation Description:Concrete Perimeter
- Levels:2 Story
Schools
- High school:Woodland Park
- Middle school:Woodland Park
- Elementary school:Columbine
Utilities
- Water:Public
- Sewer:Public Sewer
Finances and disclosures
- Price:$539,900
- Price per sq. ft.:$248.23
- Tax amount:$2,297
Features and amenities
- Laundry features:Dryer, In Unit, Washer
Parking
- Parking description:Oversized
- Garage spaces:3
 Based on information submitted to the MLS GRID as of October 27, 2026 09:03 PM. All data is obtained from various sources and may not have been verified by broker or MLS GRID. Supplied Open House information is subject to change without notice. All information should be independently reviewed and verified for accuracy. Properties may or may not be listed by the office/agent presenting the information.
New listings near 220 Wildflower
- New
 $569,900Active4 beds 3 baths2,090 sq. ft.
450 County, Woodland Park, CO 80863
MLS# 3202774Listed by: IRENE TANIS REAL ESTATE - New
 $339,500Active2 beds 1 baths720 sq. ft.
919 N Fullview Street, Woodland Park, CO 80863
MLS# 3924571Listed by: CITADEL REALTY LLC - New
 $175,000Active1 beds 1 baths540 sq. ft.
19253 E Hwy 24 #12A, Woodland Park, CO 80863
MLS# 5544837Listed by: THE COMPASS TEAM REAL ESTATE GROUP LLC - New
 $895,000Active4 beds 3 baths3,596 sq. ft.
358 Creek Side Drive, Woodland Park, CO 80863
MLS# 8630123Listed by: THE COMPASS TEAM REAL ESTATE GROUP LLC  $750,000Active3 beds 3 baths3,367 sq. ft.
1235 Karen Lane, Woodland Park, CO 80863
MLS# 4742390Listed by: EXP REALTY LLC- New
 $1,699,000Active6 beds 5 baths6,615 sq. ft.
580 Sunny Glen Court, Woodland Park, CO 80863
MLS# 3917280Listed by: PINK REALTY INC - New
 $975,000Active5 beds 3 baths3,153 sq. ft.
3060 Spruce Road, Woodland Park, CO 80863
MLS# 7268898Listed by: IRENE TANIS - New
 $653,000Active-- beds -- baths2,200 sq. ft.
1975 Valley View, Woodland Park, CO 80863
MLS# 1542072Listed by: PINK REALTY - New
 $136,000Active0.41 Acres
Rolling Park Drive, Woodland Park, CO 80863
MLS# 9727235Listed by: HOMESMART REALTY - New
 $449,900Active2 beds 1 baths1,256 sq. ft.
111 N Walnut Street, Woodland Park, CO 80863
MLS# 3994496Listed by: RIP ROARING SALES, INC.


Protect your home and budget from life's surprises with an Assurant Home Warranty, backed by a partner that supports you through every step of homeownership. Explore Plans.
© 2023 - 2026 ERA Franchise Systems LLC. All rights reserved. ERA Franchise Systems LLC fully supports the principles of the Fair Housing Act and the Equal Opportunity Act. ERA, ERA Real Estate powered, and their respective logos are registered service marks of ERA Franchise Systems LLC. Each office is independently owned and operated.