
57 Liberty Lane, Woody Creek, CO 81656
Local realty services provided by:RONIN Real Estate Professionals ERA Powered
57 Liberty Lane,Woody Creek, CO 81656
$13,600,000
- 5 Beds
- 4 Baths
- 3,520 sq. ft.
- Single family
- Active
Listed by: chris j. klug
Office: aspen snowmass sotheby's international realty - hyman mall970-925-6060
MLS#:193656
Source:CO_AGSMLS
Price summary
- Price:$13,600,000
- Price per sq. ft.:$3,863.64
About this home
Positioned on 4.1 private acres with approximately 450 feet of Roaring Fork River frontage, 57 Liberty Lane is one of the valley's most thoughtfully designed contemporary riverfront properties. Completed in 2009, the residence was designed by Rowland + Broughton in collaboration with design consultant Alex Stark and carefully sited to maximize year-round sunshine, privacy, direct river access, panoramic mountain views, and expansive vistas both upstream and down the Roaring Fork River.
57 Liberty Lane offers the rare combination of exceptional river frontage together with sweeping mountain vistas, a seldom-seen union, with views spanning from Highlands Peak across the Roaring Fork Valley to spectacular western sunsets. The orientation of the home was carefully considered so that the river, surrounding landscape, and mountain backdrop remain central to everyday living.
The home offers 3,520 square feet of living space with four bedrooms, three-and-one-half baths, a dedicated home office, and flexible living areas designed around the property's remarkable setting. The 15-foot-ceiling great room opens seamlessly to multiple outdoor gathering spaces and frames uninterrupted river views, while an efficient Rumford wood-burning fireplace provides a natural focal point for the living area. The primary suite enjoys what are arguably some of the finest river views in the Roaring Fork Valley. A flexible main-level bedroom functions equally well as a second office, wellness room, or guest suite, while the lower-level family room provides additional living space overlooking the river.
Outdoor living was conceived as a true extension of the home. Two private courtyards, multiple seating and dining areas, a rooftop deck with panoramic mountain views, irrigated gardens, a heritage barn, and a wood-burning fire pit at the river's edge create opportunities to enjoy the property in every season. The gently cleared riverbank provides direct access to approximately 450 feet of private frontage for exceptional trout fishing and recreation.
Healthy living and long-term efficiency were central to the home's design. Passive solar orientation, natural adobe floors, radiant in-floor heat, low-VOC and formaldehyde-free
materials, and a rooftop active solar thermal system with a 400-gallon storage reservoir work together to provide efficient radiant heat and domestic hot water. The kitchen is equipped with double Bosch wall ovens, dual dishwashers, a Miele gas cooktop, and custom maple cabinetry throughout.
Additional features include a five-zone Sonos audio system, a productive 45-gallon-per-minute well, mature landscaping that creates exceptional privacy, and significant future expansion potential with approximately 5,750 square feet of allowable floor area, including the opportunity for an accessory dwelling unit.
Properties offering this combination of celebrated contemporary architecture, meaningful private river frontage, panoramic mountain views, solar orientation, privacy, and proximity to Aspen are increasingly rare. 57 Liberty Lane is a home fundamentally designed around its setting, where the Roaring Fork River, the surrounding mountains, and the changing light define the experience of living here....
Contact an agent
Home facts
- Year built:2009
- Subdivision & Development:Woody Creek
- Listing ID #:193656
- Added:64 day(s) ago
- Updated:September 06, 2026 at 02:21 PM
Rooms and interior
- Bedrooms:5
- Total bathrooms:4
- Full bathrooms:3
- Half bathrooms:1
- Living area:3,520 sq. ft.
Heating and cooling
- Heating:Radiant
Structure and exterior
- Year built:2009
- Building area:3,520 sq. ft.
- Lot area:4.1 Acres
- Architectural Style:Contemporary
Utilities
- Water:Well - Household
Finances and disclosures
- Price:$13,600,000
- Price per sq. ft.:$3,863.64
- Tax amount:$14,801 (2025)
Parking
- Garage:Yes
New listings near 57 Liberty Lane
 $39,500,000Active8 beds 9 baths7,767 sq. ft.
1814 Woody Creek Road, Woody Creek, CO 81656
MLS# 194136Listed by: CHRISTIE'S INTERNATIONAL REAL ESTATE ASPEN SNOWMASS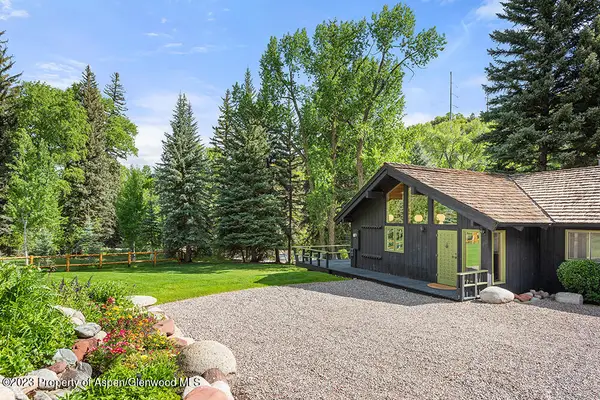 $6,300,000Active4 beds 4 baths2,102 sq. ft.
30 Smith Hill Way, Woody Creek, CO 81656
MLS# 193806Listed by: MONT HAUS INTERNATIONAL REALTY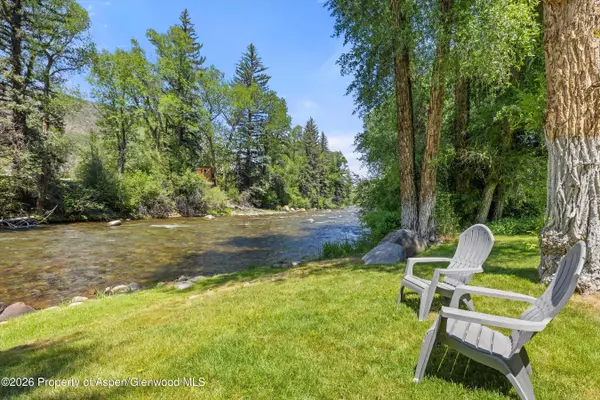 $11,600,000Active3 beds 4 baths3,288 sq. ft.
109 S Little Texas Lane, Woody Creek, CO 81656
MLS# 193558Listed by: DOUGLAS ELLIMAN REAL ESTATE-DURANT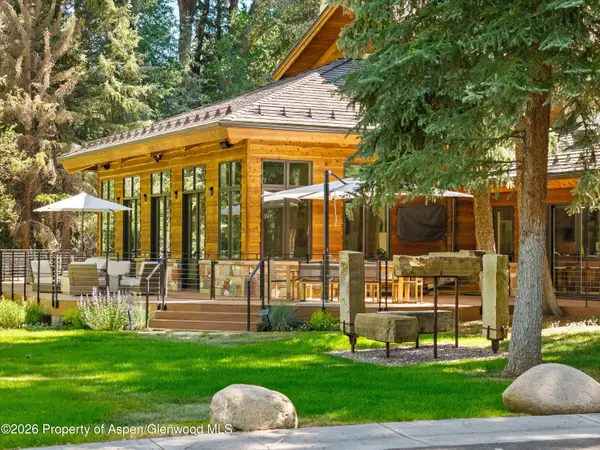 $16,800,000Active6 beds 6 baths5,898 sq. ft.
141 & 137 Liberty Lane, Woody Creek, CO 81656
MLS# 193433Listed by: DOUGLAS ELLIMAN REAL ESTATE-HYMAN AVE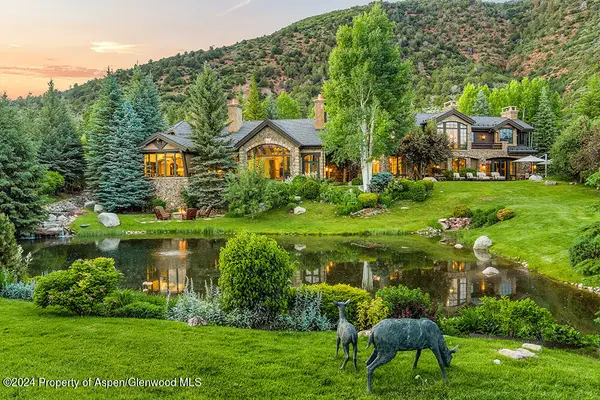 $30,900,000Active6 beds 8 baths12,191 sq. ft.
120 Running Mare Road, Woody Creek, CO 81656
MLS# 193329Listed by: ASPEN SNOWMASS SOTHEBY'S INTERNATIONAL REALTY - HYMAN MALL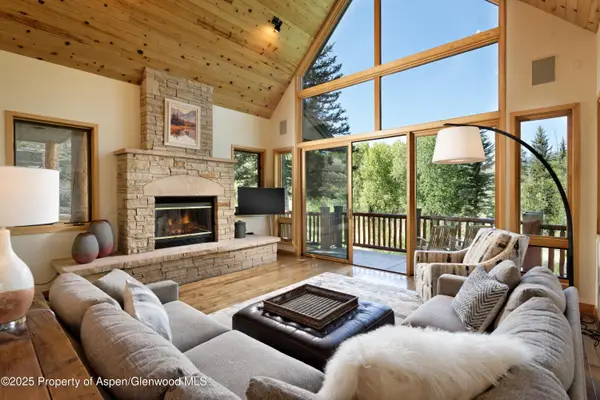 $9,500,000Active5 beds 5 baths5,893 sq. ft.
106 N Little Texas Lane, Woody Creek, CO 81656
MLS# 193189Listed by: ASPEN SNOWMASS SOTHEBY'S INTERNATIONAL REALTY - HYMAN MALL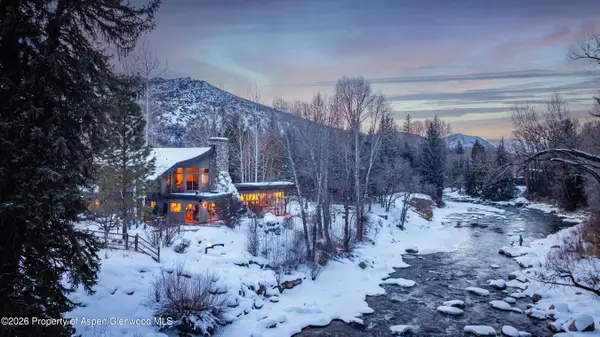 $8,500,000Active3 beds 4 baths4,992 sq. ft.
730 Twining Flats Road, Aspen, CO 81611
MLS# 191820Listed by: COMPASS ASPEN $23,750,000Active5 beds 6 baths4,867 sq. ft.
88 Clover Lane, Woody Creek, CO 81656
MLS# 190625Listed by: COLDWELL BANKER MASON MORSE-ASPEN $29,900,000Active6 beds 7 baths12,204 sq. ft.
2500 Woody Creek Road, Woody Creek, CO 81656
MLS# 189429Listed by: COLDWELL BANKER MASON MORSE-ASPEN


Protect your home and budget from life's surprises with an Assurant Home Warranty, backed by a partner that supports you through every step of homeownership. Explore Plans.
© 2023 - 2026 ERA Franchise Systems LLC. All rights reserved. ERA Franchise Systems LLC fully supports the principles of the Fair Housing Act and the Equal Opportunity Act. ERA, ERA Real Estate powered, and their respective logos are registered service marks of ERA Franchise Systems LLC. Each office is independently owned and operated.