
126 Deepwood Drive, Amston, CT 06231
Local realty services provided by:ERA Insite Realty Services
126 Deepwood Drive,Hebron, CT 06231
$310,000
- 2 Beds
- 1 Baths
- - sq. ft.
- Single family
- Sold
Listed by: kelly anderson(860) 964-0442
Office: william raveis real estate(860) 388-3936
MLS#:24196742
Source:CT
Sorry, we are unable to map this address
Price summary
- Price:$310,000
About this home
MOTIVATED SELLER! Enjoy year-round lake living in this inviting home with direct water access and beautiful views of Amston Lake. Just a short walk from the community's sandy beach which offers swimming, kayaking, boating, and fishing. Inside, an open-concept main living space features cathedral ceilings, an updated kitchen, a bright sunroom with French doors, and a Vermont Castings wood stove. An interior workshop/hobby space provides room for projects and creativity. The wraparound deck is ideal for entertaining, while a partially fenced yard, garden space, and outdoor shed complete the outdoor living. The town lists the home as 2 bedrooms, though three flexible spaces can accommodate sleeping. Property to be sold as-is. Whether a full-time residence or weekend escape, this delightful lake home is ready for its next chapter. About Amston Lake: As a resident of the private Amston Lake District, you'll enjoy access to this pristine 188-acre lake-one of the cleanest in Connecticut. Gas motors are prohibited, keeping the water clear and peaceful for swimming, kayaking, canoeing, paddle boarding, sailing, quiet electric-motor boating, and excellent fishing. Amenities include two sandy beaches, multiple lake-access points with boat racks, a duck pond, and a clubhouse with year-round social events. Nearby, explore the historic Airline Trail, Grayville Falls Park, and Hebron's new dog park....
Contact an agent
Home facts
- Year built:1978
- Listing ID #:24196742
- Added:101 day(s) ago
- Updated:November 15, 2026 at 07:18 AM
Rooms and interior
- Bedrooms:2
- Total bathrooms:1
- Full bathrooms:1
- Rooms Total:6
- Kitchen Description:Dishwasher, Oven/Range, Refrigerator
Heating and cooling
- Cooling:Split System, Window Unit
- Heating:Baseboard
Structure and exterior
- Roof:Asphalt Shingle
- Year built:1978
- Lot Features:Corner Lot, Level Lot, Water View
- Architectural Style:Cape Cod
- Construction Materials:Vinyl Siding
- Exterior Features:Shed, Wrap Around Deck
Schools
- High school:Per Board of Ed
- Middle school:Per Board of Ed
- Elementary school:Per Board of Ed
Utilities
- Water:Public Water Connected
- Sewer:Public Sewer In Street
Finances and disclosures
- Price:$310,000
- Tax amount:$5,425 (July 2026-June 2027)
Features and amenities
- Appliances:Dishwasher, Dryer, Oven/Range, Refrigerator, Washer
- Amenities:Lake
Parking
- Total parking spaces:2
- Parking description:Driveway, Off Street Parking, Paved, Private
New listings near 126 Deepwood Drive
- Open Sun, 11am to 1pmNew
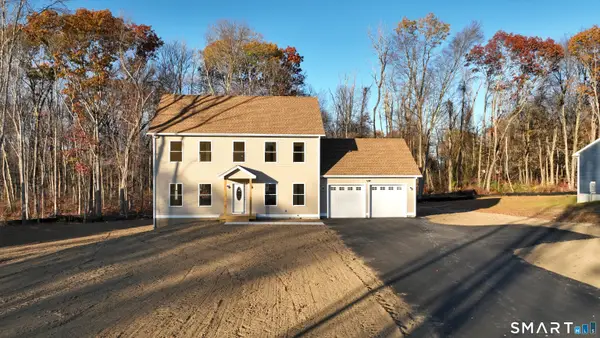 $689,000Active3 beds 3 baths2,128 sq. ft.
30 Spring Hill Lane, Hebron, CT 06231
MLS# 24219070Listed by: Carl Guild & Associates - New
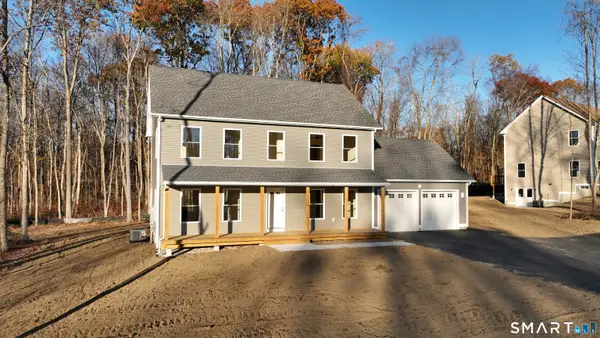 $689,000Active3 beds 3 baths2,128 sq. ft.
38 Spring Hill Lane, Hebron, CT 06231
MLS# 24219074Listed by: Carl Guild & Associates 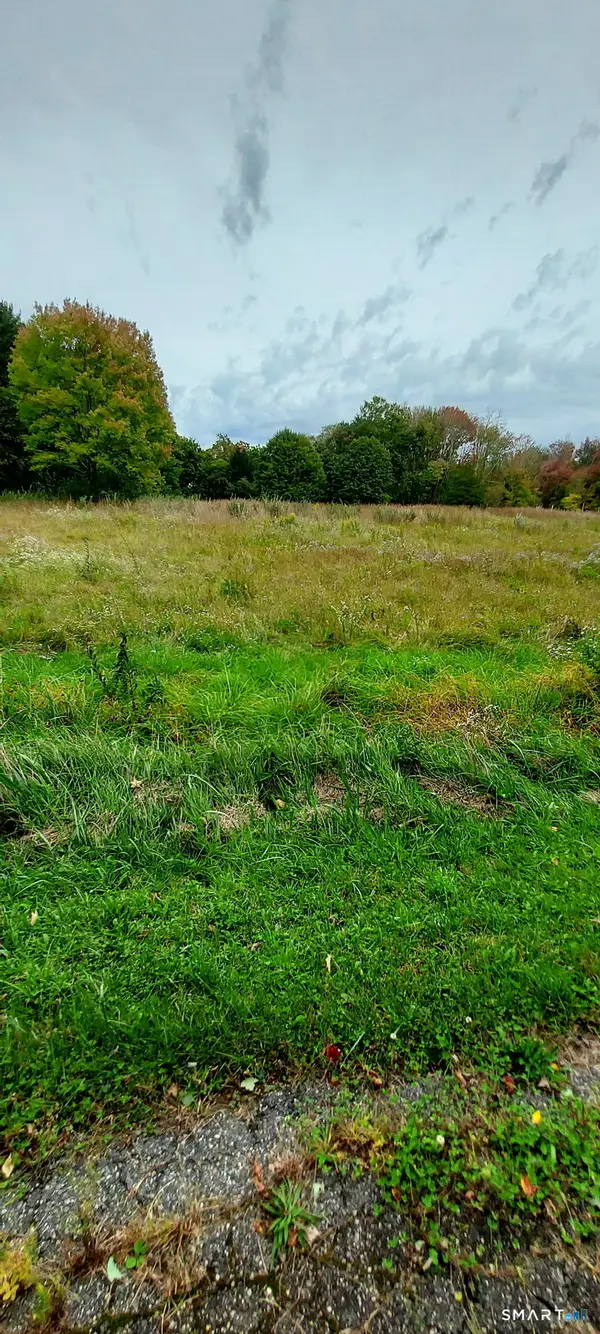 $75,000Pending2.02 Acres
1209 Exeter Road, Lebanon, CT 06248
MLS# 24209920Listed by: Countryside Realty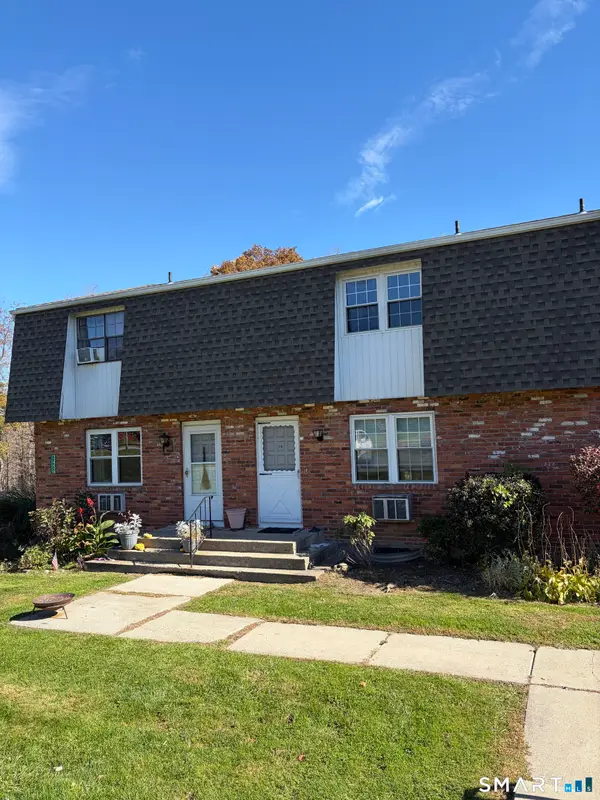 $212,000Active2 beds 2 baths1,116 sq. ft.
80 Wellswood Road #14, Hebron, CT 06231
MLS# 24217274Listed by: I.M.A. Realty LLC $650,000Active29 Acres
Westchester Road, Colchester, CT 06415
MLS# 24215412Listed by: Ryze Realty Group LLC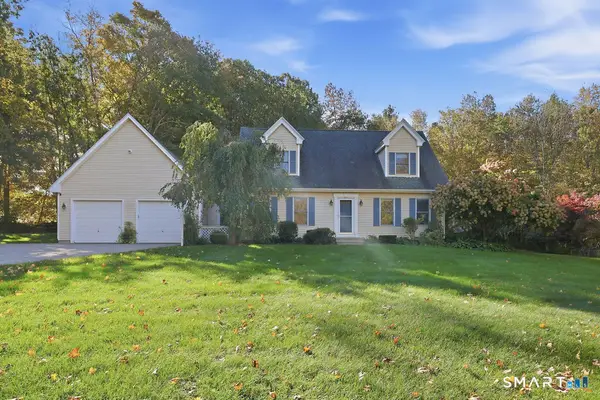 $529,900Active3 beds 2 baths2,470 sq. ft.
435 Old Slocum Road, Hebron, CT 06248
MLS# 24212797Listed by: Century 21 AllPoints Realty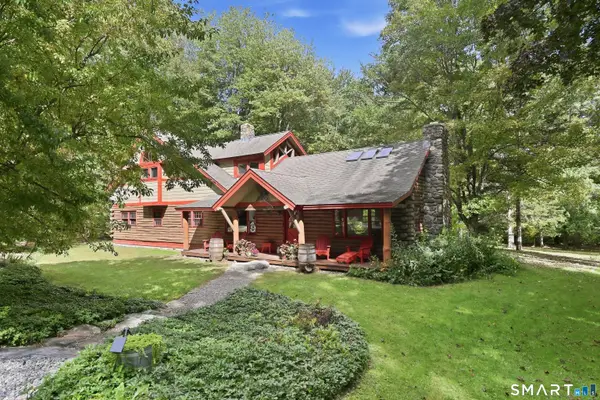 $749,900Pending4 beds 3 baths2,199 sq. ft.
259 Jones Street, Hebron, CT 06231
MLS# 24208676Listed by: Century 21 AllPoints Realty $599,900Pending5 beds 4 baths2,635 sq. ft.
83 Niles Road, Hebron, CT 06231
MLS# 24204066Listed by: Countryside Realty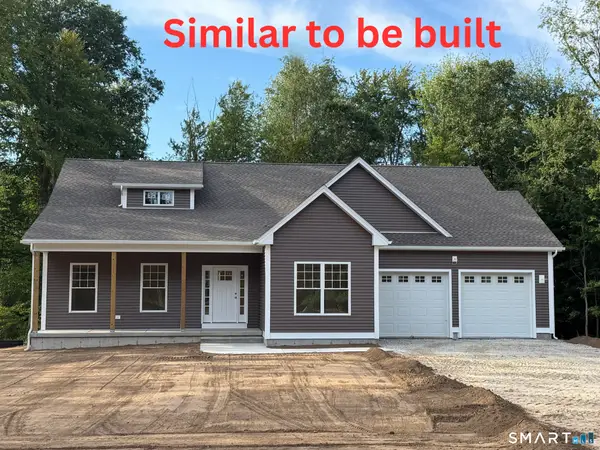 $699,000Pending3 beds 2 baths2,020 sq. ft.
23 Spring Hill Lane, Hebron, CT 06248
MLS# 24200573Listed by: Carl Guild & Associates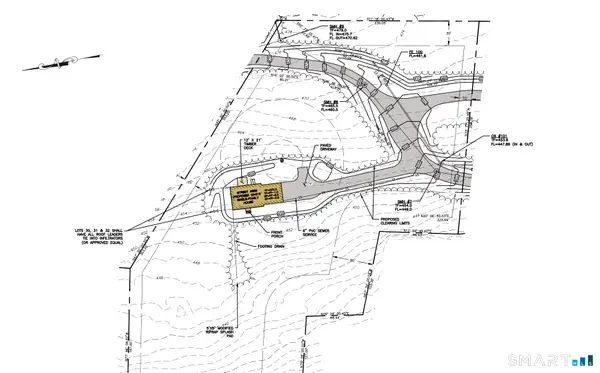 $150,000Active3.13 Acres
659 Church Street, Hebron, CT 06231
MLS# 24199226Listed by: Carl Guild & Associates


Protect your home and budget from life's surprises with an Assurant Home Warranty, backed by a partner that supports you through every step of homeownership. Explore Plans.
© 2023 - 2026 ERA Franchise Systems LLC. All rights reserved. ERA Franchise Systems LLC fully supports the principles of the Fair Housing Act and the Equal Opportunity Act. ERA, ERA Real Estate powered, and their respective logos are registered service marks of ERA Franchise Systems LLC. Each office is independently owned and operated.